 Available
Photo 1 of 29
£475,000 Asking price
Parkside Drive, Liverpool, Merseyside, L12
Parkside Drive, Merseyside, Liverpool, L12
- 🏠 House
- 📋 For sale
- 🛏 5 beds
- 🛁 1 bath
- 👁 8 views
About this property
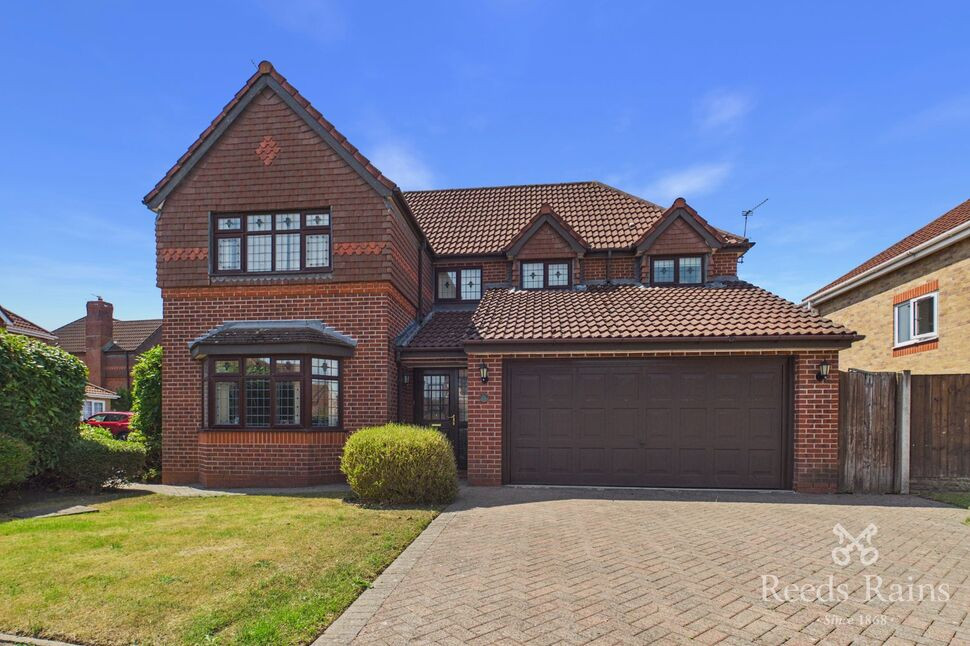
Double-Storey Extended Five Bedroom Semi-Detached - Integrated Garage - Landscaped Garden
Nestled in the heart of West Derby Village, Parkside Drive is a beautifully-designed, 1473 square foot, two-story home that artfully blends modern convenience with classic comfort.
This expansive property comprises five plush bedrooms, a well-appointed family bathroom, a downstairs W/C, and a multitude of reception spaces making it the perfect home for a growing family.
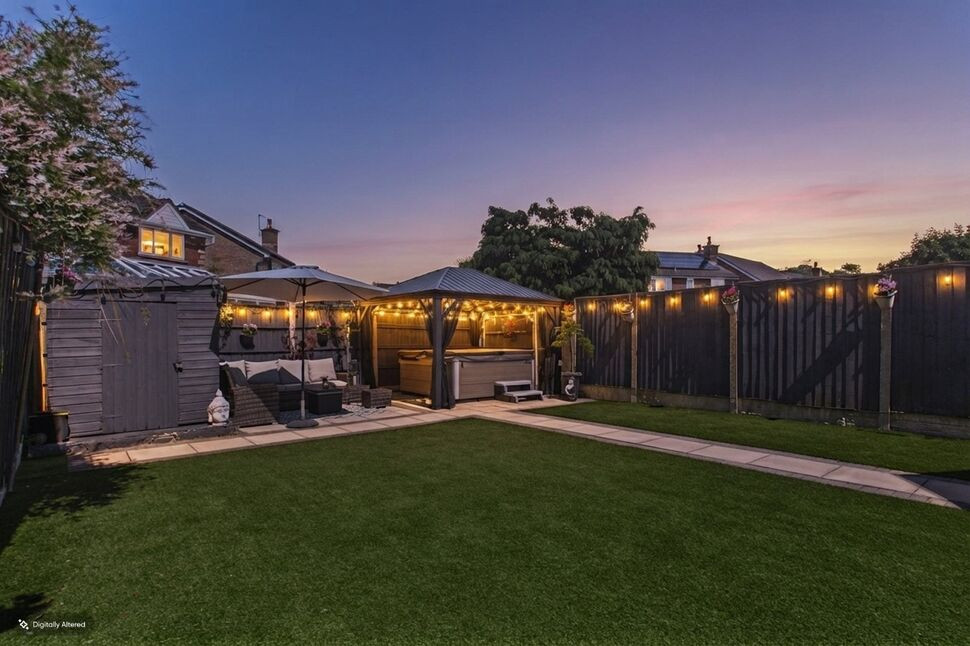
On the ground floor, you can relax in the homely living room, bathed in natural light from a charming bay window and kept warm by a traditional fireplace. The integrated kitchen comes with state-of-the-art appliances, a dining island, skylights, and bi-fold doors leading to a pristinely-landscaped garden with patio area, lounging area and hot tub. The downstairs bathroom provides extra convenience, whilst the garage provides ample secure storage.
The first floor hosts all five bedrooms, the main two with fitted wardrobes, the two bedrooms to the right at the top of the stairwell, one used as an office, the other a double bedroom and a family bathroom furnished with a bath and airing cupboard.
The area is family-friendly, within proximity of the idyllic Croxteth Hall and Country Park and highly reputable institutions, including St Edward's College, Holly Lodge Girls' College, St Mary's West Derby C of E Primary School, and close to the thriving West Derby Village with bountiful amenities.
The home also has gas central heating throughout, rendering to both front and rear for a sleek-looking finish, Upvc double glazing throughout, along with ample parking for multiple cars, as well as on-street.
EPC Grade - D
Council Tax band - D
EXTERNAL
Gated off-street parking to the front of the home, access to garage. Large garden to the rear with patio, Astroturf and lounging area to the rear of the garden with hot tub.
Hall
Entrance to the property, leads to living room and kitchen area, storage under-stairs and staircase to first floor.
Living Room
3.56m x 4.3m (approx)
Bay-fronted reception room to the front of the home.
Kitchen / Dining Area / Kitchen
7.81m x 6.63m (approx)
Extended kitchen to the rear, fully integrated with skylights, reception room with log burner, dining island with bi-folds to garden and provides access to WC.
WC
2.09m x 1.75m (approx)
Convenient downstairs water closet with toilet and wash basin, window to side of the home and access to garage.
Garage
2.19m x 4.53m (approx)
Excellent storage space, electric garage door, ideal utility space, open to be converted.
Landing
First floor landing, provides access to all rooms within both wings of the home.
Bedroom 1
3.25m x 4.38m (approx)
Main bedroom to the rear of the home with integrated, bespoke wardrobes, space for king size bed and characterful bay window.
Bedroom 2
3.11m x 4.29m (approx)
Secondary double bedroom to the front of the home with bespoke, fitted wardrobes and space for king size bed.
Bedroom 3
2.17m x 4.1m (approx)
Double bedroom set in the double-storey extension with alcove for wardrobes.
Bedroom 4
2.19m x 2.89m (approx)
Smaller double bedroom to the front of the home with bay window, space for double bed and wardrobe.
Bedroom 5 / Office
2.15m x 2.81m (approx)
Single bedroom to the rear of the home, ideal children's room or office and also houses the boiler.
Bathroom
1.94m x 2.79m (approx)
Three-piece bathroom suite with modern-finished tiling, bath and shower facilities, toilet and wash basin, airing cupboard with capability to install separate shower.
Read full description
Nestled in the heart of West Derby Village, Parkside Drive is a beautifully-designed, 1473 square foot, two-story home that artfully blends modern convenience with classic comfort.
This expansive property comprises five plush bedrooms, a well-appointed family bathroom, a downstairs W/C, and a multitude of reception spaces making it the perfect home for a growing family.
On the ground floor, you can relax in the homely living room, bathed in natural light from a charming bay window and kept warm by a traditional fireplace. The integrated kitchen comes with state-of-the-art appliances, a dining island, skylights, and bi-fold doors leading to a pristinely-landscaped garden with patio area, lounging area and hot tub. The downstairs bathroom provides extra convenience, whilst the garage provides ample secure storage.
The first floor hosts all five bedrooms, the main two with fitted wardrobes, the two bedrooms to the right at the top of the stairwell, one used as an office, the other a double bedroom and a family bathroom furnished with a bath and airing cupboard.
The area is family-friendly, within proximity of the idyllic Croxteth Hall and Country Park and highly reputable institutions, including St Edward's College, Holly Lodge Girls' College, St Mary's West Derby C of E Primary School, and close to the thriving West Derby Village with bountiful amenities.
The home also has gas central heating throughout, rendering to both front and rear for a sleek-looking finish, Upvc double glazing throughout, along with ample parking for multiple cars, as well as on-street.
EPC Grade - D
Council Tax band - D
EXTERNAL
Gated off-street parking to the front of the home, access to garage. Large garden to the rear with patio, Astroturf and lounging area to the rear of the garden with hot tub.
Hall
Entrance to the property, leads to living room and kitchen area, storage under-stairs and staircase to first floor.
Living Room
3.56m x 4.3m (approx)
Bay-fronted reception room to the front of the home.
Kitchen / Dining Area / Kitchen
7.81m x 6.63m (approx)
Extended kitchen to the rear, fully integrated with skylights, reception room with log burner, dining island with bi-folds to garden and provides access to WC.
WC
2.09m x 1.75m (approx)
Convenient downstairs water closet with toilet and wash basin, window to side of the home and access to garage.
Garage
2.19m x 4.53m (approx)
Excellent storage space, electric garage door, ideal utility space, open to be converted.
Landing
First floor landing, provides access to all rooms within both wings of the home.
Bedroom 1
3.25m x 4.38m (approx)
Main bedroom to the rear of the home with integrated, bespoke wardrobes, space for king size bed and characterful bay window.
Bedroom 2
3.11m x 4.29m (approx)
Secondary double bedroom to the front of the home with bespoke, fitted wardrobes and space for king size bed.
Bedroom 3
2.17m x 4.1m (approx)
Double bedroom set in the double-storey extension with alcove for wardrobes.
Bedroom 4
2.19m x 2.89m (approx)
Smaller double bedroom to the front of the home with bay window, space for double bed and wardrobe.
Bedroom 5 / Office
2.15m x 2.81m (approx)
Single bedroom to the rear of the home, ideal children's room or office and also houses the boiler.
Bathroom
1.94m x 2.79m (approx)
Three-piece bathroom suite with modern-finished tiling, bath and shower facilities, toilet and wash basin, airing cupboard with capability to install separate shower.
Read full description
What's it like to live here?
Nearby businesses open now
More properties nearby
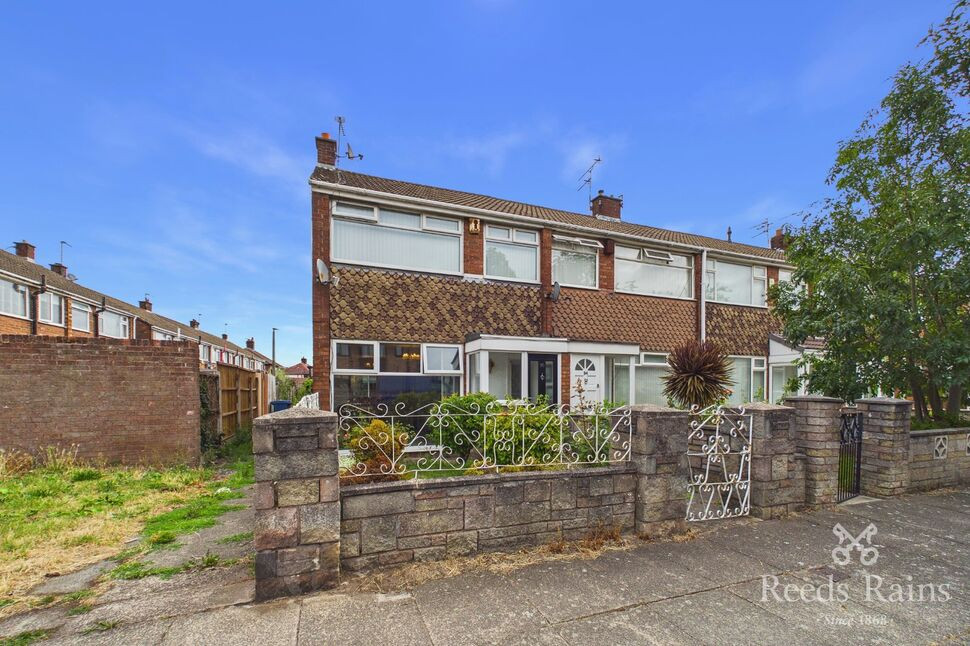
£180,000 Asking price
Parkside Drive, Liverpool, Merseyside, L12
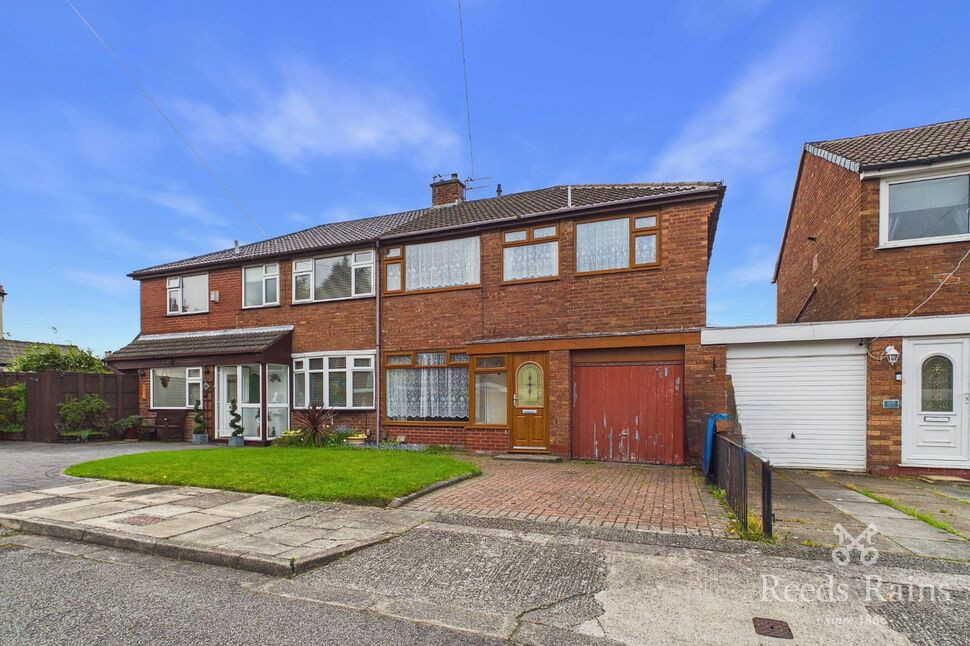
£250,000 Offers over
Walney Road, Liverpool, Merseyside, L12
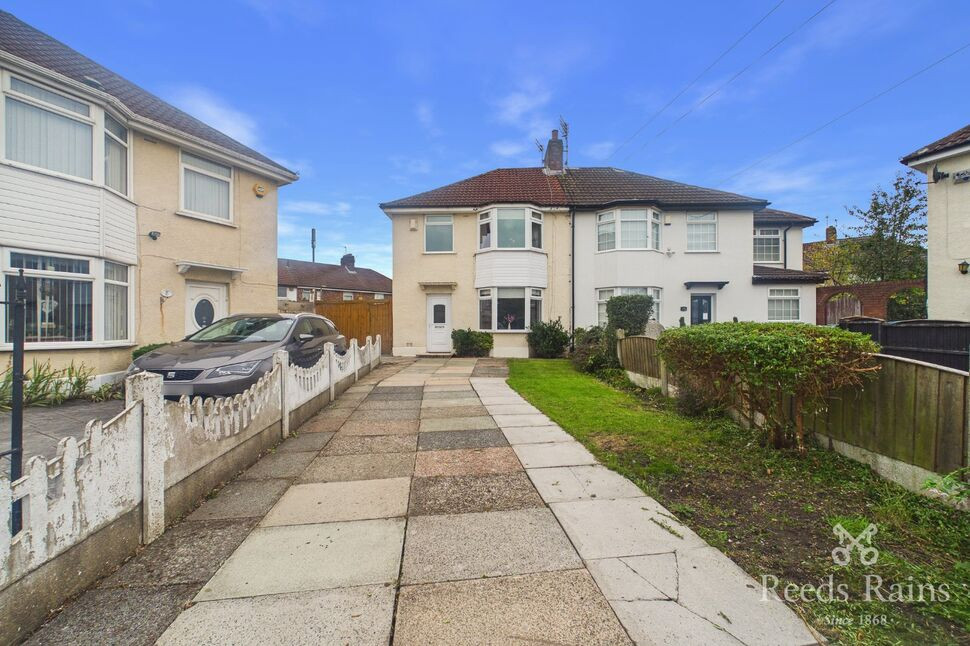
£175,000 Asking price
Winskill Road, Liverpool, Merseyside, L11
£425,000 Offers over



Comments (0)
Log in to like, comment or share to your feed.
Start the conversation about this listing.