 Available
Photo 1 of 34
£325,000 Offers over
Mills Way, Leighton, Cheshire, CW1
Mills Way, Cheshire, Leighton, CW1
- 🏠 House
- 📋 For sale
- 🛏 4 beds
- 🛁 3 baths
- 👁 8 views
About this property
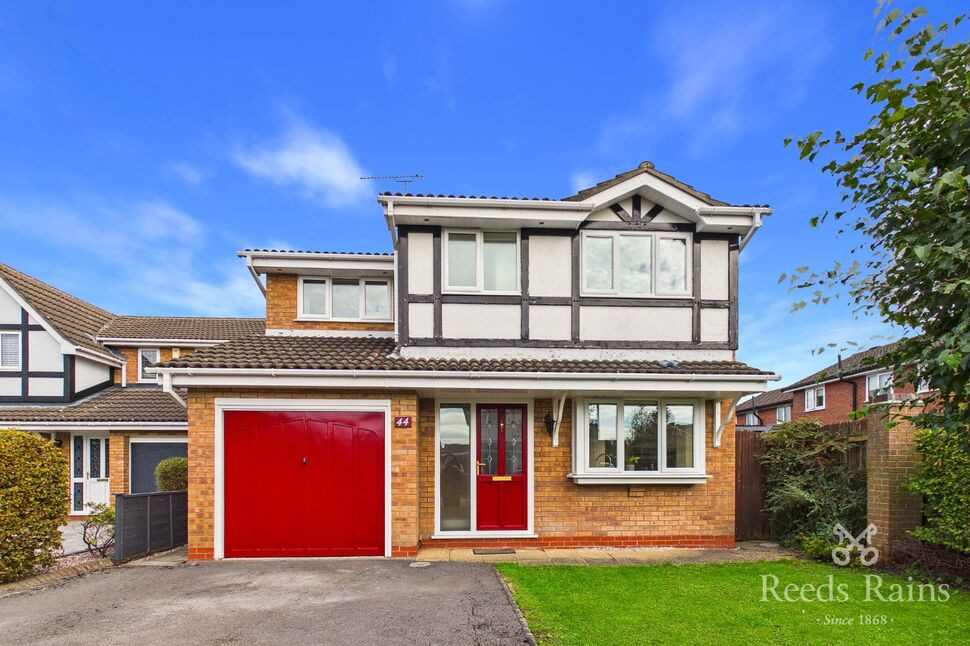
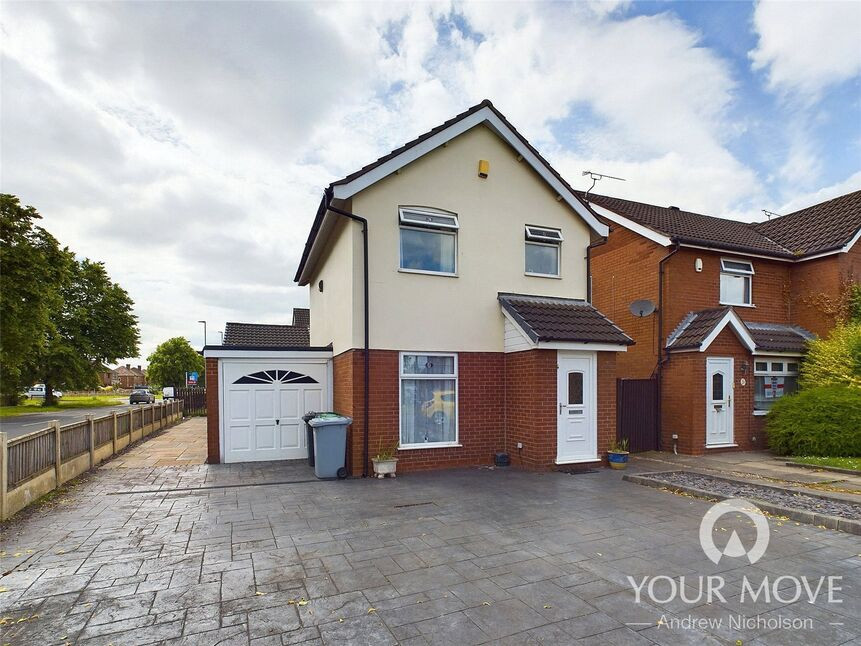
Take a moment to admire this incredible four bedroom detached family home which is centrally positioned on this well established estate in the heart of Cheshire. Equipped with its own integral garage with power, lighting and water along with a tarmacadam driveway to the front, this property will certainly be a favourable choice to a broad range of buyers.
Stepping inside, the property boasts a cosy downstairs living reception space with expansive views across a large rear garden with mature fruit trees... awash with colour, particularly during the Summer months this aspect certainly sets the accommodation apart from any other. Upstairs continues to deliver, boasting four generously sized double bedrooms with the master accompanying its own private ensuite.
This side of Crewe is often favoured due to its close proximity to local schools, Leighton Hospital and conveniences. A Cooperative food store along with a pub are both located only a short stroll away and this area offers a broad range of schools, with the likes of Mablins Lane Community Primary School and Leighton Academy both less than a mile away.
Closer inspections are highly recommended. Why not start by taking a moment to admire our immersive, interactive virtual tour?
EPC Grade C.
Storm Canopy
Courtesy lighting.Flagged path.
Hallway
PVCu frosted double glazed door and PVCu frosted double glazed window.Coving. Radiator. Laminate flooring.Access to downstairs WC.Stairs off.
WC
Two piece white suite comprising of a close coupled WC and wall hung wash basin with mixer tap.Extractor fan. Radiator.
Living Room
PVCu double glazed window.Gas fire with hearth and decorative fireplace.Coving. Radiator. Laminate flooring.
Dining Room
PVCu double glazed rear sliding patio doors. Coving. Radiator. Laminate flooring.
Utility
PVCu frosted double glazed door and PVCu frosted double glazed window.Matching base unit with work surfaces that incorporate a stainless steel sink with hot and cold taps.Space and plumbing for a washing machine.Coving.
Kitchen
PVCu double glazed window.Contemporary range of shaker style wall, drawer and base units with work surfaces that incorporate a one and a half bowl stainless steel sink with mixer tap along with an integrated oven, with a four ring gas hob and pull out extractor hood. Integrated dishwasher and fridge freezer.Coving. Radiator.
Landing
Access to roof void and storage cupboard.
Bedroom
PVCu double glazed window.Radiator.
Bedroom
PVCu double glazed window.Radiator.Access to storage cupboard.
Bathroom
PVCu frosted double glazed window.Three piece white suite comprising of a close coupled WC, pedestal wash basin and a fully tiled panel bath with an adjustable shower head and screen.Fully tiled flooring and partially tiled walls.Extractor fan. Radiator.
Bedroom
PVCu double glazed window.Radiator.Built in wardrobes.
Bedroom
PVCu double glazed window.Radiator.Built in wardrobes with full length mirrored sliding doors.Access to ensuite.
En-Suite
PVCu frosted double glazed window. Three piece white suite comprising of a close coupled WC, vanity wash basin with mixer tap and under sink storage along with a fully tiled, single shower enclosure with an adjustable shower head.Extractor fan. Radiator. Partially tiled walls and fully tiled flooring.
Garage
Up and over garage door with internal access.Power, lighting and water.Access to ‘Worcester’ combi boiler.Wall units and shelving.
Exterior
Front garden laid to lawn with shrub borders accompanied by a tarmacadam driveway providing ample off street parking.Flagged side access paths leading to a gated large rear garden with mature fruit trees and a flagged patio.Shed.
Agents Notes
To be able to purchase a property in the United Kingdom all agents have a legal requirement to conduct Identity checks on all customers involved in the transaction to fulfil their obligations under Anti Money Laundering regulations. We outsource this check to a third party and a charge will apply. Ask the branch for further details.
Read full description
Stepping inside, the property boasts a cosy downstairs living reception space with expansive views across a large rear garden with mature fruit trees... awash with colour, particularly during the Summer months this aspect certainly sets the accommodation apart from any other. Upstairs continues to deliver, boasting four generously sized double bedrooms with the master accompanying its own private ensuite.
This side of Crewe is often favoured due to its close proximity to local schools, Leighton Hospital and conveniences. A Cooperative food store along with a pub are both located only a short stroll away and this area offers a broad range of schools, with the likes of Mablins Lane Community Primary School and Leighton Academy both less than a mile away.
Closer inspections are highly recommended. Why not start by taking a moment to admire our immersive, interactive virtual tour?
EPC Grade C.
Storm Canopy
Courtesy lighting.Flagged path.
Hallway
PVCu frosted double glazed door and PVCu frosted double glazed window.Coving. Radiator. Laminate flooring.Access to downstairs WC.Stairs off.
WC
Two piece white suite comprising of a close coupled WC and wall hung wash basin with mixer tap.Extractor fan. Radiator.
Living Room
PVCu double glazed window.Gas fire with hearth and decorative fireplace.Coving. Radiator. Laminate flooring.
Dining Room
PVCu double glazed rear sliding patio doors. Coving. Radiator. Laminate flooring.
Utility
PVCu frosted double glazed door and PVCu frosted double glazed window.Matching base unit with work surfaces that incorporate a stainless steel sink with hot and cold taps.Space and plumbing for a washing machine.Coving.
Kitchen
PVCu double glazed window.Contemporary range of shaker style wall, drawer and base units with work surfaces that incorporate a one and a half bowl stainless steel sink with mixer tap along with an integrated oven, with a four ring gas hob and pull out extractor hood. Integrated dishwasher and fridge freezer.Coving. Radiator.
Landing
Access to roof void and storage cupboard.
Bedroom
PVCu double glazed window.Radiator.
Bedroom
PVCu double glazed window.Radiator.Access to storage cupboard.
Bathroom
PVCu frosted double glazed window.Three piece white suite comprising of a close coupled WC, pedestal wash basin and a fully tiled panel bath with an adjustable shower head and screen.Fully tiled flooring and partially tiled walls.Extractor fan. Radiator.
Bedroom
PVCu double glazed window.Radiator.Built in wardrobes.
Bedroom
PVCu double glazed window.Radiator.Built in wardrobes with full length mirrored sliding doors.Access to ensuite.
En-Suite
PVCu frosted double glazed window. Three piece white suite comprising of a close coupled WC, vanity wash basin with mixer tap and under sink storage along with a fully tiled, single shower enclosure with an adjustable shower head.Extractor fan. Radiator. Partially tiled walls and fully tiled flooring.
Garage
Up and over garage door with internal access.Power, lighting and water.Access to ‘Worcester’ combi boiler.Wall units and shelving.
Exterior
Front garden laid to lawn with shrub borders accompanied by a tarmacadam driveway providing ample off street parking.Flagged side access paths leading to a gated large rear garden with mature fruit trees and a flagged patio.Shed.
Agents Notes
To be able to purchase a property in the United Kingdom all agents have a legal requirement to conduct Identity checks on all customers involved in the transaction to fulfil their obligations under Anti Money Laundering regulations. We outsource this check to a third party and a charge will apply. Ask the branch for further details.
Read full description
More properties nearby
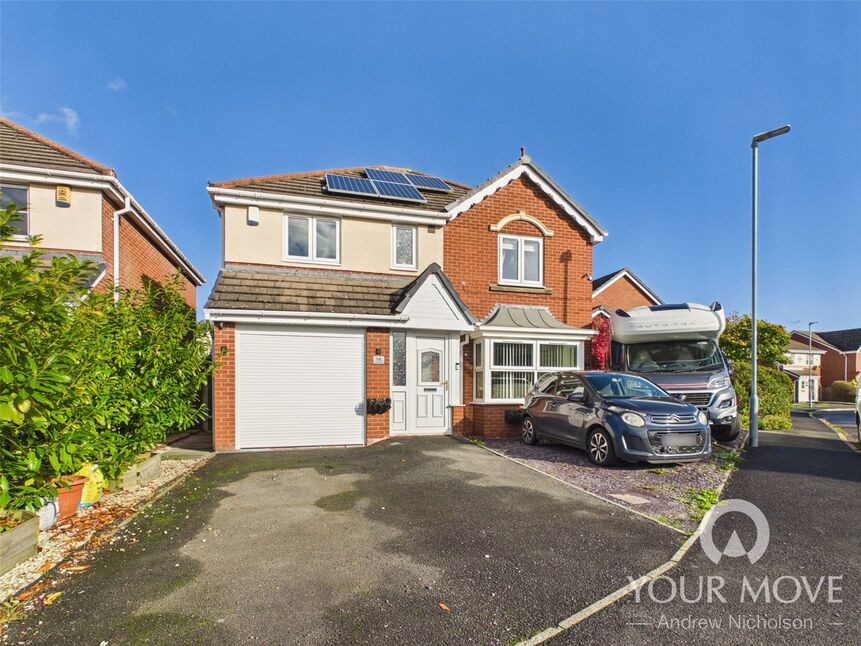
£340,000 Offers over
Thornfields, Crewe, Cheshire, CW1
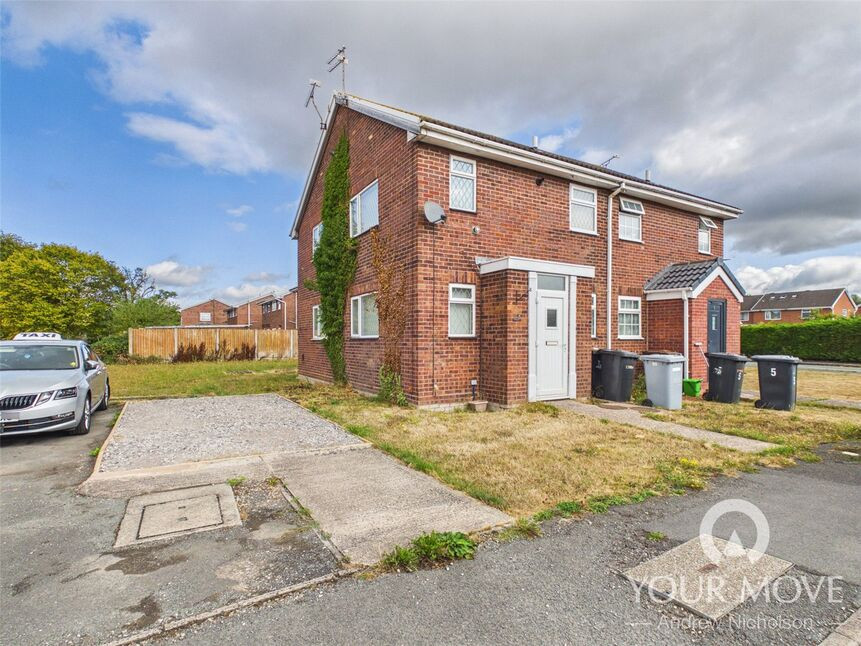
£100,000 Offers in the region of
Bexington Drive, Crewe, Cheshire, CW1
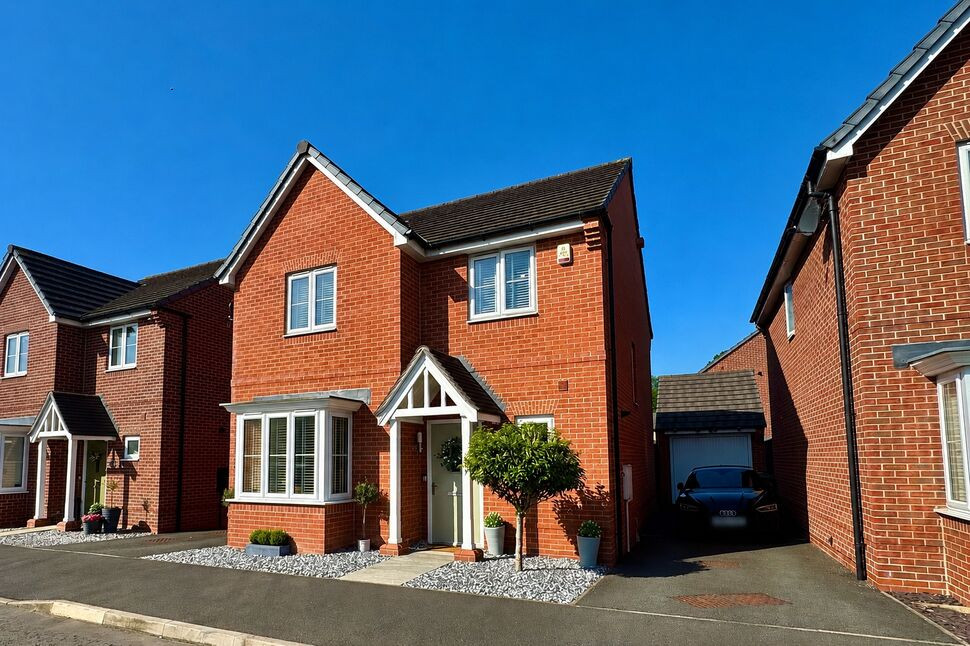
£325,000 Asking price
Ernest Cope Road, Leighton, Cheshire, CW1
£1,050 pcm

Comments (0)
Log in to like, comment or share to your feed.
Start the conversation about this listing.