 Available
Photo 1 of 13
£150,000 Asking price
Minehead Avenue, Burnley, Lancashire, BB10
Minehead Avenue, Lancashire, Burnley, BB10
- 🏠 Bungalow
- 📋 For sale
- 🛏 2 beds
- 🛁 1 bath
- 👁 8 views
About this property
A Two-Bedroom Semi-Detached Bungalow in a Sought-After Location
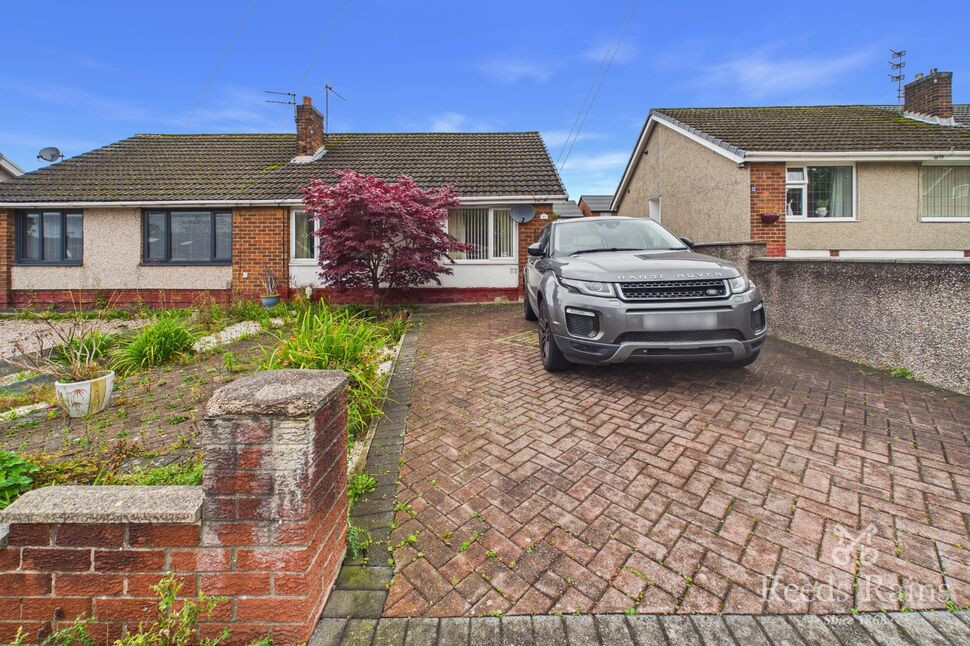
Situated in a highly sought-after location close to the local hospital and a range of everyday amenities, this two-bedroom semi-detached bungalow offers an excellent opportunity for buyers looking for a property they can make their own.
The accommodation provides well-proportioned living space and offers plenty of scope for modernisation and improvement, making it ideal for someone looking to put their own stamp on a home and create a property tailored to their individual taste and requirements.
Externally, the property benefits from a private driveway providing off-road parking, a garage and gardens, offering both practicality and potential for further enhancement.
With its desirable location, excellent potential and the significant advantage of being offered for sale with no onward chain, this property is sure to appeal to a range of buyers, including those looking to downsize, first-time buyers or investors.
Early viewing is highly recommended to appreciate the location, potential and opportunity this bungalow has to offer. Council tax band B. Awaiting EPC.
Hallway
12'5" x 2'11" (3.78m x 0.88m)
Gas central heating radiator, storage cupboard
Lounge
11'5" x 17'11" (3.47m x 5.47m)
Upvc double glazed window to the front aspect, gas central heating radiator, Tv point, surround housing coal effect gas fire, coving to ceiling.
Kitchen
6'6" x 7'9" (1.97m x 2.37m)
Range of wall and base units with contrasting work surfaces, integrated electric oven and hob with extractor hood, space for washing machine and fridge, Upvc door and window leading to sun room.
Sun room
7'7" x 9'10" (2.32m x 3.00m)
Upvc in construction with tiled floor and door leading out on the rear garden.
Bedroom 1
8'11" x 12'8" (2.71m x 3.86m)
Upvc double glazed window to the front aspect, gas central heating radiator, laminate flooring, coving to ceiling.
Bedroom 2
7'4" x 9'10" (2.24m x 2.99m)
Upvc double glazed window, gas central heating radiator, laminate flooring, coving to ceiling.
Bathroom
5'11" x 7'10" (1.81m x 2.39m)
Panelled bath with shower over, vanity unit housing wash hand basin and WC, chrome heated towel rail, storage cupboard, tiled floor and waterproof panelled walls, Upvc double glazed window.
Garage
Single garage with up and over door
External
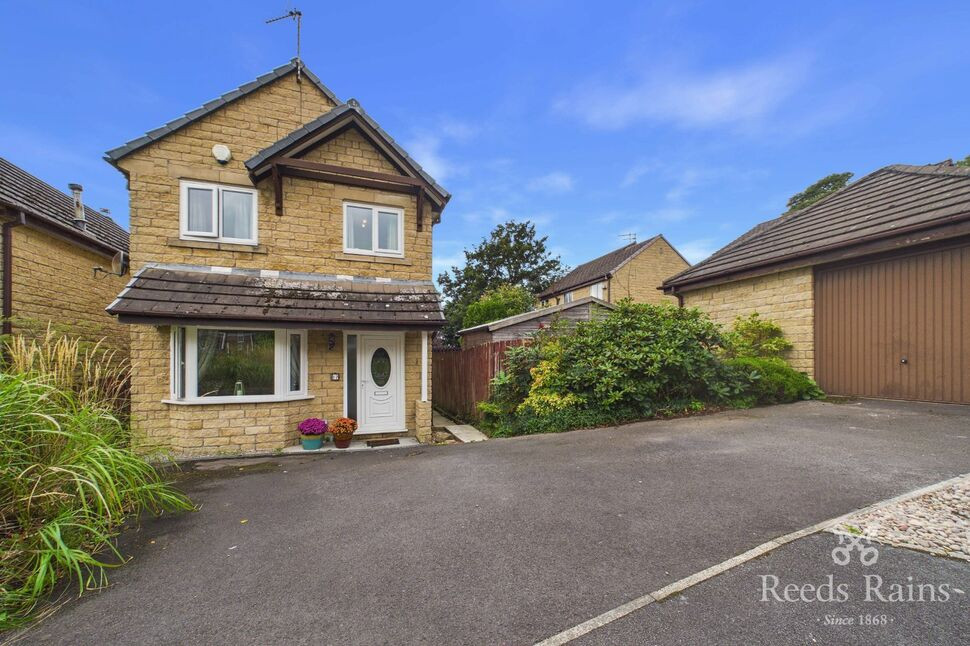
To the front of the property is a block paved driveway and garden area with access through double gates to the rear and the garage. At the rear of the property is a good sized garden with loads of potential.
Agent's Note
To be able to purchase a property in the United Kingdom all agents have a legal requirement to conduct identity checks on all customers involved in the transaction to fulfil their obligations under Anti Money Laundering regulations. We outsource this check to a third party and a charge will apply. Ask the branch for further details.
Read full description
Situated in a highly sought-after location close to the local hospital and a range of everyday amenities, this two-bedroom semi-detached bungalow offers an excellent opportunity for buyers looking for a property they can make their own.
The accommodation provides well-proportioned living space and offers plenty of scope for modernisation and improvement, making it ideal for someone looking to put their own stamp on a home and create a property tailored to their individual taste and requirements.
Externally, the property benefits from a private driveway providing off-road parking, a garage and gardens, offering both practicality and potential for further enhancement.
With its desirable location, excellent potential and the significant advantage of being offered for sale with no onward chain, this property is sure to appeal to a range of buyers, including those looking to downsize, first-time buyers or investors.
Early viewing is highly recommended to appreciate the location, potential and opportunity this bungalow has to offer. Council tax band B. Awaiting EPC.
Hallway
12'5" x 2'11" (3.78m x 0.88m)
Gas central heating radiator, storage cupboard
Lounge
11'5" x 17'11" (3.47m x 5.47m)
Upvc double glazed window to the front aspect, gas central heating radiator, Tv point, surround housing coal effect gas fire, coving to ceiling.
Kitchen
6'6" x 7'9" (1.97m x 2.37m)
Range of wall and base units with contrasting work surfaces, integrated electric oven and hob with extractor hood, space for washing machine and fridge, Upvc door and window leading to sun room.
Sun room
7'7" x 9'10" (2.32m x 3.00m)
Upvc in construction with tiled floor and door leading out on the rear garden.
Bedroom 1
8'11" x 12'8" (2.71m x 3.86m)
Upvc double glazed window to the front aspect, gas central heating radiator, laminate flooring, coving to ceiling.
Bedroom 2
7'4" x 9'10" (2.24m x 2.99m)
Upvc double glazed window, gas central heating radiator, laminate flooring, coving to ceiling.
Bathroom
5'11" x 7'10" (1.81m x 2.39m)
Panelled bath with shower over, vanity unit housing wash hand basin and WC, chrome heated towel rail, storage cupboard, tiled floor and waterproof panelled walls, Upvc double glazed window.
Garage
Single garage with up and over door
External
To the front of the property is a block paved driveway and garden area with access through double gates to the rear and the garage. At the rear of the property is a good sized garden with loads of potential.
Agent's Note
To be able to purchase a property in the United Kingdom all agents have a legal requirement to conduct identity checks on all customers involved in the transaction to fulfil their obligations under Anti Money Laundering regulations. We outsource this check to a third party and a charge will apply. Ask the branch for further details.
Read full description
More properties nearby
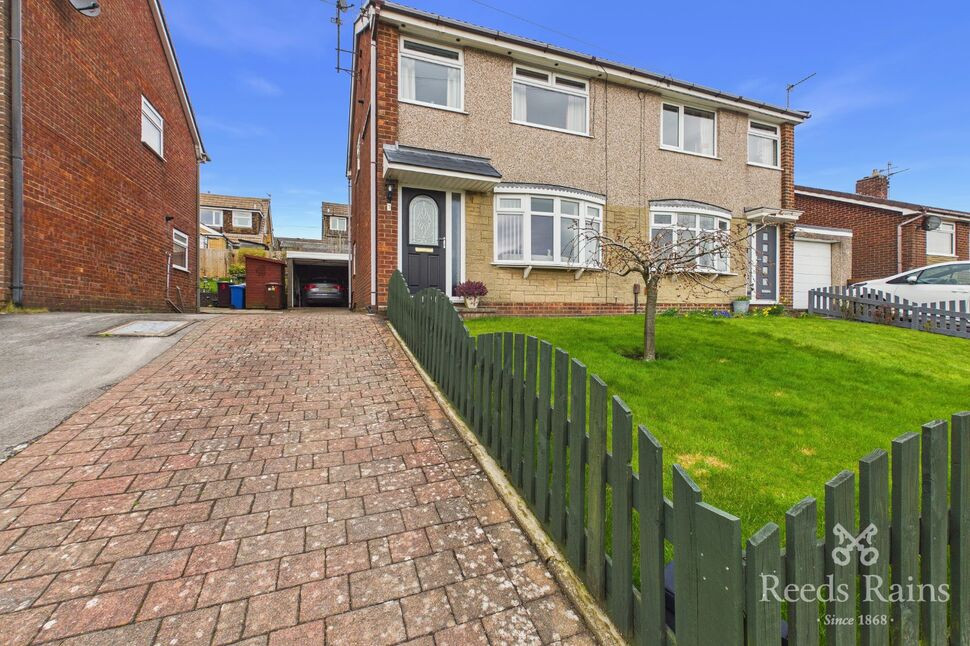
£185,000 Asking price
Hillingdon Road, Burnley, Lancashire, BB10
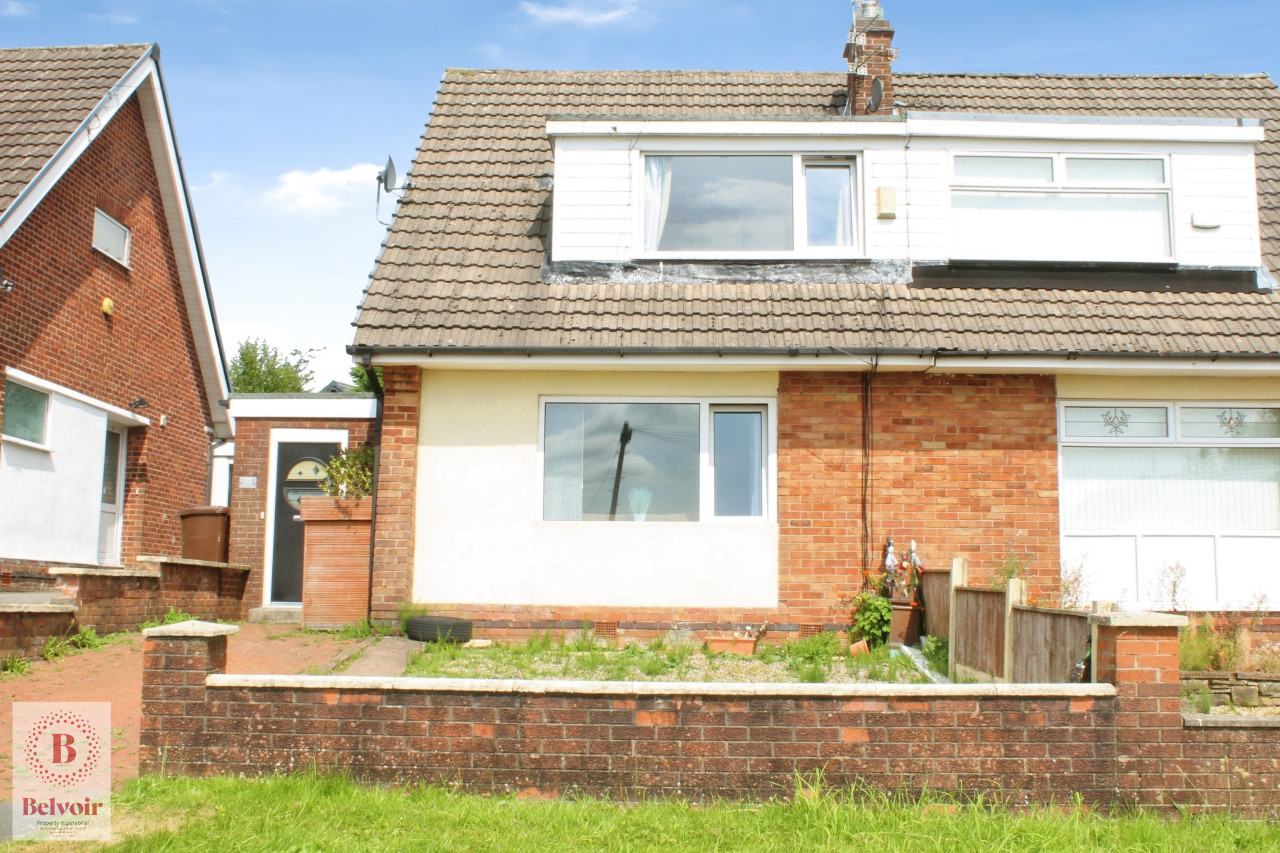
OIRO £199,950
Horning Crescent, Burnley, BB10
£230,000 Asking price
Comments (0)
Log in to like, comment or share to your feed.
Start the conversation about this listing.