 Available
Photo 1 of 22
£250,000 Asking price
Moor Lane South, Ravenfield, South Yorkshire, S65
Moor Lane South, South Yorkshire, Ravenfield, S65
- 🏠 House
- 📋 For sale
- 🛏 4 beds
- 🛁 2 baths
- 👁 9 views
About this property
A modern four bedroom terraced home offering well-proportioned accommodation arranged over three floors, making it an ideal choice for growing families or those requiring flexible living space.
The property is well presented throughout and briefly comprises an entrance hall, a spacious living room, a modern fitted kitchen diner with integrated appliances and French doors opening onto the rear garden, along with a convenient downstairs WC.
To the upper floors are four good-sized bedrooms, including a main bedroom benefitting from its own en-suite shower room. The remaining bedrooms are served by a modern family bathroom fitted with a contemporary suite.
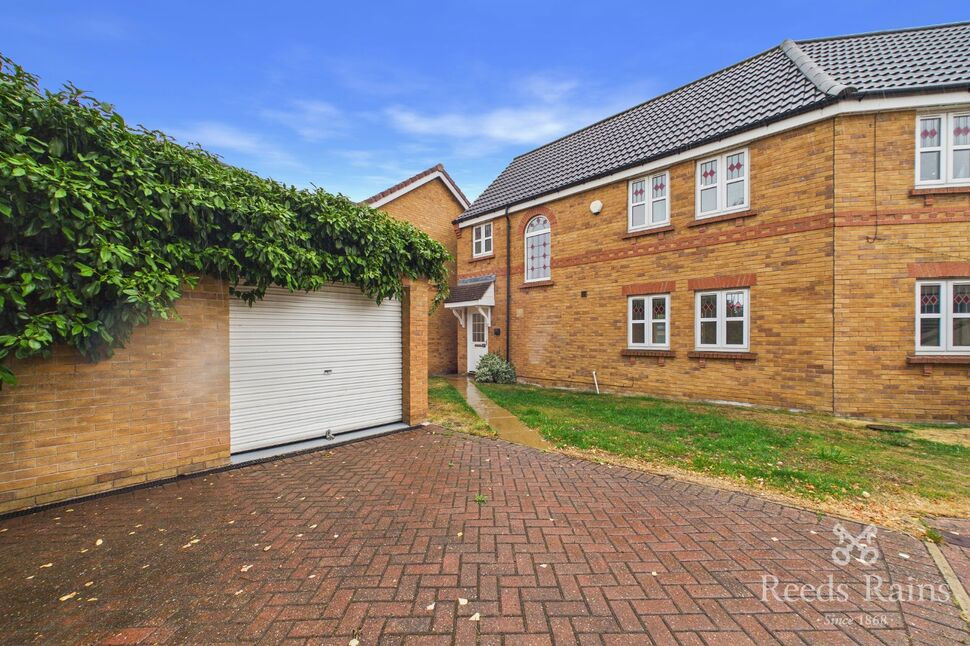
Externally, the property enjoys an enclosed rear garden providing a private outdoor space, while off-street parking is available to the front.
The property is situated within a popular residential location, well placed for local shops, schools, transport links and everyday amenities.
Offered on a freehold basis with an excellent EPC rating of B, this is a modern and energy-efficient home that is ready to move straight into. Early viewing is recommended. Move in for Christmas
Entrance Hall
Entrance hall providing access to the ground floor accommodation, with staircase rising to the first floor and having a radiator.
Living Room
18'8" x 15'7" (5.70m x 4.75m)
Well-proportioned living room featuring a bay window to the front elevation, neutral fitted carpeting, UPVC double glazed windows and radiator.
Kitchen / Diner
15'7" x 15'7" (4.75m x 4.76m)
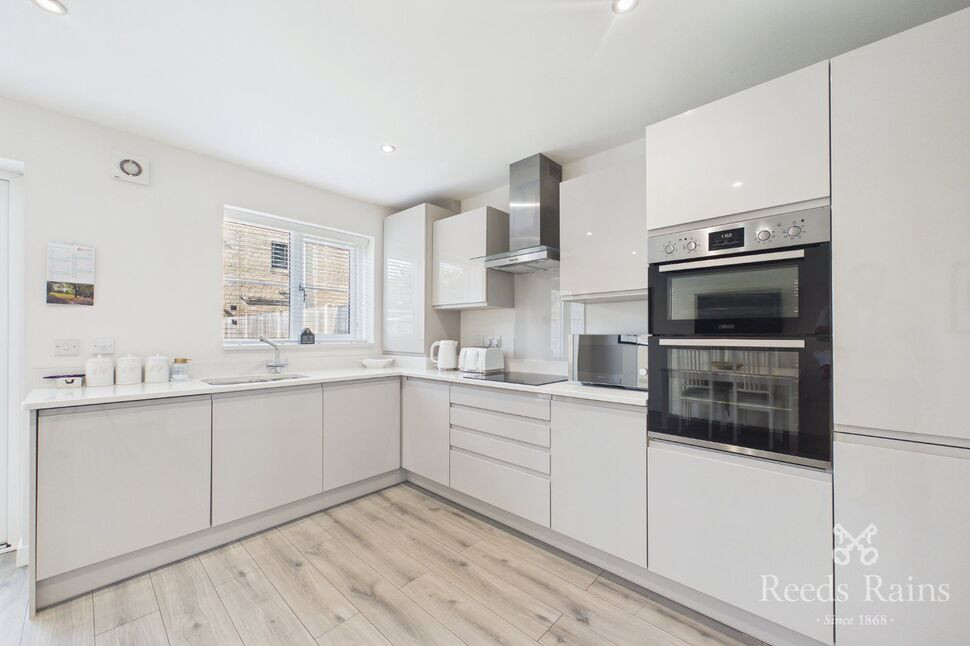
Fitted kitchen comprising a range of units with integrated oven, induction hob with glass splashback, dishwasher and fridge freezer, together with sink, radiator, fitted flooring and French doors opening onto the rear garden.
WC
Ground floor cloakroom fitted with a WC, wash hand basin with tiled splashback and radiator.
Landing
Landing with fitted carpeting, providing access to three bedrooms, family bathroom and staircase leading to the second floor.
Bedroom 1
25'2" x 15'7" (7.67m x 4.75m)
Spacious principal bedroom occupying the second floor, featuring fitted wardrobes, neutral fitted carpeting, spot lighting, UPVC double glazed windows, radiator and access to the en suite shower room.
En-Suite
En suite shower room fitted with a shower enclosure, WC, wash hand basin, tiled splashbacks and heated towel radiator.
Bedroom 2
14'10" x 9'3" (4.52m x 2.82m)
Double bedroom positioned to the front of the property, featuring a bay window, fitted wardrobes, fitted carpeting and UPVC double glazed windows.
Bedroom 3
12'0" x 8'5" (3.66m x 2.57m)
Double bedroom overlooking the rear elevation, with fitted wardrobes, fitted carpeting, UPVC double glazed window and radiator.
Bedroom 4
8'7" x 6'10" (2.62m x 2.08m)
Well-proportioned fourth bedroom featuring fitted carpeting, UPVC double glazed window and radiator.
Bathroom
Family bathroom comprising a bath with shower over, WC, wash hand basin, tiled splashbacks and heated towel radiator.
Exterior
Externally, the property benefits from a dedicated parking space and an enclosed rear garden incorporating a patio seating area, low-maintenance landscaping and garden shed.
Agents Notes
To be able to purchase a property in the United Kingdom all agents have a legal requirement to conduct Identity checks on all customers involved in the transaction to fulfil their obligations under Anti Money Laundering regulations. We outsource this check to a third party and a charge will apply. Ask the branch for further details.
Read full description
The property is well presented throughout and briefly comprises an entrance hall, a spacious living room, a modern fitted kitchen diner with integrated appliances and French doors opening onto the rear garden, along with a convenient downstairs WC.
To the upper floors are four good-sized bedrooms, including a main bedroom benefitting from its own en-suite shower room. The remaining bedrooms are served by a modern family bathroom fitted with a contemporary suite.
Externally, the property enjoys an enclosed rear garden providing a private outdoor space, while off-street parking is available to the front.
The property is situated within a popular residential location, well placed for local shops, schools, transport links and everyday amenities.
Offered on a freehold basis with an excellent EPC rating of B, this is a modern and energy-efficient home that is ready to move straight into. Early viewing is recommended. Move in for Christmas
Entrance Hall
Entrance hall providing access to the ground floor accommodation, with staircase rising to the first floor and having a radiator.
Living Room
18'8" x 15'7" (5.70m x 4.75m)
Well-proportioned living room featuring a bay window to the front elevation, neutral fitted carpeting, UPVC double glazed windows and radiator.
Kitchen / Diner
15'7" x 15'7" (4.75m x 4.76m)
Fitted kitchen comprising a range of units with integrated oven, induction hob with glass splashback, dishwasher and fridge freezer, together with sink, radiator, fitted flooring and French doors opening onto the rear garden.
WC
Ground floor cloakroom fitted with a WC, wash hand basin with tiled splashback and radiator.
Landing
Landing with fitted carpeting, providing access to three bedrooms, family bathroom and staircase leading to the second floor.
Bedroom 1
25'2" x 15'7" (7.67m x 4.75m)
Spacious principal bedroom occupying the second floor, featuring fitted wardrobes, neutral fitted carpeting, spot lighting, UPVC double glazed windows, radiator and access to the en suite shower room.
En-Suite
En suite shower room fitted with a shower enclosure, WC, wash hand basin, tiled splashbacks and heated towel radiator.
Bedroom 2
14'10" x 9'3" (4.52m x 2.82m)
Double bedroom positioned to the front of the property, featuring a bay window, fitted wardrobes, fitted carpeting and UPVC double glazed windows.
Bedroom 3
12'0" x 8'5" (3.66m x 2.57m)
Double bedroom overlooking the rear elevation, with fitted wardrobes, fitted carpeting, UPVC double glazed window and radiator.
Bedroom 4
8'7" x 6'10" (2.62m x 2.08m)
Well-proportioned fourth bedroom featuring fitted carpeting, UPVC double glazed window and radiator.
Bathroom
Family bathroom comprising a bath with shower over, WC, wash hand basin, tiled splashbacks and heated towel radiator.
Exterior
Externally, the property benefits from a dedicated parking space and an enclosed rear garden incorporating a patio seating area, low-maintenance landscaping and garden shed.
Agents Notes
To be able to purchase a property in the United Kingdom all agents have a legal requirement to conduct Identity checks on all customers involved in the transaction to fulfil their obligations under Anti Money Laundering regulations. We outsource this check to a third party and a charge will apply. Ask the branch for further details.
Read full description
What's it like to live here?
Nearby businesses open now
More properties nearby
£180,000 Guide price
Reasby Avenue, Ravenfield, South Yorkshire, S65
£204,995 Asking price
St. Johns Court, Sunnyside, South Yorkshire, S66
£245,000 Offers in excess of
Comments (0)
Log in to like, comment or share to your feed.
Start the conversation about this listing.