 Available
Photo 1 of 17
£204,995 Asking price
St. Johns Court, Sunnyside, South Yorkshire, S66
St. Johns Court, South Yorkshire, Sunnyside, S66
- 🏠 House
- 📋 For sale
- 🛏 3 beds
- 🛁 2 baths
- 👁 13 views
About this property
Notice Of Offer Property Address: 5 St. Johns Court, Sunnyside, Rotherham, S66 3SD We advise that an offer has been made for the above property in the sum of £190,000. Any persons wishing to increase on this offer should notify the agents of their best offer prior to exchange of contracts. Agents Address: 214 Bawtry Road, Wickersley, Rotherham, S66 1AA Agents Telephone Number: 01709 363152
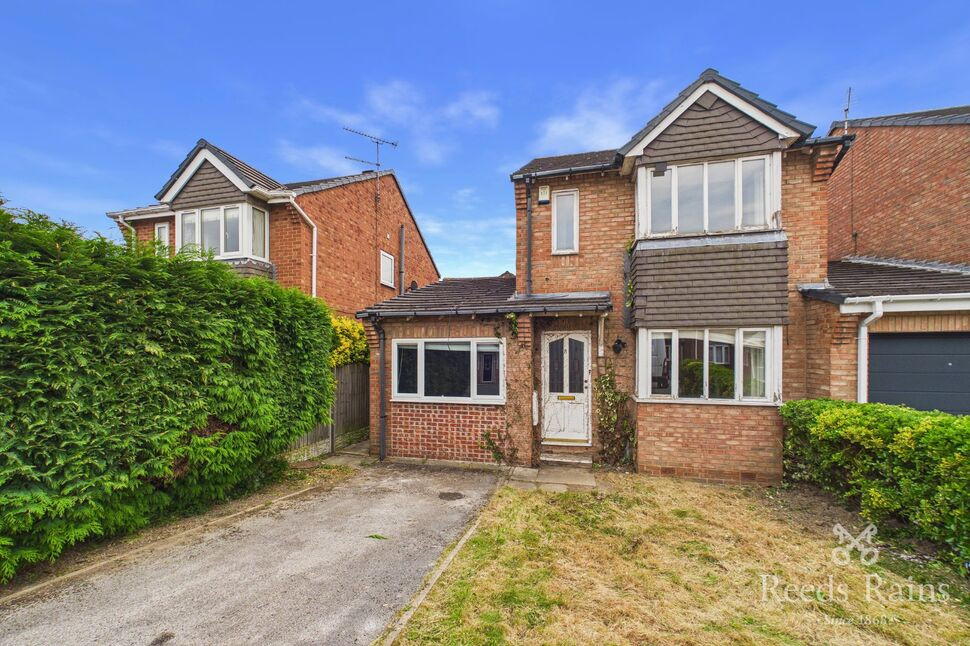
Nestled in a quiet cul-de-sac within a highly sought-after residential location, this well-proportioned three bedroom link detached home presents an excellent opportunity for buyers looking to create their ideal family home. Perfectly positioned close to the popular villages of Wickersley and Bramley, the property enjoys easy access to an excellent range of restaurants, bars, shops, and everyday amenities. Families will also appreciate the highly regarded local schools, while commuters benefit from being just a few minutes' drive from the M18 motorway, providing convenient links to the M1 and surrounding areas.
Externally, the property offers a private driveway providing off-road parking for one vehicle. To the rear, there is a generous enclosed lawned garden, offering a private outdoor space ideal for children and/or pets.
The ground floor features two versatile reception rooms. The front lounge is bright and spacious, enhanced by an attractive bay window overlooking the front. A second, larger reception room extends the full depth of the property, providing a flexible living and dining space with direct access to the rear garden. This room also benefits from access to a convenient downstairs WC, complete with wash hand basin.
To the first floor, there are three well-proportioned bedrooms. The master bedroom enjoys a front-facing bay window and built-in wardrobes, offering excellent storage. The second bedroom is a spacious single overlooking the rear garden, while the third bedroom is also rear-facing and would make an ideal child's bedroom, nursery, or home office.
The family bathroom is fitted with a bath, WC, wash hand basin, heated towel radiator, and a useful built-in storage cupboard.
Offering spacious accommodation in a desirable location with excellent transport links and local amenities, this property provides fantastic potential for buyers looking to personalise a link detached family home to their own taste and style. Viewing is highly recommended.
Entrance Hall
Property is accessed via a double glazed door, leading to the living room, lounge and stairs.
Living Room
14'12" x 10'5" (4.57m x 3.18m)
The living room is fitted with fireplace, front facing with a bay window and fitted radiators.
Lounge
26'4" x 7'8" (8.03m x 2.34m)
The second lounge offers a versatile space, stretching from the front to the rear of the property, access to the downstairs WC, and rear garden.
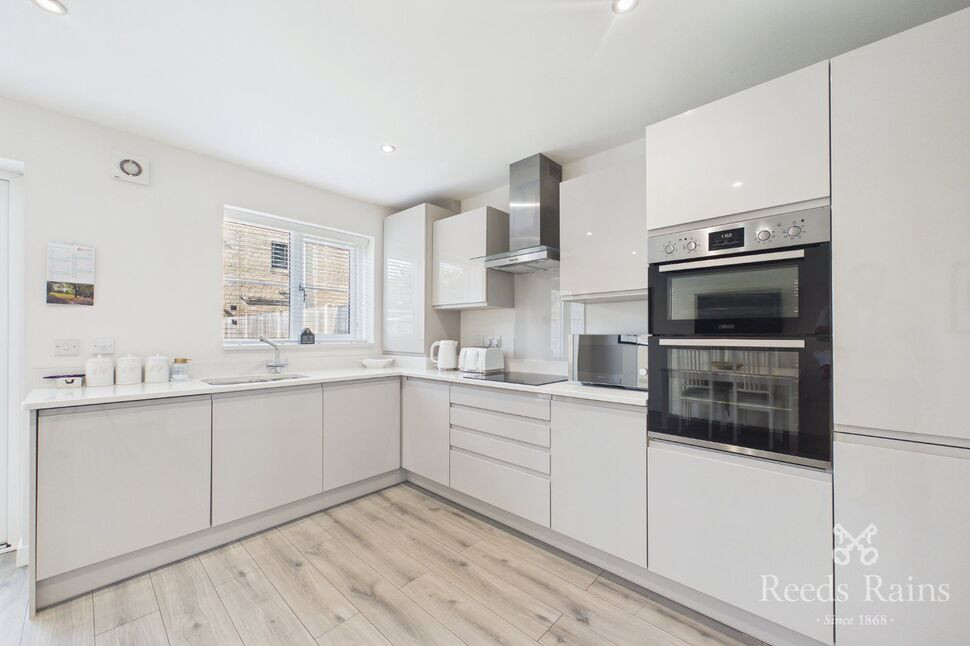
Kitchen
13'8" x 8'4" (4.17m x 2.54m)
A rear facing kitchen, with an oven, washing machine, dishwasher and fitted radiator
Downstairs WC
4'4" x 2'7" (1.32m x 0.79m)
Downstairs toilet includes a hand wash basin, WC and combi boiler.
Landing
Stairs rise from the entrance hall to the landing which allows access to the loft, family bathroom and loft.
Bedroom 1
13'9" x 8'6" (4.20m x 2.60m)
Having doubled glazed windows, a bay window along with a fitted radiator and built in wardrobes.
Bedroom 2
8'12" x 6'12" (2.74m x 2.13m)
Bedroom 2 faces the rear of the property, and has double glazed windows and a fitted radiator.
Bedroom 3
6'1" x 6'1" (1.85m x 1.85m)
Bedroom 3 faces the rear of the property, and has double glazed windows and a fitted radiator.
Bathroom
7'6" x 5'5" (2.29m x 1.65m)
The bathroom is fitted with a WC, hand wash basin, a towel radiator, bath and storage space.
Exterior
To the front of the property is a driveway, lawned area and side access to the rear of the property. The rear is a private lawned garden.
Agents Notes
To be able to purchase a property in the United Kingdom all agents have a legal requirement to conduct Identity checks on all customers involved in the transaction to fulfil their obligations under Anti Money Laundering regulations. We outsource this check to a third party and a charge will apply. Ask the branch for further details.
Read full description
Nestled in a quiet cul-de-sac within a highly sought-after residential location, this well-proportioned three bedroom link detached home presents an excellent opportunity for buyers looking to create their ideal family home. Perfectly positioned close to the popular villages of Wickersley and Bramley, the property enjoys easy access to an excellent range of restaurants, bars, shops, and everyday amenities. Families will also appreciate the highly regarded local schools, while commuters benefit from being just a few minutes' drive from the M18 motorway, providing convenient links to the M1 and surrounding areas.
Externally, the property offers a private driveway providing off-road parking for one vehicle. To the rear, there is a generous enclosed lawned garden, offering a private outdoor space ideal for children and/or pets.
The ground floor features two versatile reception rooms. The front lounge is bright and spacious, enhanced by an attractive bay window overlooking the front. A second, larger reception room extends the full depth of the property, providing a flexible living and dining space with direct access to the rear garden. This room also benefits from access to a convenient downstairs WC, complete with wash hand basin.
To the first floor, there are three well-proportioned bedrooms. The master bedroom enjoys a front-facing bay window and built-in wardrobes, offering excellent storage. The second bedroom is a spacious single overlooking the rear garden, while the third bedroom is also rear-facing and would make an ideal child's bedroom, nursery, or home office.
The family bathroom is fitted with a bath, WC, wash hand basin, heated towel radiator, and a useful built-in storage cupboard.
Offering spacious accommodation in a desirable location with excellent transport links and local amenities, this property provides fantastic potential for buyers looking to personalise a link detached family home to their own taste and style. Viewing is highly recommended.
Entrance Hall
Property is accessed via a double glazed door, leading to the living room, lounge and stairs.
Living Room
14'12" x 10'5" (4.57m x 3.18m)
The living room is fitted with fireplace, front facing with a bay window and fitted radiators.
Lounge
26'4" x 7'8" (8.03m x 2.34m)
The second lounge offers a versatile space, stretching from the front to the rear of the property, access to the downstairs WC, and rear garden.
Kitchen
13'8" x 8'4" (4.17m x 2.54m)
A rear facing kitchen, with an oven, washing machine, dishwasher and fitted radiator
Downstairs WC
4'4" x 2'7" (1.32m x 0.79m)
Downstairs toilet includes a hand wash basin, WC and combi boiler.
Landing
Stairs rise from the entrance hall to the landing which allows access to the loft, family bathroom and loft.
Bedroom 1
13'9" x 8'6" (4.20m x 2.60m)
Having doubled glazed windows, a bay window along with a fitted radiator and built in wardrobes.
Bedroom 2
8'12" x 6'12" (2.74m x 2.13m)
Bedroom 2 faces the rear of the property, and has double glazed windows and a fitted radiator.
Bedroom 3
6'1" x 6'1" (1.85m x 1.85m)
Bedroom 3 faces the rear of the property, and has double glazed windows and a fitted radiator.
Bathroom
7'6" x 5'5" (2.29m x 1.65m)
The bathroom is fitted with a WC, hand wash basin, a towel radiator, bath and storage space.
Exterior
To the front of the property is a driveway, lawned area and side access to the rear of the property. The rear is a private lawned garden.
Agents Notes
To be able to purchase a property in the United Kingdom all agents have a legal requirement to conduct Identity checks on all customers involved in the transaction to fulfil their obligations under Anti Money Laundering regulations. We outsource this check to a third party and a charge will apply. Ask the branch for further details.
Read full description
What's it like to live here?
Nearby businesses open now
More properties nearby
£245,000 Offers in excess of
Malvern Drive, Sunnyside, South Yorkshire, S66
£250,000 Asking price
Comments (0)
Log in to like, comment or share to your feed.
Start the conversation about this listing.