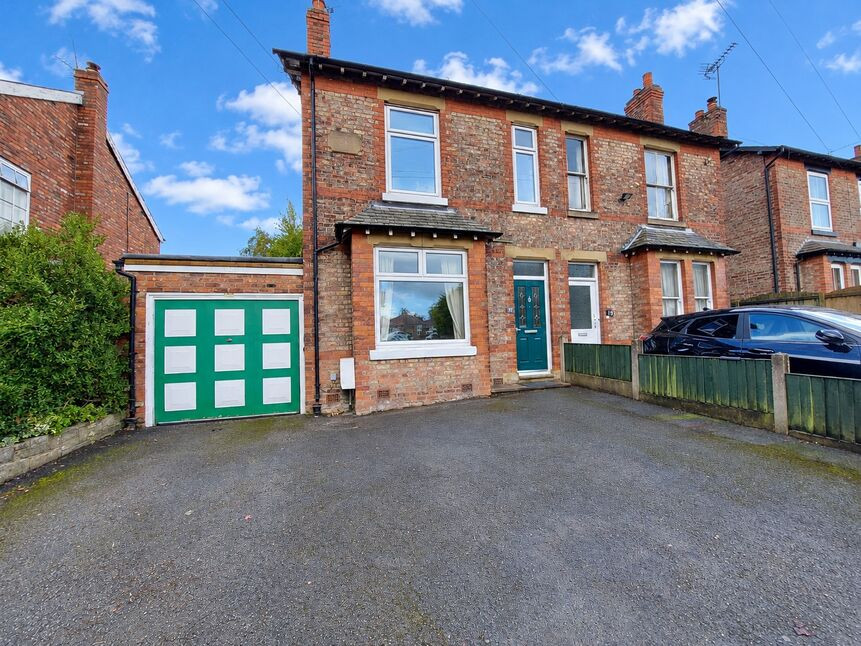
 Available
Photo 1 of 17
£565,000 Asking price
Moor Lane, Wilmslow, Cheshire, SK9
Moor Lane, Cheshire, Wilmslow, SK9
- 🏠 House
- 📋 For sale
- 🛏 3 beds
- 🛁 1 bath
- 👁 8 views
About this property
*PERIOD FAMILY HOME/ REQUIRES UPDATING/ SOUTH WILMSLOW LOCATION/ LARGE GARDEN/ OFF ROAD PARKING/ CHAIN FREE*
VIEWINGS COMMENCE FRIDAY 23rd OCT @ 10.30AM. PLEASE CALL THE SALE TEAM TO CONFIRM YOUR VIEWING SLOT 01625 522293
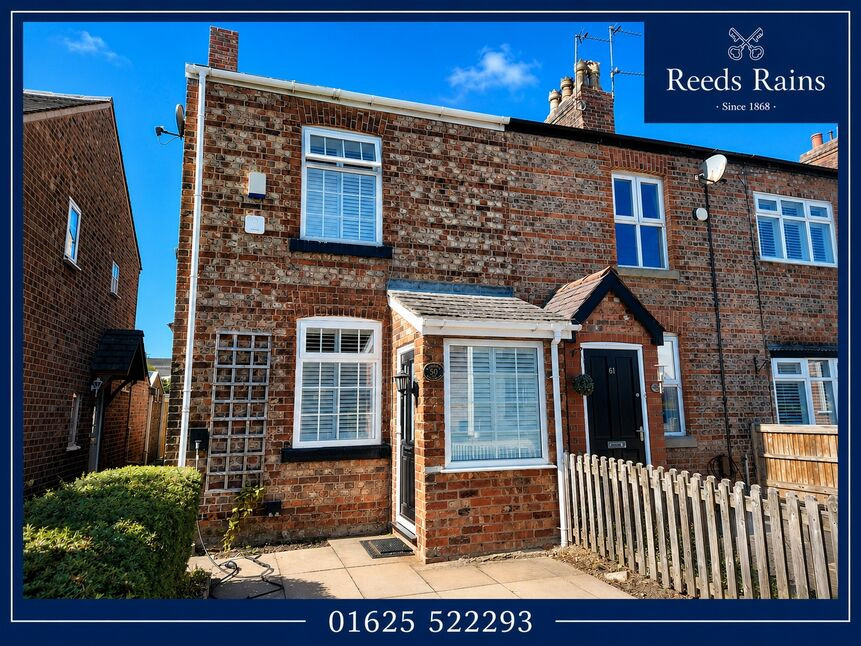
Reeds Rains are proud to be the trusted selling agent for this beautiful period family home. Now on the market for the first time since 1975!.
Now in need of updating, this home also offers fantastic potential to extend and remodel (subject to the relevant planning permission).
The property offers ample off road parking, and a fabulous enclosed rear garden enjoying a lovely sunny aspect. There is also a tandem length garage perfect for storage, or, converting and building above. We think there is also further scope to create a loft conversion bedroom with a Dorma to the rear similar to neighbouring houses(naturally you will have to take advice and seek permission).
In brief, the accommodation comprises- entrance hallway, lounge to the front elevation, dining/ family room, and a kitchen to the rear. On the first floor, there are three bedrooms, and a large family bathroom.
Please book your viewing appointment to fully appreciate the location, position, and potential that this lovely home has to offer.
Entrance Hallway
Fitted with a composite front door, a spacious hallway, ceiling cornice, radiator, and stairs to the first floor.
Lounge
3.6 x 3.9
Window to the front elevation, gas fire with a decorative surround. Fitted wall lights, TV point, radiator.
Dining / family room
4.2 x 3.9
Window to the rear elevation, stone brick fireplace, radiator. TV point, door to the kitchen.
Kitchen
4.7 x 2.9
Fitted with a range of units at base and eye level, contrasting work surfaces. Window and door to the rear elevation. High level double oven, space for appliances. Radiator, pantry storage.
Landing
Open spindle balustrade, airing/ linen cupboards.
Bedroom 1
3.7 x 3.0
Window to the rear elevation, fitted wardrobes, radiator.
Bedroom 2
3.7 x 2.6
Window to the front elevation, radiator, space for furniture.
Bedroom 3
2.6 x 2.1
Window to the front elevation, radiator.
Bathroom
Window to the rear elevation, bath with a shower over. Vanity sink unit, radiator. Boiler cupboard housing a combi boiler.
Garage tandem length
8.0 x 2.4
A substantial garage, power and lighting, up & over door, rear service door to the rear garden.
Outside
To the front elevation, a driveway provides parking for 2-3 cars. The rear garden is enclosed and enjoys a sunny aspect. Mostly laid to lawn with hedging to the neighbouring gardens. Large patio area. A number of storage sheds on a concreate base (perfect if you want to erect an outside home office).To the rear of the kitchen there is also a brick built outhouse/ storage.
General Info
UPRN 100010174641Floor Area 1,022 ft2/ 95 m2Plot Size 0.09 acres-Local Authority Cheshire EastConservation Area- No-Coal Mining Area No-Council Tax Band Band ECouncil Tax Estimate £3,000Year Built Before 1900Rivers & Seas -Very low-Surface Water Very low -
Broadband
Broadband (estimated speeds)Standard 14 mbpsSuperfast 80 mbpsUltrafast 10000 mbps
Read full description
VIEWINGS COMMENCE FRIDAY 23rd OCT @ 10.30AM. PLEASE CALL THE SALE TEAM TO CONFIRM YOUR VIEWING SLOT 01625 522293
Reeds Rains are proud to be the trusted selling agent for this beautiful period family home. Now on the market for the first time since 1975!.
Now in need of updating, this home also offers fantastic potential to extend and remodel (subject to the relevant planning permission).
The property offers ample off road parking, and a fabulous enclosed rear garden enjoying a lovely sunny aspect. There is also a tandem length garage perfect for storage, or, converting and building above. We think there is also further scope to create a loft conversion bedroom with a Dorma to the rear similar to neighbouring houses(naturally you will have to take advice and seek permission).
In brief, the accommodation comprises- entrance hallway, lounge to the front elevation, dining/ family room, and a kitchen to the rear. On the first floor, there are three bedrooms, and a large family bathroom.
Please book your viewing appointment to fully appreciate the location, position, and potential that this lovely home has to offer.
Entrance Hallway
Fitted with a composite front door, a spacious hallway, ceiling cornice, radiator, and stairs to the first floor.
Lounge
3.6 x 3.9
Window to the front elevation, gas fire with a decorative surround. Fitted wall lights, TV point, radiator.
Dining / family room
4.2 x 3.9
Window to the rear elevation, stone brick fireplace, radiator. TV point, door to the kitchen.
Kitchen
4.7 x 2.9
Fitted with a range of units at base and eye level, contrasting work surfaces. Window and door to the rear elevation. High level double oven, space for appliances. Radiator, pantry storage.
Landing
Open spindle balustrade, airing/ linen cupboards.
Bedroom 1
3.7 x 3.0
Window to the rear elevation, fitted wardrobes, radiator.
Bedroom 2
3.7 x 2.6
Window to the front elevation, radiator, space for furniture.
Bedroom 3
2.6 x 2.1
Window to the front elevation, radiator.
Bathroom
Window to the rear elevation, bath with a shower over. Vanity sink unit, radiator. Boiler cupboard housing a combi boiler.
Garage tandem length
8.0 x 2.4
A substantial garage, power and lighting, up & over door, rear service door to the rear garden.
Outside
To the front elevation, a driveway provides parking for 2-3 cars. The rear garden is enclosed and enjoys a sunny aspect. Mostly laid to lawn with hedging to the neighbouring gardens. Large patio area. A number of storage sheds on a concreate base (perfect if you want to erect an outside home office).To the rear of the kitchen there is also a brick built outhouse/ storage.
General Info
UPRN 100010174641Floor Area 1,022 ft2/ 95 m2Plot Size 0.09 acres-Local Authority Cheshire EastConservation Area- No-Coal Mining Area No-Council Tax Band Band ECouncil Tax Estimate £3,000Year Built Before 1900Rivers & Seas -Very low-Surface Water Very low -
Broadband
Broadband (estimated speeds)Standard 14 mbpsSuperfast 80 mbpsUltrafast 10000 mbps
Read full description
What's it like to live here?
Nearby businesses open now
More properties nearby
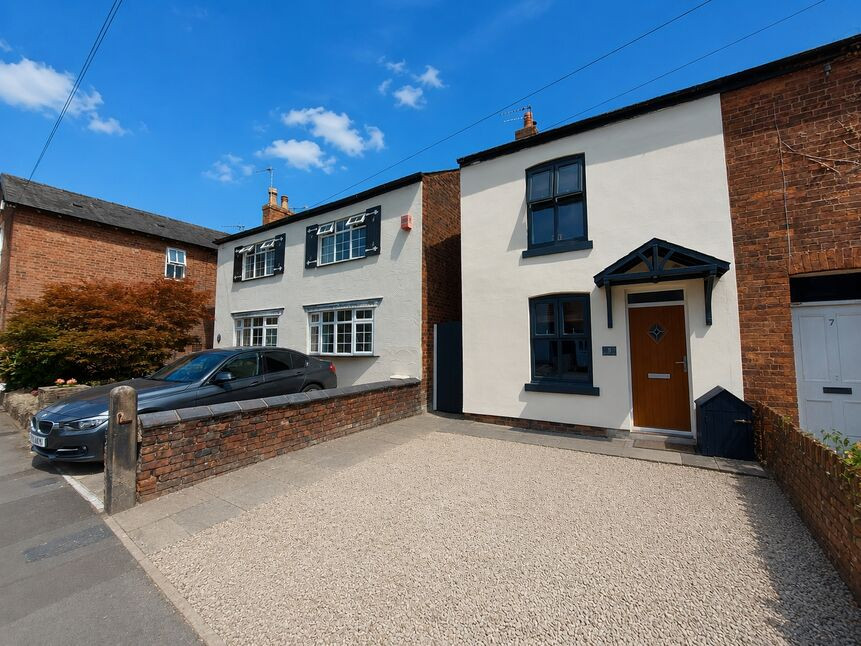
£449,999 Asking price
South Oak Lane, Wilmslow, Cheshire, SK9
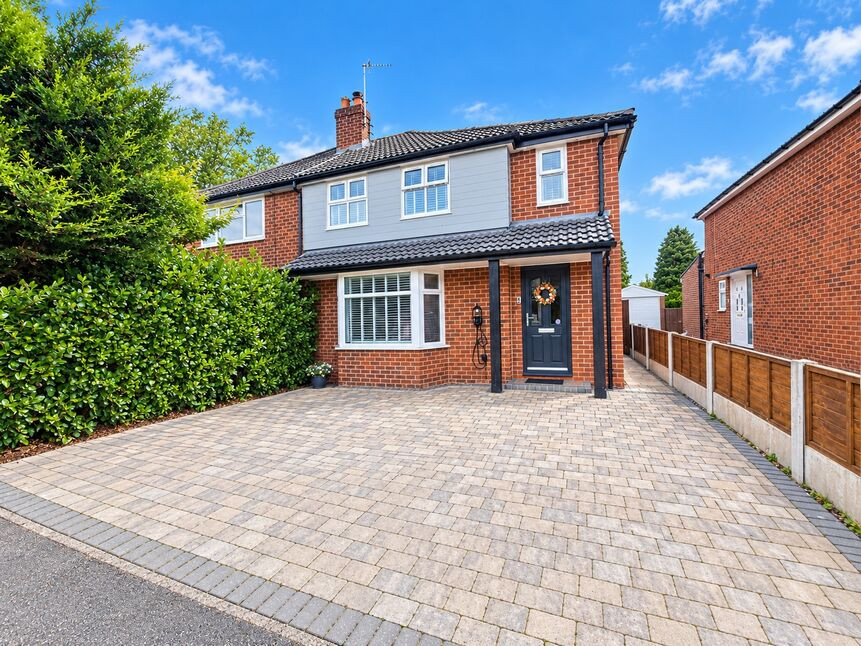
£550,000 Offers over
Wingfield Avenue, Wilmslow, SK9
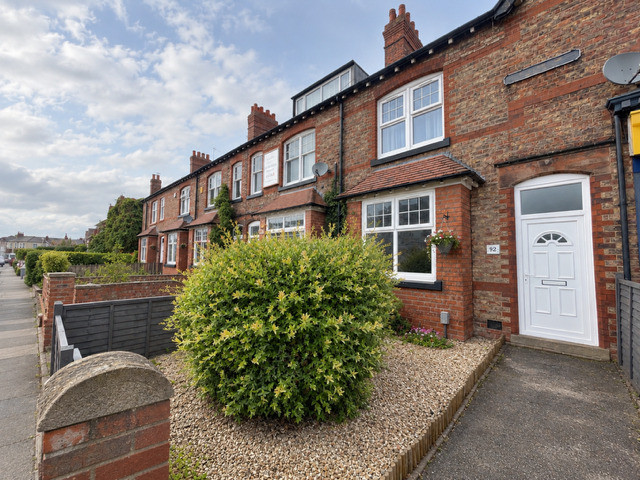
£1,200 pcm
Chapel Lane, Wilmslow, Cheshire, SK9
£410,000
Comments (0)
Log in to like, comment or share to your feed.
Start the conversation about this listing.