 Available
Photo 1 of 17
£410,000
Oak Lane, Wilmslow, Cheshire, SK9
Oak Lane, Cheshire, Wilmslow, SK9
- 🏠 House
- 📋 For sale
- 🛏 2 beds
- 🛁 1 bath
- 👁 10 views
About this property
*CLOSE TO LINDOW COMMON/ OFF ROAD PARKING/ CHAIN FREE SALE*
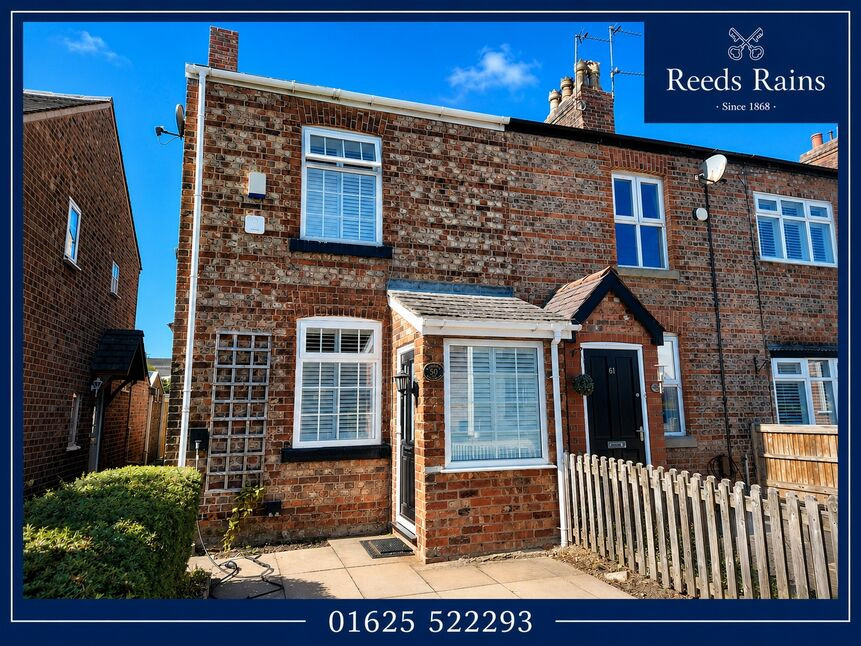
A charming well-presented period cottage affording a much desired location minutes from Lindow Common, with a spacious dining kitchen, two bedrooms and off-road parking.
The property enjoying a desirable position close to Chapel Lane which has a wide range of independent shops and retailers, plus picturesque walks through Lindow Common.
Off-road parking to the front, this well-presented cottage comprises- entrance porch, living room to the front elevation, and a modern fitted dining kitchen with French doors opening onto the low maintenance paved garden enjoying a sunny aspect. There are two bedrooms to the first floor, along with a modern fitted white bathroom.
PLEASE CALL TO ARRANGE YOUR ACCOMPANIED VIEWING 01625 522293
Entrance Porch
Fitted with a new composite front door, window to the front elevation with a plantation shutter. Tiled flooring.
Lounge
3.7 x 3.0
The lounge overlooks the front elevation, plantation shutter, new wood effect flooring, wall TV point. Marble fireplace.
Kitchen / Diner
5.4 x 3.9
The kitchen diner offers a space to entertain with access to the garden at the rear. Fitted with a modern range of units at base and eye level and a breakfast bar peninsular. Newly fitted appliances. space for a breakfast table and chairs, wall TV point. Tiled flooring, French doors and stairs to the first floor.
Bedroom 1
3.7 x 3.0
Window to the front elevation, plantation shutter, (furniture can be included).
Bedroom 2
2.6 x 2.1
Window to the rear elevation, cupboard over the stairs.
Family bathroom
1.8 x 1.7
Fitted with a three piece suite, tiled flooring. wall hung sink and mixer tap. Shower over the bath. Wall mirror.
Outside
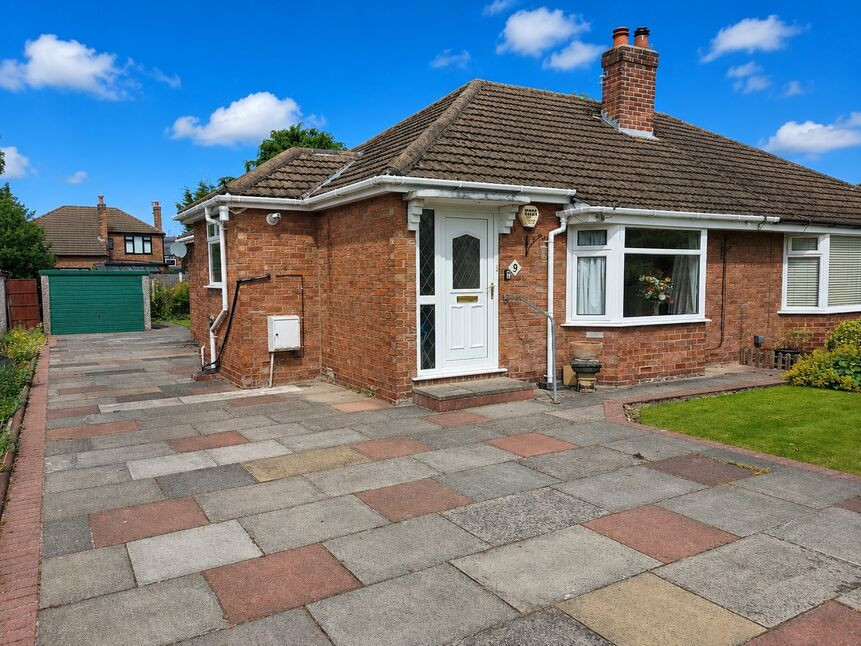
To the front elevation a driveway provides parking for one car. The rear garden is low maintenance and paved with Indian stone, enjoying a sunny aspect. Gated for side access/ wheelie bins.
Outhouse
The original outhouse, housing the washing machine.
General Info
UPRN 100010175194Floor Area 688 ft2/ 64 m2Plot Size 0.02 acresLocal AuthorityCheshire EastConservation Area NoCouncil Tax Band Band CCouncil Tax Estimate £2,182Year Built 1900-1929Rivers & SeasVery lowSurface Water Very lowNotes- New front door installed.New French doors fitted to the rear of the property.Garden has been levelled and finished with Indian stone paving.Loft has been boarded with a loft ladder installed for access.Full damp-proof course carried out to the entire ground floor.
Read full description
A charming well-presented period cottage affording a much desired location minutes from Lindow Common, with a spacious dining kitchen, two bedrooms and off-road parking.
The property enjoying a desirable position close to Chapel Lane which has a wide range of independent shops and retailers, plus picturesque walks through Lindow Common.
Off-road parking to the front, this well-presented cottage comprises- entrance porch, living room to the front elevation, and a modern fitted dining kitchen with French doors opening onto the low maintenance paved garden enjoying a sunny aspect. There are two bedrooms to the first floor, along with a modern fitted white bathroom.
PLEASE CALL TO ARRANGE YOUR ACCOMPANIED VIEWING 01625 522293
Entrance Porch
Fitted with a new composite front door, window to the front elevation with a plantation shutter. Tiled flooring.
Lounge
3.7 x 3.0
The lounge overlooks the front elevation, plantation shutter, new wood effect flooring, wall TV point. Marble fireplace.
Kitchen / Diner
5.4 x 3.9
The kitchen diner offers a space to entertain with access to the garden at the rear. Fitted with a modern range of units at base and eye level and a breakfast bar peninsular. Newly fitted appliances. space for a breakfast table and chairs, wall TV point. Tiled flooring, French doors and stairs to the first floor.
Bedroom 1
3.7 x 3.0
Window to the front elevation, plantation shutter, (furniture can be included).
Bedroom 2
2.6 x 2.1
Window to the rear elevation, cupboard over the stairs.
Family bathroom
1.8 x 1.7
Fitted with a three piece suite, tiled flooring. wall hung sink and mixer tap. Shower over the bath. Wall mirror.
Outside
To the front elevation a driveway provides parking for one car. The rear garden is low maintenance and paved with Indian stone, enjoying a sunny aspect. Gated for side access/ wheelie bins.
Outhouse
The original outhouse, housing the washing machine.
General Info
UPRN 100010175194Floor Area 688 ft2/ 64 m2Plot Size 0.02 acresLocal AuthorityCheshire EastConservation Area NoCouncil Tax Band Band CCouncil Tax Estimate £2,182Year Built 1900-1929Rivers & SeasVery lowSurface Water Very lowNotes- New front door installed.New French doors fitted to the rear of the property.Garden has been levelled and finished with Indian stone paving.Loft has been boarded with a loft ladder installed for access.Full damp-proof course carried out to the entire ground floor.
Read full description
What's it like to live here?
Nearby businesses open now
More properties nearby
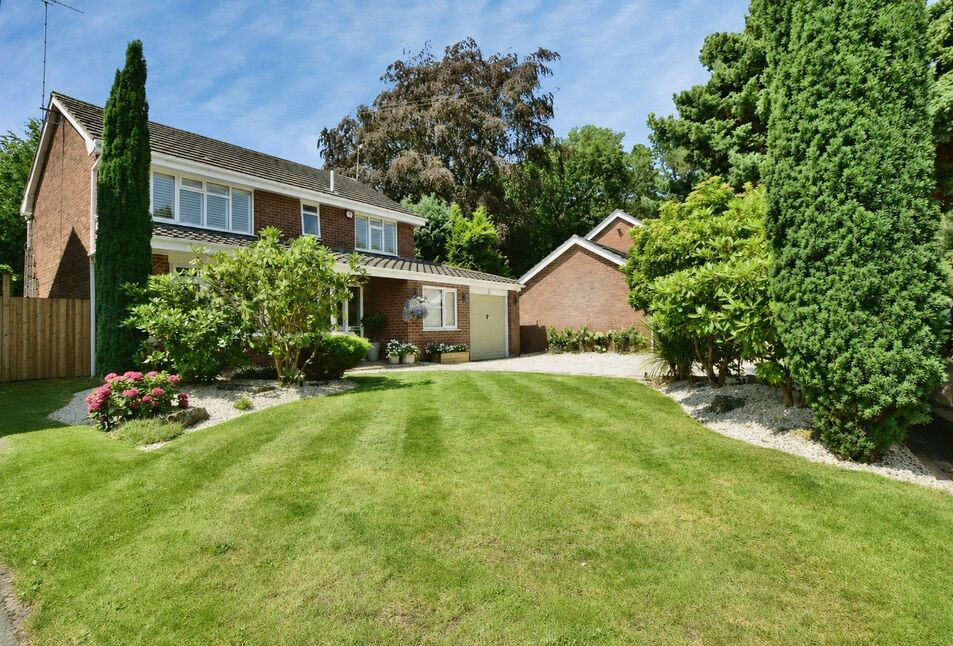
£850,000 Offers over
Racecourse Park, Wilmslow, Cheshire, SK9
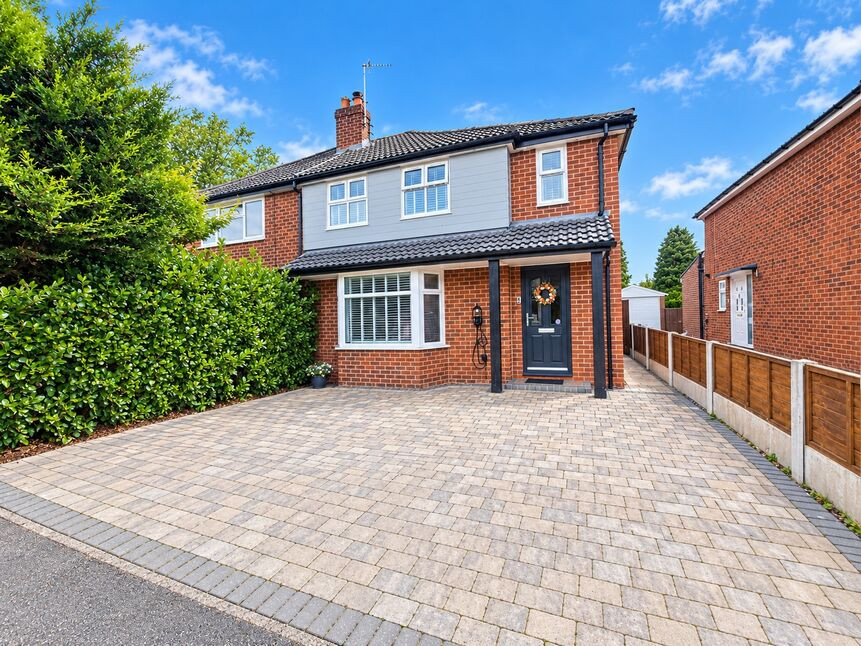
£550,000 Offers over
Wingfield Avenue, Wilmslow, SK9
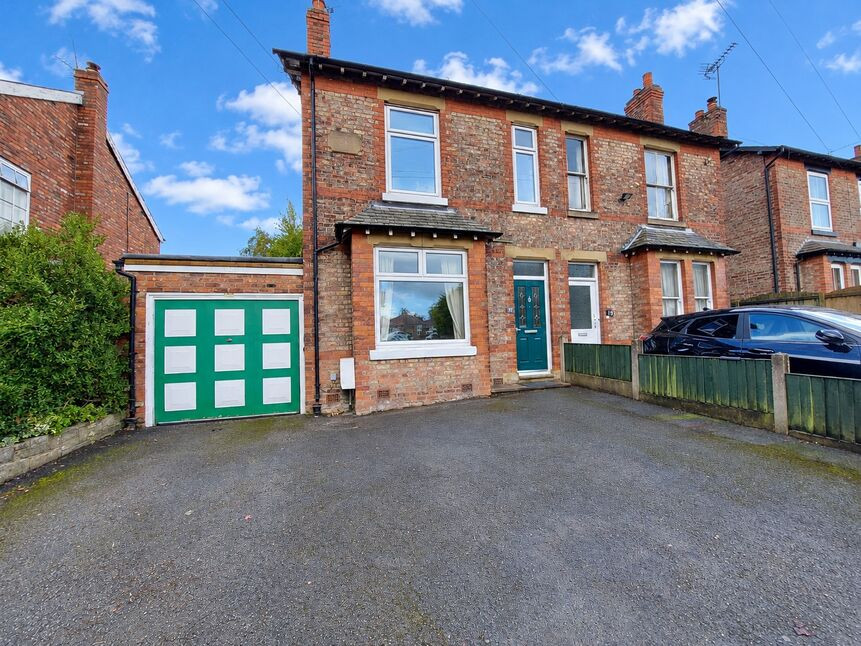
£565,000 Asking price
Moor Lane, Wilmslow, Cheshire, SK9
£345,000 Asking price
Comments (0)
Log in to like, comment or share to your feed.
Start the conversation about this listing.