 Available
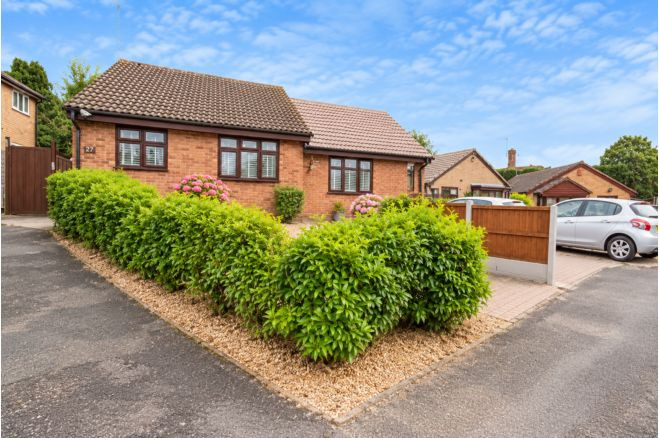
Photo 1 of 15
£185,000 Asking price
Narberth Way, Walsgrave, Coventry, CV2
Narberth Way, Coventry, Walsgrave, CV2
- 🏠 Bungalow
- 📋 For sale
- 🛏 2 beds
- 🛁 1 bath
- 👁 12 views
About this property
****NO UPWARD CHAIN AND IMMEDIATE POSSESSION ****
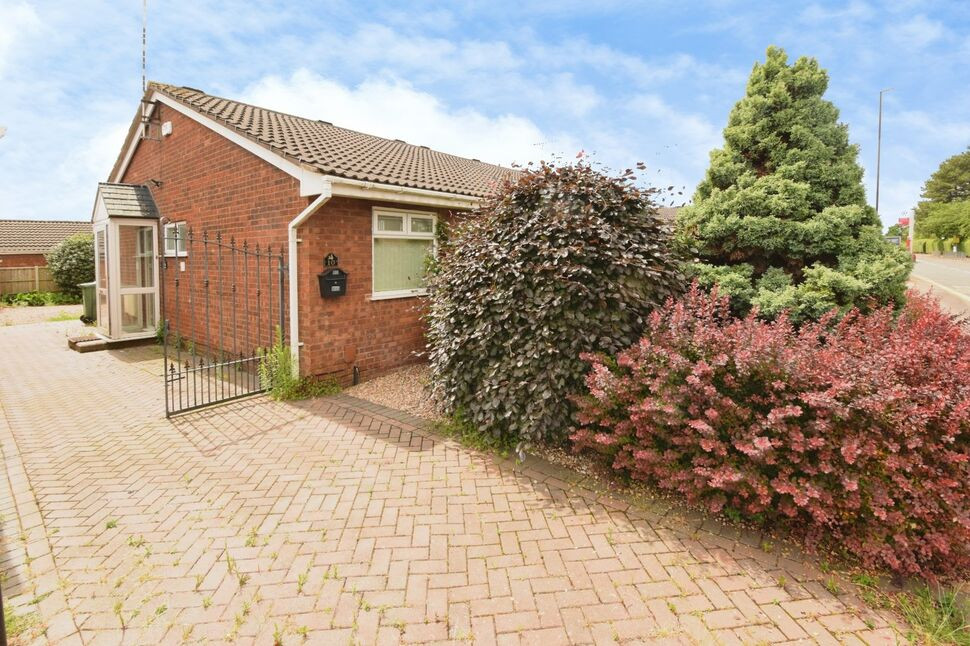
Reeds Rains Coventry are delighted to present this two bedroom semi detached bungalow, ideally positioned within the highly sought after area of Walsgrave, offering excellent access to University Hospital Coventry, local amenities and convenient transport links.
In need of some modernisation, this property presents a fantastic opportunity to create a comfortable and personalised home. The accommodation comprises a living room, kitchen, conservatory, two bedrooms and a shower room. Externally, the property benefits from a good size rear garden, along with a front garden and driveway providing off-road parking.
Offered with great potential, an early viewing is highly recommended to fully appreciate the opportunity on offer.
EPC rating D. Council Tax Band C.
Porch
Door leading hallway.
Entrance Hall
Storage cupboard, doors leading to
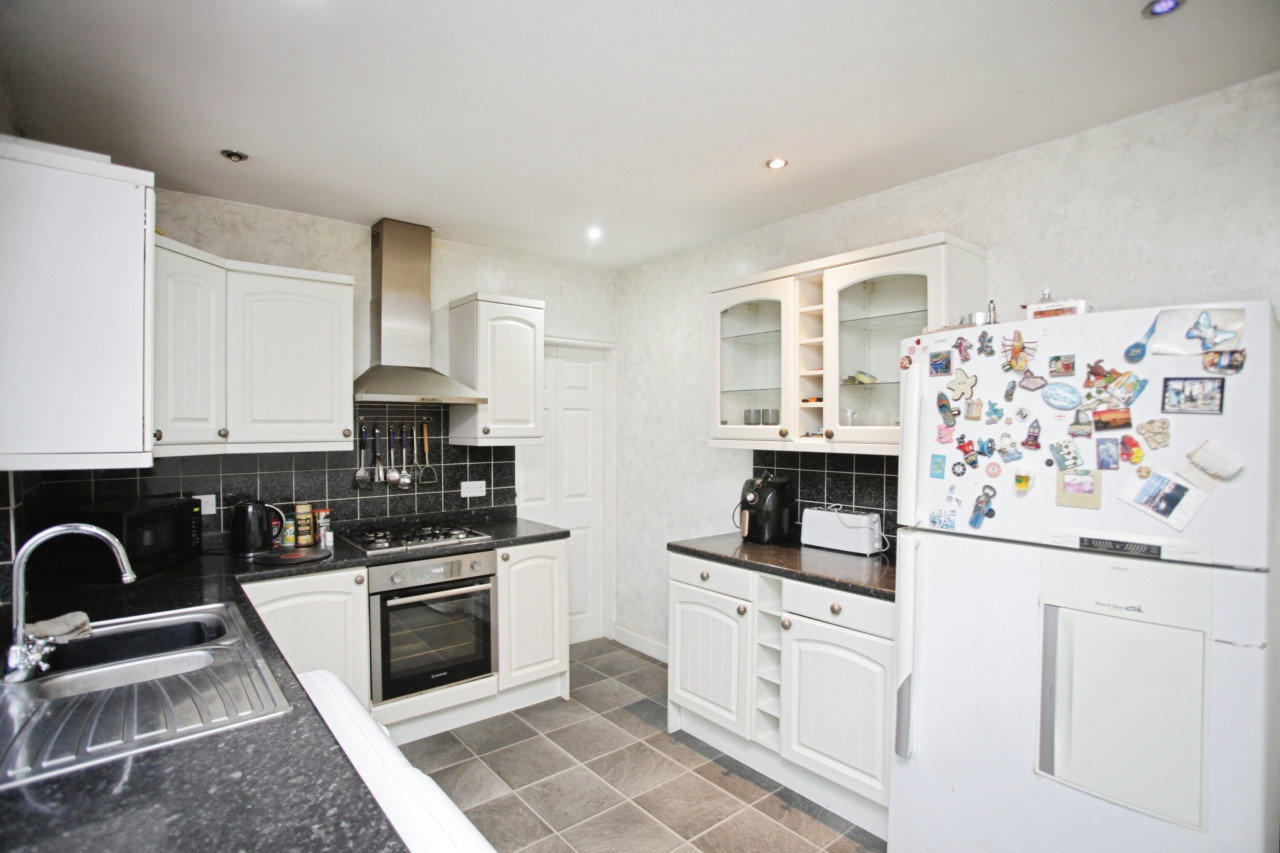
Kitchen
10'2" x 7'11" (3.10m x 2.41m)
Base units, sink, drawers, working surfaces, space for white goods, window to rear.
Living Room
16'11" x 10'4" (5.16m x 3.15m)
French doors leading to
Rear Garden
Generous rear garden with patio area and laid to stones.
Conservatory
8'11" x 9'4" (2.72m x 2.84m)
Windows and door to rear.
Bedroom
8'11" x 14'0" (2.72m x 4.27m)
Fitted wardrobes window to front.
Bedroom
10'12" x 9'5" (3.35m x 2.87m)
Window to front.
Shower Room
Shower cubicle, w.c., wash basin, window.
Front Garden
Block paved driveway with established shrubs and boarders.
Read full description
Reeds Rains Coventry are delighted to present this two bedroom semi detached bungalow, ideally positioned within the highly sought after area of Walsgrave, offering excellent access to University Hospital Coventry, local amenities and convenient transport links.
In need of some modernisation, this property presents a fantastic opportunity to create a comfortable and personalised home. The accommodation comprises a living room, kitchen, conservatory, two bedrooms and a shower room. Externally, the property benefits from a good size rear garden, along with a front garden and driveway providing off-road parking.
Offered with great potential, an early viewing is highly recommended to fully appreciate the opportunity on offer.
EPC rating D. Council Tax Band C.
Porch
Door leading hallway.
Entrance Hall
Storage cupboard, doors leading to
Kitchen
10'2" x 7'11" (3.10m x 2.41m)
Base units, sink, drawers, working surfaces, space for white goods, window to rear.
Living Room
16'11" x 10'4" (5.16m x 3.15m)
French doors leading to
Rear Garden
Generous rear garden with patio area and laid to stones.
Conservatory
8'11" x 9'4" (2.72m x 2.84m)
Windows and door to rear.
Bedroom
8'11" x 14'0" (2.72m x 4.27m)
Fitted wardrobes window to front.
Bedroom
10'12" x 9'5" (3.35m x 2.87m)
Window to front.
Shower Room
Shower cubicle, w.c., wash basin, window.
Front Garden
Block paved driveway with established shrubs and boarders.
Read full description
What's it like to live here?
Nearby businesses open now
More properties nearby
£250,000 Offers in excess of
Wedgewood Close, Potters Green, Coventry, CV2
£1,200 pcm
Comments (0)
Log in to like, comment or share to your feed.
Start the conversation about this listing.