 Available
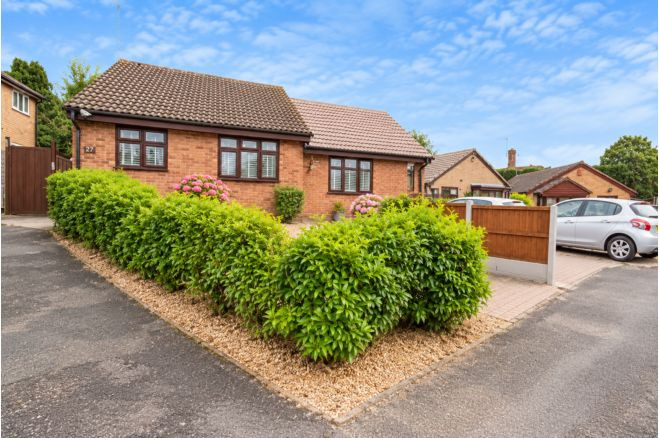
Photo 1 of 25
£250,000 Offers in excess of
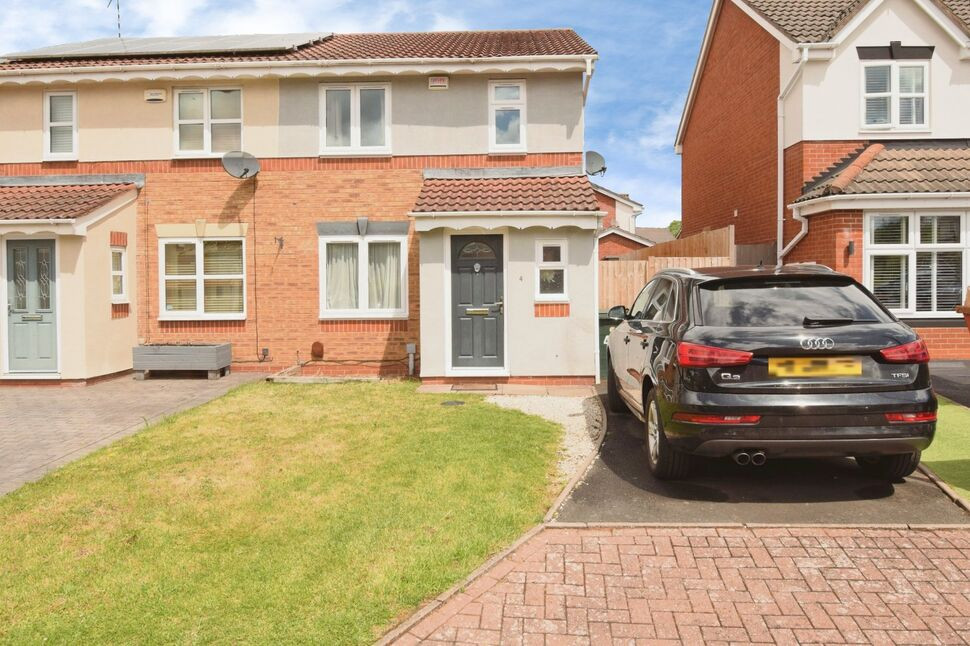
Wedgewood Close, Potters Green, Coventry, CV2
Wedgewood Close, Coventry, Potters Green, CV2
- 🏠 House
- 📋 For sale
- 🛏 3 beds
- 🛁 2 baths
- 👁 11 views
About this property
Reeds Rains Coventry are delighted to present this attractive three bedroom family home.
The property offers bright and well balanced accommodation throughout, including a welcoming living dining room ideal for entertaining, a well fitted kitchen, ground floor W.C., and a lovely conservatory providing additional living space and garden views. Upstairs are three well proportioned bedrooms served by a modern family bathroom room. Outside, the home continues to impress with a private rear garden, and a driveway offering offroad parking.
Positioned in a highly sought after location close to Walsgrave Hospital and local amenities, this is a fantastic opportunity for families, investors, and first time buyers alike, offering comfortable living in a popular suburban setting.
COUNCIL TAX BAND C EPC RATING C
Entrance Lobby
Doors leading to
Cloakroom
W.c., wash hand basin.
Living Dining Room
14'6" x 15'8" (4.42m x 4.78m)
Stairs to first floor, window to front, door leading to
Kitchen
14'6" x 8'2" (4.42m x 2.50m)
A range of base and wall units, sink, drawers, working surfaces, under stairs storage cupboard, gas cooker, dishwasher, space for washing machine, window to rear, double doors leading to
Conservatory
9'4" x 14'11" (2.84m x 4.55m)
Windows and doors to rear.
Landing
Window to side, doors leading to
Bedroom
13'3" x 8'3" (4.04m x 2.51m)
Window to front.
Bedroom
10'8" x 8'4" (3.25m x 2.54m)
Window to rear.
Bedroom
5'10" x 10'2" (1.78m x 3.10m)
Window to front.
Bathroom
Bath with shower over, w.c., wash basin, window.
Rear Garden
Laid to lawn with patio and decked areas, side access to front.
Front Garden
Laid to lawn with driveway.
Read full description
The property offers bright and well balanced accommodation throughout, including a welcoming living dining room ideal for entertaining, a well fitted kitchen, ground floor W.C., and a lovely conservatory providing additional living space and garden views. Upstairs are three well proportioned bedrooms served by a modern family bathroom room. Outside, the home continues to impress with a private rear garden, and a driveway offering offroad parking.
Positioned in a highly sought after location close to Walsgrave Hospital and local amenities, this is a fantastic opportunity for families, investors, and first time buyers alike, offering comfortable living in a popular suburban setting.
COUNCIL TAX BAND C EPC RATING C
Entrance Lobby
Doors leading to
Cloakroom
W.c., wash hand basin.
Living Dining Room
14'6" x 15'8" (4.42m x 4.78m)
Stairs to first floor, window to front, door leading to
Kitchen
14'6" x 8'2" (4.42m x 2.50m)
A range of base and wall units, sink, drawers, working surfaces, under stairs storage cupboard, gas cooker, dishwasher, space for washing machine, window to rear, double doors leading to
Conservatory
9'4" x 14'11" (2.84m x 4.55m)
Windows and doors to rear.
Landing
Window to side, doors leading to
Bedroom
13'3" x 8'3" (4.04m x 2.51m)
Window to front.
Bedroom
10'8" x 8'4" (3.25m x 2.54m)
Window to rear.
Bedroom
5'10" x 10'2" (1.78m x 3.10m)
Window to front.
Bathroom
Bath with shower over, w.c., wash basin, window.
Rear Garden
Laid to lawn with patio and decked areas, side access to front.
Front Garden
Laid to lawn with driveway.
Read full description
What's it like to live here?
Nearby businesses open now
More properties nearby
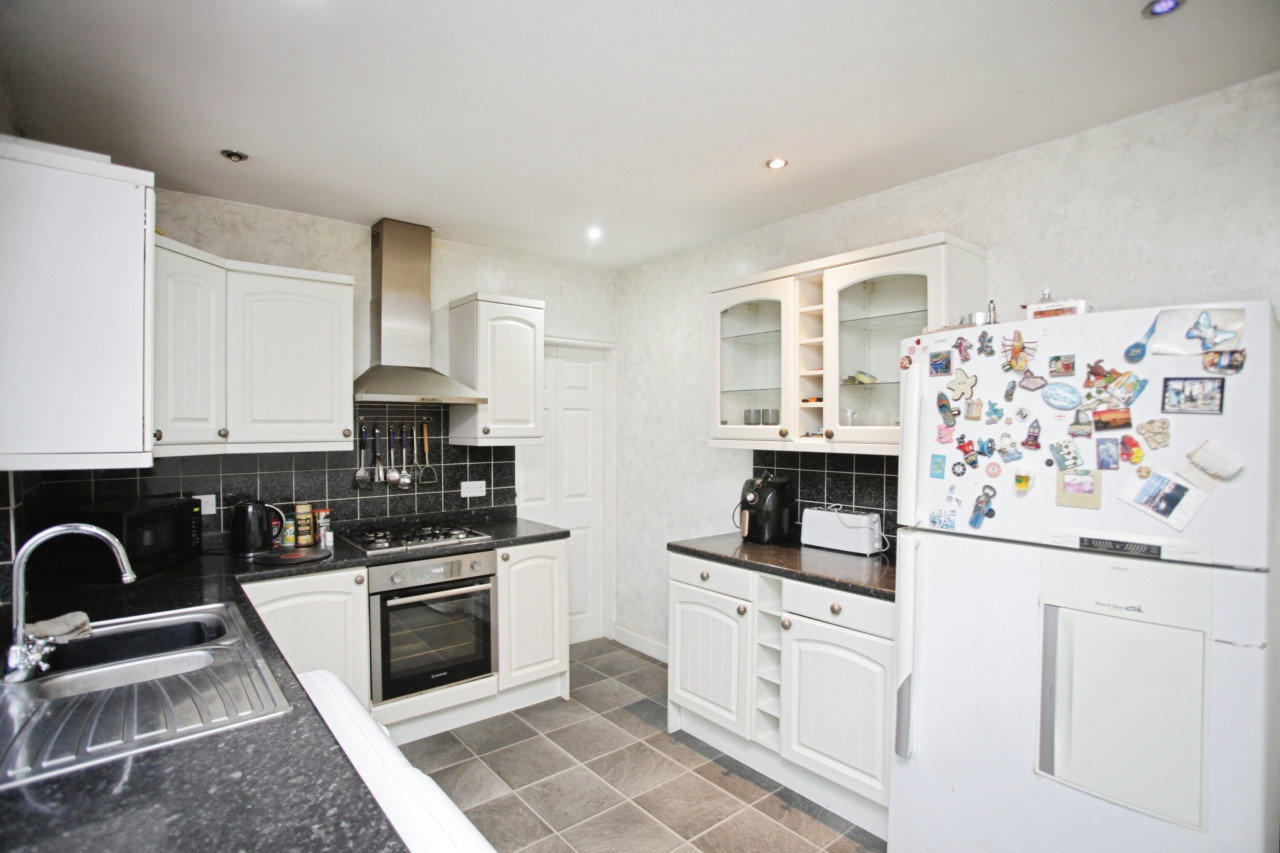
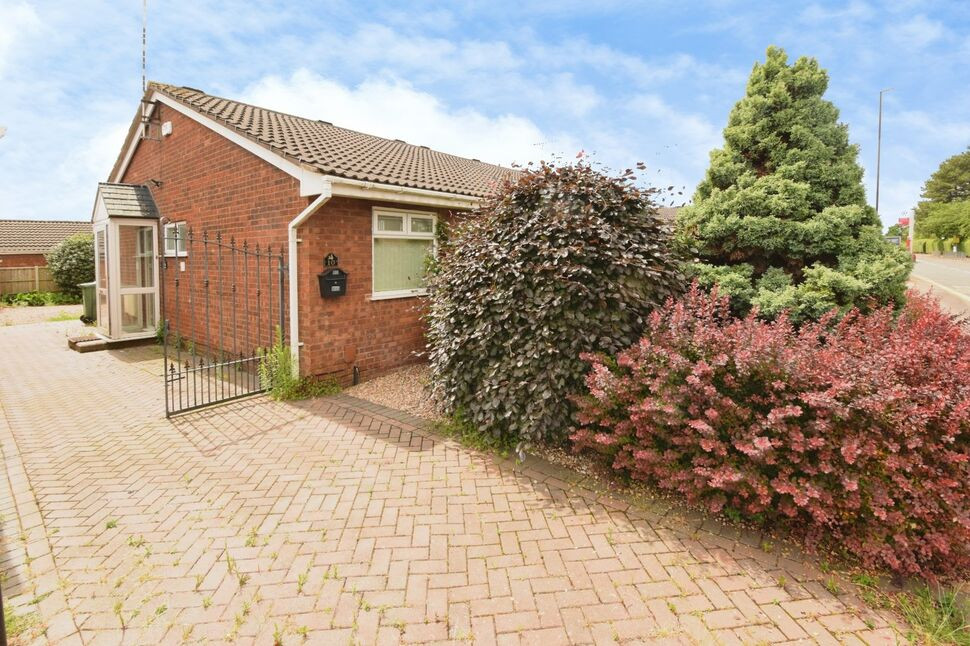
£185,000 Asking price
Narberth Way, Walsgrave, Coventry, CV2
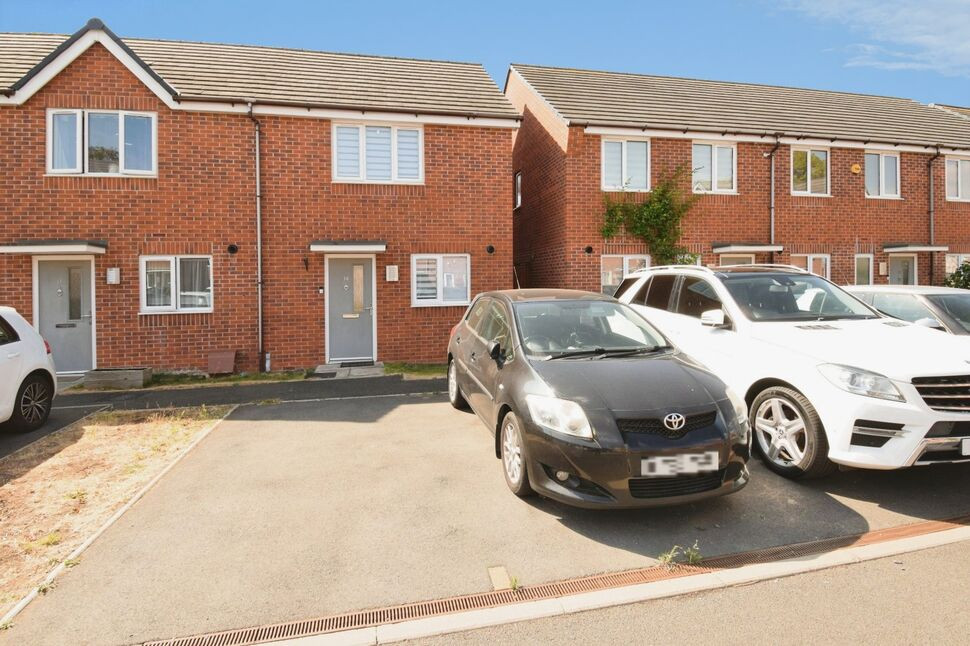
£210,000 Asking price
Comments (0)
Log in to like, comment or share to your feed.
Start the conversation about this listing.