 Available
Photo 1 of 12
£525,000 Asking price
Nelson Square, London, SE1
Nelson Square, London, SE1
- 🏠 House
- 📋 For sale
- 🛏 2 beds
- 🛁 1 bath
- 👁 7 views
About this property
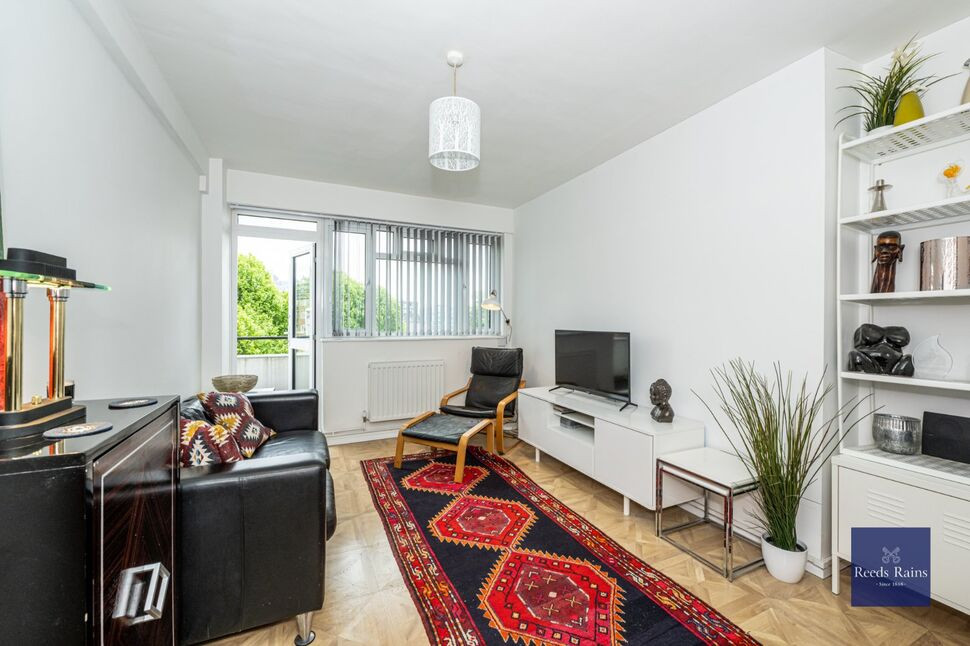
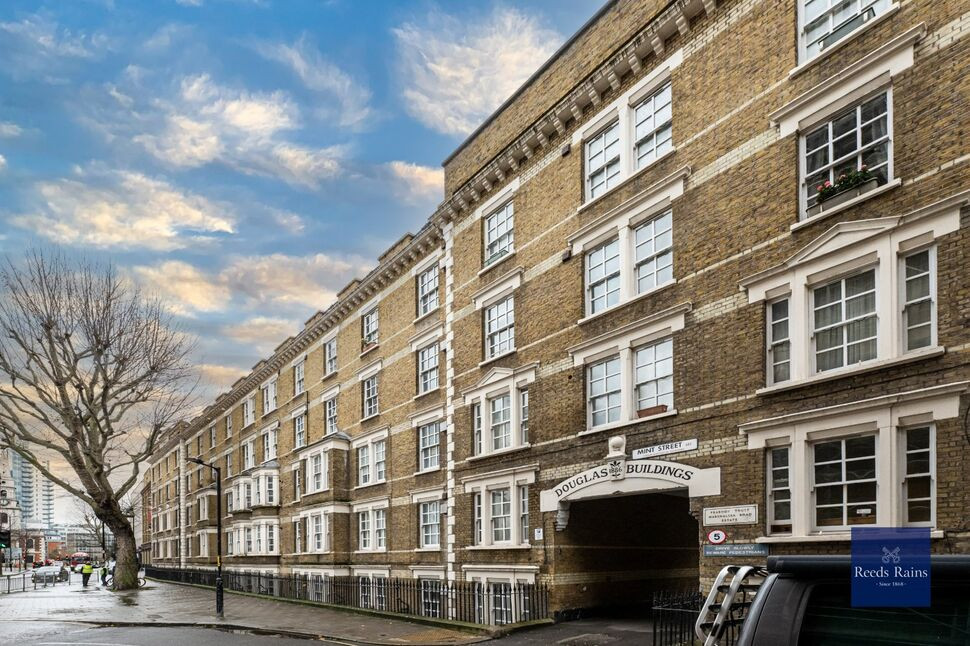
Situated on the top floor of a well maintained purpose-built block, this spacious two double bedroom flat offers bright and well proportioned accommodation in one of London’s most vibrant and well connected locations. Presented in good condition throughout, the property features a generous reception room, a modern fitted kitchen, contemporary bathroom, separate W.C. and a private balcony overlooking the Nelson Square Park. The flat benefits from excellent natural light and a practical layout throughout.
Positioned opposite Southwark Underground Station (Jubilee Line), the property also enjoys easy access to Waterloo and Blackfriars railway stations, providing superb connections across London and beyond. Residents are moments from the vibrant amenities of The Cut, Lower Marsh Market, and the South Bank, with its renowned restaurants, theatres, cafés and riverside attractions all within easy walking distance.
Hallway
3.79m x 0.96m x 1.16m x 3.07m
Doors to all rooms, tiled flooring, single radiator, two storage cupboards.
Reception Room
14'12" x 11'3" (4.56m x 3.43m)
Vinyl flooring, double glazed window to rear, double glazed door to balcony, double radiator.
Balcony
3'8" x 12'9" (1.13m x 3.88m)
Kitchen
8'4" x 12'0" (2.53m x 3.66m)
Fitted with a ranged of wall and base units, with worktop over and tiled splashback, one and half bowl sink unit with swan neck mixer tap and single drainer, integrated dishwasher below with spaces for oven and fridge freezer. Vinyl flooring, part panelled walls, double glazed window to front, two storage cupboards (one housing the boiler).
Bedroom 1
10'10" x 10'8" (3.31m x 3.24m)
Vinyl flooring, double glazed window to rear, radiator
Bedroom 2
14'8" x 8'11" (4.47m x 2.72m)
Vinyl flooring, double glazed window to rear, radiator
Bathroom
5'5" x 8'2" (1.64m x 2.50m)
Panelled enclosed bath with mixer tap and shower attachment, glass shower screen, part tiled wall and floor, wash hand basin inset vanity unit with mixer tap, heated towel rail, frosted double glazed window to front. Tiled flooring, frosted double glazed window to front.
WC
2'5" x 5'7" (0.74m x 1.70m)
High level flush WC, frosted double glazed window to front. Part panelled walls, tiled flooring.
Tenure
Leasehold 125 Years from 01/09/1986
Sevice Charge
£1,920 per annum
Ground Rent
£10 per annum
EPC Rating
Band D
Read full description
Positioned opposite Southwark Underground Station (Jubilee Line), the property also enjoys easy access to Waterloo and Blackfriars railway stations, providing superb connections across London and beyond. Residents are moments from the vibrant amenities of The Cut, Lower Marsh Market, and the South Bank, with its renowned restaurants, theatres, cafés and riverside attractions all within easy walking distance.
Hallway
3.79m x 0.96m x 1.16m x 3.07m
Doors to all rooms, tiled flooring, single radiator, two storage cupboards.
Reception Room
14'12" x 11'3" (4.56m x 3.43m)
Vinyl flooring, double glazed window to rear, double glazed door to balcony, double radiator.
Balcony
3'8" x 12'9" (1.13m x 3.88m)
Kitchen
8'4" x 12'0" (2.53m x 3.66m)
Fitted with a ranged of wall and base units, with worktop over and tiled splashback, one and half bowl sink unit with swan neck mixer tap and single drainer, integrated dishwasher below with spaces for oven and fridge freezer. Vinyl flooring, part panelled walls, double glazed window to front, two storage cupboards (one housing the boiler).
Bedroom 1
10'10" x 10'8" (3.31m x 3.24m)
Vinyl flooring, double glazed window to rear, radiator
Bedroom 2
14'8" x 8'11" (4.47m x 2.72m)
Vinyl flooring, double glazed window to rear, radiator
Bathroom
5'5" x 8'2" (1.64m x 2.50m)
Panelled enclosed bath with mixer tap and shower attachment, glass shower screen, part tiled wall and floor, wash hand basin inset vanity unit with mixer tap, heated towel rail, frosted double glazed window to front. Tiled flooring, frosted double glazed window to front.
WC
2'5" x 5'7" (0.74m x 1.70m)
High level flush WC, frosted double glazed window to front. Part panelled walls, tiled flooring.
Tenure
Leasehold 125 Years from 01/09/1986
Sevice Charge
£1,920 per annum
Ground Rent
£10 per annum
EPC Rating
Band D
Read full description
What's it like to live here?
Nearby businesses open now
More properties nearby
£315,000 Asking price
Cooper Close, London, SE1
Guide price £950,000
Southwark Bridge Road, London, SE1 0AS
£280,000 Asking price
Comments (0)
Log in to like, comment or share to your feed.
Start the conversation about this listing.