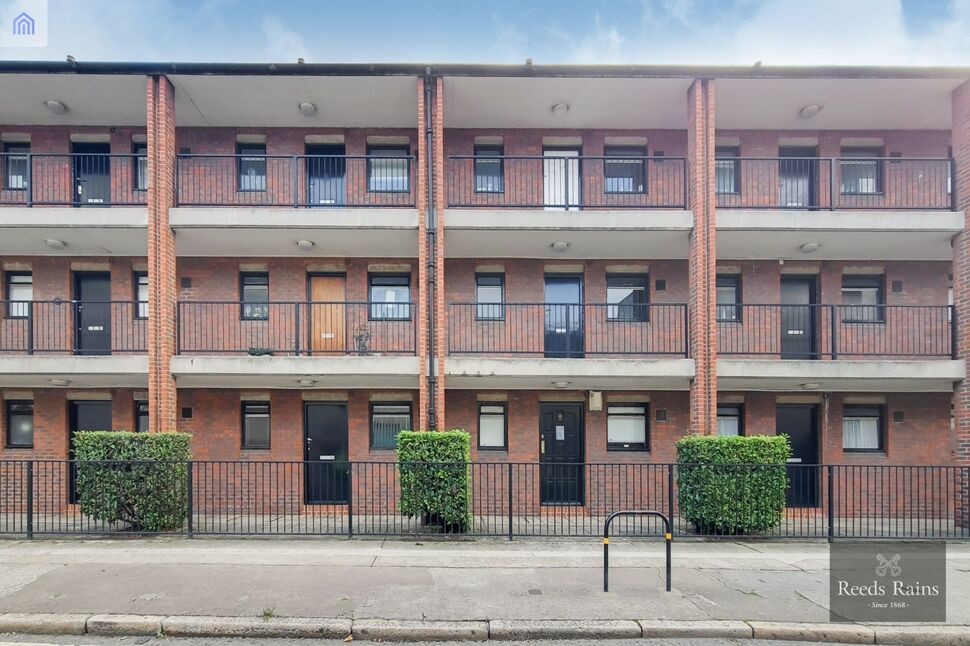
 Available
Photo 1 of 11
£315,000 Asking price
Cooper Close, London, SE1
Cooper Close, London, SE1
- 🏠 Flat
- 📋 For sale
- 🛏 1 bed
- 🛁 1 bath
- 👁 10 views
About this property
Selling with tenant in-situ rental at £2000 pcm
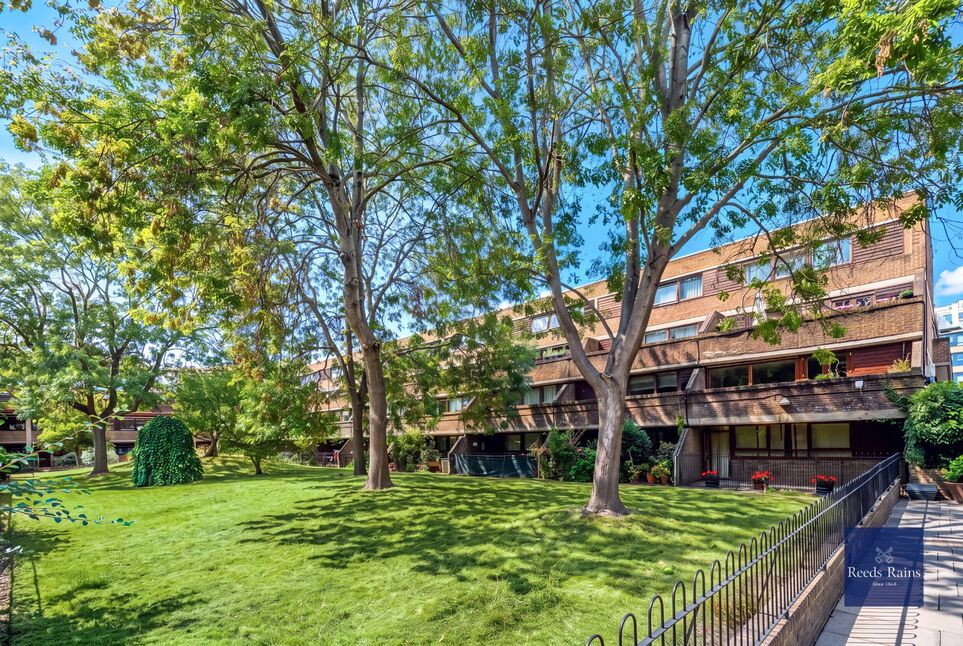
Set within the popular Cooper Close development, this property comprises a welcoming reception room with access to a private balcony overlooking the well-maintained communal gardens, a separate kitchen, spacious bedroom and bathroom.
The location is particularly convenient, with Waterloo Station and its excellent transport connections within easy walking distance. The popular Lower Marsh and The Cut are also close by, offering a fantastic selection of independent cafés, restaurants, bars and shops, while the South Bank and River Thames are within easy reach.
Hallway
Doors to all rooms, entry phone, storage cupboard, radiator and laminate wood flooring.
Reception
14'11" x 8'6" (4.55m x 2.59m)
Window to rear, door to balcony, laminate flooring, radiator.
Balcony
Over looking communal gardens to the rear.
Kitchen
8'6" x 5'4" (2.59m x 1.62m)
Fitted with a range of wall and base units with work top over, sink unit with single drainer and mixer tap, tiled splash backs. Four ring gas hob with electric oven under and extractor hood over. Spaces for washing machine and fridge freezer, radiator and window to front.
Bedroom
9'5" x 7'10" (2.88m x 2.39m)
Window to rear, radiator, laminate flooring.
Bathroom
6'7" x 5'8" (2.00m x 1.72m)
Panelled bath with mixer tap and wall mounted shower attachment, wash hand basin inset vanity unit with mixer tap, low flush WC, tiled walls and floor, frosted window to front.
Tenure
Leasehold 125 Years from 30/03/1992
Service Charge Details
£2,309.18 Per Annum, Includes Heating and Hot Water.
Ground Rent
£10 Per Annum
Read full description
Set within the popular Cooper Close development, this property comprises a welcoming reception room with access to a private balcony overlooking the well-maintained communal gardens, a separate kitchen, spacious bedroom and bathroom.
The location is particularly convenient, with Waterloo Station and its excellent transport connections within easy walking distance. The popular Lower Marsh and The Cut are also close by, offering a fantastic selection of independent cafés, restaurants, bars and shops, while the South Bank and River Thames are within easy reach.
Hallway
Doors to all rooms, entry phone, storage cupboard, radiator and laminate wood flooring.
Reception
14'11" x 8'6" (4.55m x 2.59m)
Window to rear, door to balcony, laminate flooring, radiator.
Balcony
Over looking communal gardens to the rear.
Kitchen
8'6" x 5'4" (2.59m x 1.62m)
Fitted with a range of wall and base units with work top over, sink unit with single drainer and mixer tap, tiled splash backs. Four ring gas hob with electric oven under and extractor hood over. Spaces for washing machine and fridge freezer, radiator and window to front.
Bedroom
9'5" x 7'10" (2.88m x 2.39m)
Window to rear, radiator, laminate flooring.
Bathroom
6'7" x 5'8" (2.00m x 1.72m)
Panelled bath with mixer tap and wall mounted shower attachment, wash hand basin inset vanity unit with mixer tap, low flush WC, tiled walls and floor, frosted window to front.
Tenure
Leasehold 125 Years from 30/03/1992
Service Charge Details
£2,309.18 Per Annum, Includes Heating and Hot Water.
Ground Rent
£10 Per Annum
Read full description
What's it like to live here?
Nearby businesses open now
More properties nearby
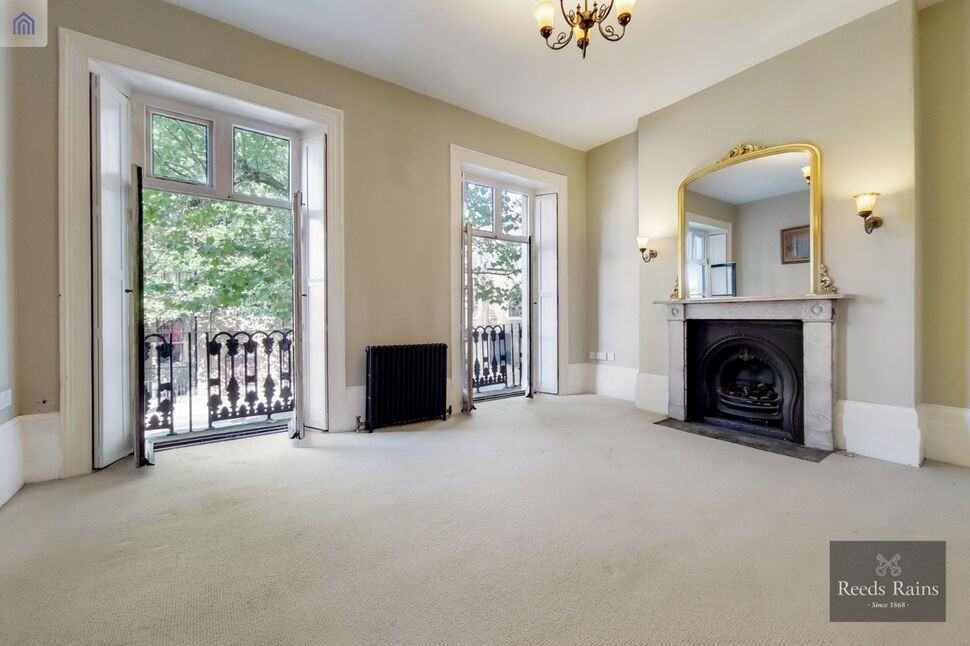
£1,500,000 Offers in excess of
St. Georges Road, London, SE1
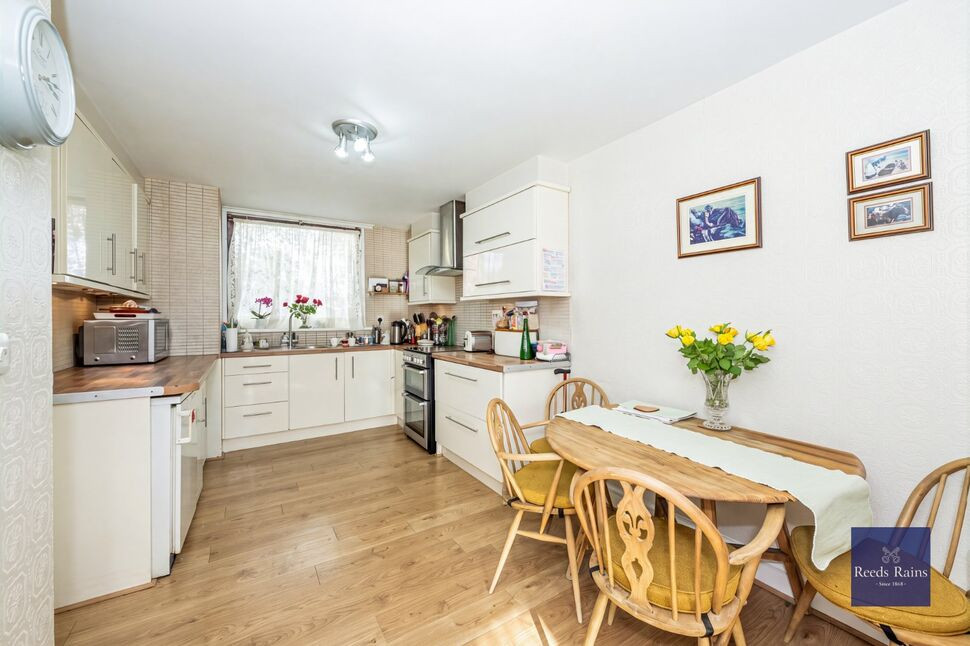
£650,000 Asking price
Westminster Bridge Road, London, SE1
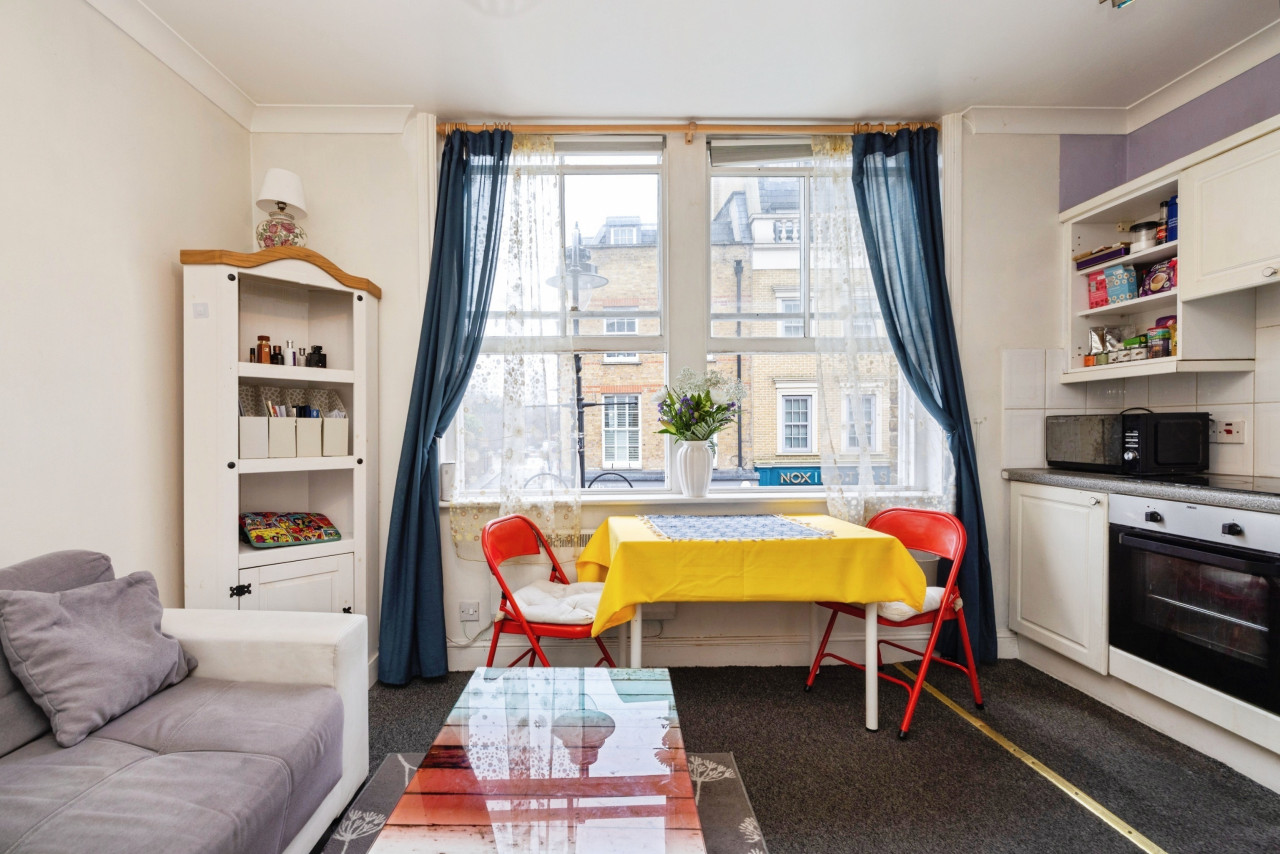
£415,000 Asking price
Comments (0)
Log in to like, comment or share to your feed.
Start the conversation about this listing.