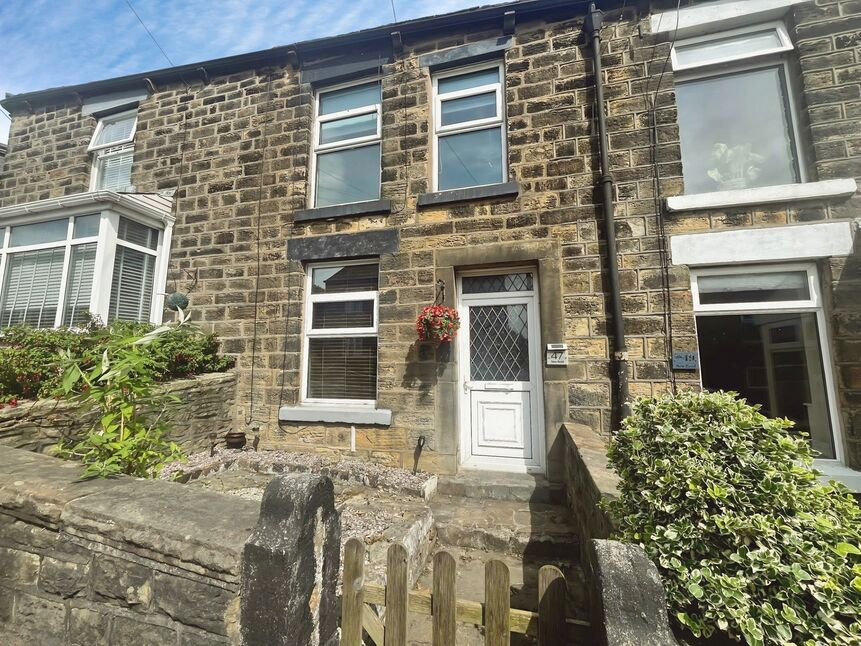
 Available
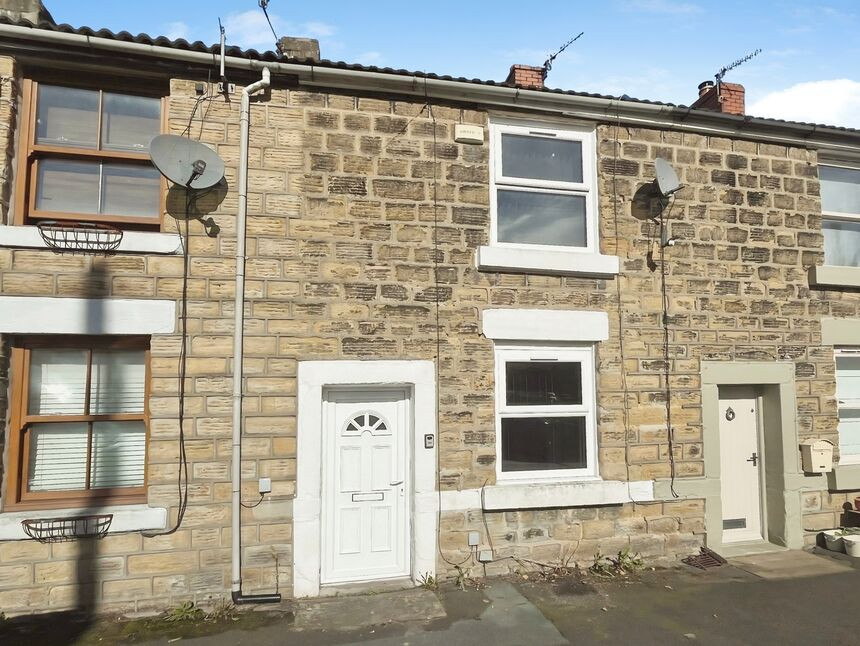
Photo 1 of 9
£165,000 Asking price
New Road, Tintwistle, Derbyshire, SK13
New Road, Derbyshire, Tintwistle, SK13
- 🏠 House
- 📋 For sale
- 🛏 2 beds
- 🛁 1 bath
- 👁 9 views
About this property
This two-bedroom terraced house is for sale in the village of Tintwistle, near Glossop in Derbyshire. The property is offered with no chain, providing a straightforward opportunity for a purchaser. To the rear, the house benefits from a great view, enhancing its appeal to those seeking a home with an attractive outlook.
The property comprises a typical two up, two down layout with lounge to the front and kitchen to the rear. There are two bedrooms, one double and one single and a bathroom with white suite.
Tintwistle sits on the edge of the Peak District, offering access to a range of walking routes, countryside trails and nearby reservoirs, including the Longdendale Valley. Glossop town centre is a short drive away, providing supermarkets, local shops, cafés and other amenities.
For commuters, Glossop railway station offers regular services to Manchester Piccadilly, with typical journey times of around 30–40 minutes, making the property suitable for those travelling into the city for work or leisure. Road links via the A628 and A57 connect Tintwistle to surrounding Derbyshire and Greater Manchester locations.
The area is served by local primary and secondary schools in Tintwistle and Glossop, along with parks and recreation areas popular with residents. A selection of pubs and cafés can be found in Tintwistle and nearby villages, contributing to a convenient local setting.
This two-bedroom terraced house, with its rear views and no chain, presents an option for buyers looking to purchase in a village location within reach of the Peak District and Manchester
Lounge
13'12" x 12'7" (4.26m x 3.84m)
Via UPVC door. Fireplace with electric fire, TV point, cupboards housing the electric and gas meters and door to the kitchen.
Kitchen
12'9" x 8'9" (3.88m x 2.66m)
Wall, base and drawer units, roll top work surface, stainless steel sink unit with mixer taps and drainer, recess for oven and hob, plumbing for washing machine, tiled splash back, stairs to the first floor, under stairs cupboard and UPVC door to the rear.
Landing
Loft access and doors to all rooms.
Bedroom 1
12'12" x 12'9" (3.96m x 3.89m)
Double bedroom with a twin aspect.
Bedroom 2
7'12" x 5'11" (2.43m x 1.80m)
Single bedroom.
Bathroom
8'0" x 4'2" (2.44m x 1.28m)
White suite comprising; bath with shower over, pedestal wash hand basin and WC. part tiled walls and cupboard housing the combi boiler.
Read full description
The property comprises a typical two up, two down layout with lounge to the front and kitchen to the rear. There are two bedrooms, one double and one single and a bathroom with white suite.
Tintwistle sits on the edge of the Peak District, offering access to a range of walking routes, countryside trails and nearby reservoirs, including the Longdendale Valley. Glossop town centre is a short drive away, providing supermarkets, local shops, cafés and other amenities.
For commuters, Glossop railway station offers regular services to Manchester Piccadilly, with typical journey times of around 30–40 minutes, making the property suitable for those travelling into the city for work or leisure. Road links via the A628 and A57 connect Tintwistle to surrounding Derbyshire and Greater Manchester locations.
The area is served by local primary and secondary schools in Tintwistle and Glossop, along with parks and recreation areas popular with residents. A selection of pubs and cafés can be found in Tintwistle and nearby villages, contributing to a convenient local setting.
This two-bedroom terraced house, with its rear views and no chain, presents an option for buyers looking to purchase in a village location within reach of the Peak District and Manchester
Lounge
13'12" x 12'7" (4.26m x 3.84m)
Via UPVC door. Fireplace with electric fire, TV point, cupboards housing the electric and gas meters and door to the kitchen.
Kitchen
12'9" x 8'9" (3.88m x 2.66m)
Wall, base and drawer units, roll top work surface, stainless steel sink unit with mixer taps and drainer, recess for oven and hob, plumbing for washing machine, tiled splash back, stairs to the first floor, under stairs cupboard and UPVC door to the rear.
Landing
Loft access and doors to all rooms.
Bedroom 1
12'12" x 12'9" (3.96m x 3.89m)
Double bedroom with a twin aspect.
Bedroom 2
7'12" x 5'11" (2.43m x 1.80m)
Single bedroom.
Bathroom
8'0" x 4'2" (2.44m x 1.28m)
White suite comprising; bath with shower over, pedestal wash hand basin and WC. part tiled walls and cupboard housing the combi boiler.
Read full description
What's it like to live here?
Nearby businesses open now
More properties nearby
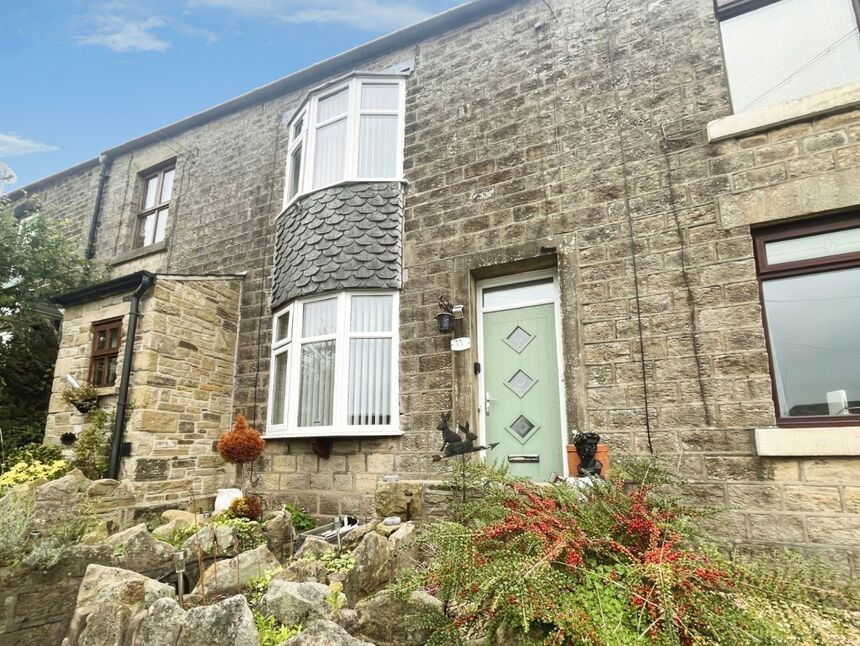
£210,000 Offers in the region of
West Street, Tintwistle, Derbyshire, SK13
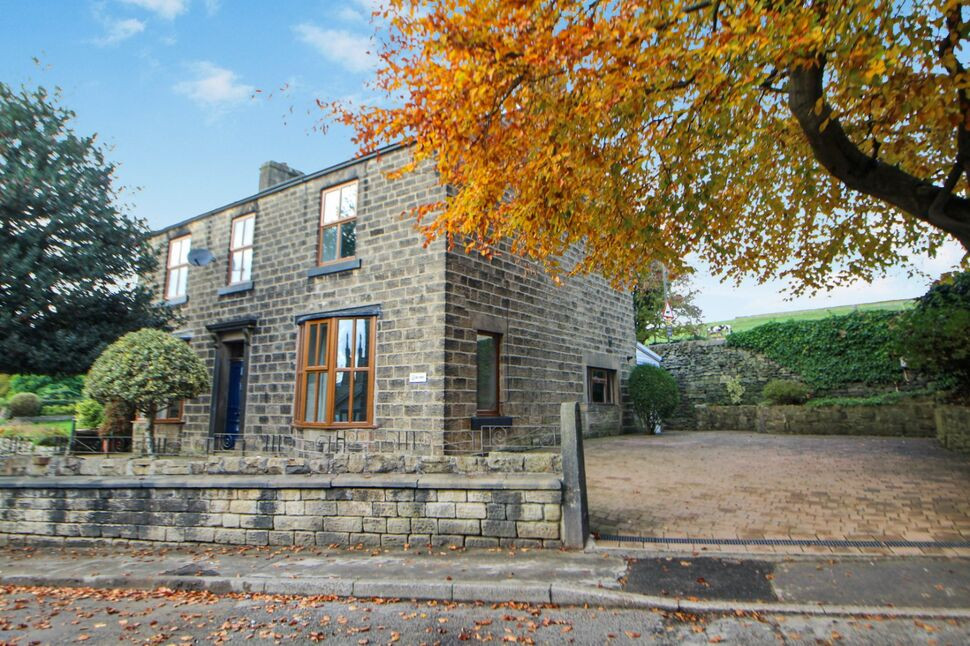
£595,000 Offers in the region of
Old Road, Tintwistle, Derbyshire, SK13
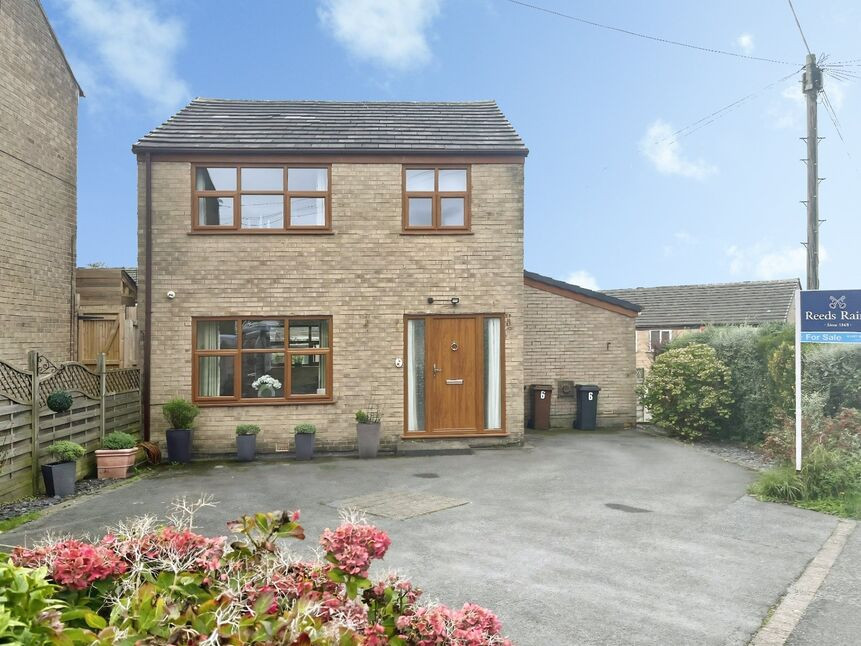
£310,000 Asking price
Comments (0)
Log in to like, comment or share to your feed.
Start the conversation about this listing.