 Available
Photo 1 of 16
£110,000 Asking price
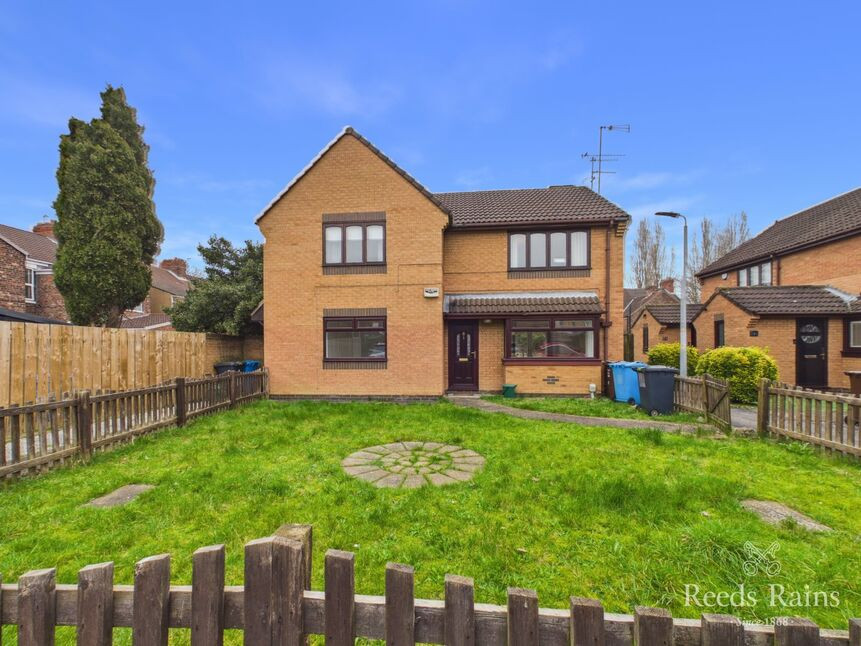
Nunnington Close, Hull, East Yorkshire, HU5
Nunnington Close, East Yorkshire, Hull, HU5
- 🏠 Flat
- 📋 For sale
- 🛏 2 beds
- 🛁 1 bath
- 👁 7 views
About this property
This beautifully presented two-bedroom first-floor self-contained apartment is offered to the market in excellent condition and simply must be viewed to be fully appreciated. Having been significantly improved in recent years, the property has recently operated as an Air BnB, highlighting its clear potential as a ready-made investment, whether for short-term holiday letting, a traditional private tenancy, or as a comfortable private home.
Offered for sale with NO CHAIN INVOLVED, the accommodation is thoughtfully arranged and easy to maintain. Accessed via a private ground-floor entrance lobby, stairs rise to the first-floor landing, which leads into a bright and sociable open-plan living, dining, and kitchen space forming the heart of the apartment. From here, doors lead to two well-proportioned bedrooms together with a bathroom/WC, creating a practical and appealing layout suited to a variety of buyers.
The apartment further benefits from gas central heating and uPVC double glazing, ensuring comfort and efficiency throughout the year. Outside, the property enjoys its own private pathway, providing access to a side area and a small rear courtyard, while to the front there is the valuable benefit of a private parking space.
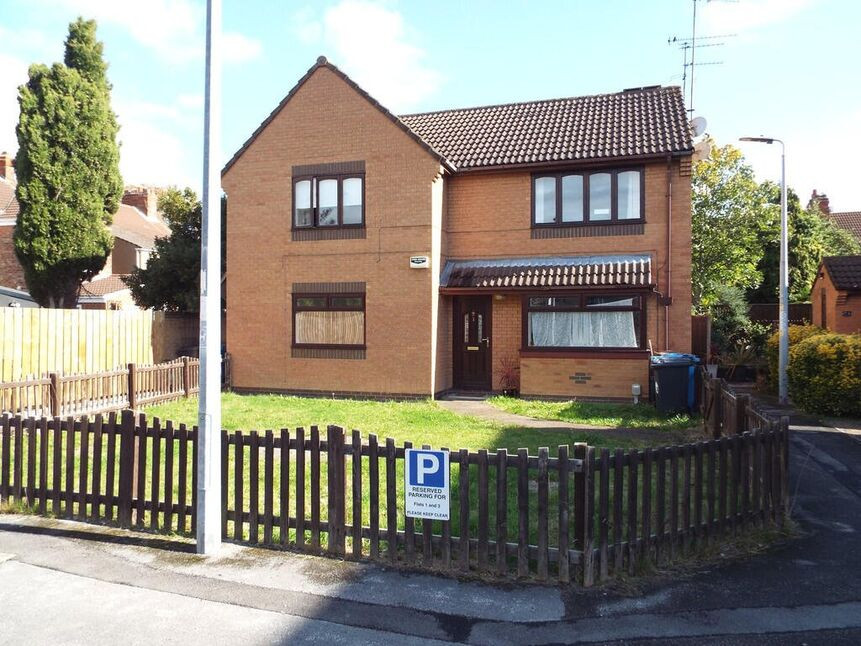
Importantly, the building itself contains just two apartments, both of which are owned by the same seller and are being offered for sale simultaneously. This presents a particularly appealing opportunity for investors who may wish to acquire the entire block, securing two properties within the same building and location.
Positioned in a highly sought-after location just off Ella Street, the apartment sits within a quiet cul-de-sac setting with only a handful of neighbouring properties, while remaining close to excellent local amenities, transport links, and the vibrant Avenues area.
This is a fantastic opportunity for investors or buyers seeking a stylish, low-maintenance home in a popular location, and early viewing is strongly recommended.
Council Tax Band 'A' payable to Hull City Council
EPC Grade 'C'
Leasehold - A fresh lease was granted in 2023 for an impressive 950 years, and the cherry on top — no service charge or ground rent payable.
The property is situated in a small cul-de-sac setting just off Ella Street which is a sought-after area being part of "The Avenues". Excellent local amenities are just a short distance away down Newland Avenue which boasts shops, bar, bistros, restaurants and ideal for Hull University. Also good travelling distance to Hull city centre itself.
Entrance Lobby
A welcoming little launch pad into the home, complete with a composite entrance door and staircase rising up to the first floor — your first hint that there’s more to explore above.
Landing
A surprisingly generous landing space, warmed by a single central heating radiator. There’s cornice detailing to the ceiling adding a touch of character, plus a good-sized built-in cupboard for all those “I’ll sort it later” essentials.
Sitting / Dining / Kitchen
18'8" x 15'11" (5.70m x 4.85m)
A brilliantly sociable open-plan space where everything happens at once — and somehow it just works.SITTING / DINING ZONECosy yet contemporary, featuring an electric log burner-style fire with tiled hearth creating that “curl up and stay a while” vibe. There’s a front-facing double glazed window bringing in natural light, cornice detailing overhead, a TV point ready for film nights, and a radiator keeping things snug year-round. Plenty of room here for both relaxed lounging and proper dining without anyone bumping elbows.KITCHEN ZONESmartly fitted with a range of units, stainless steel sink with mixer tap, and complementary worktops with tiled surrounds. Cooking is covered with a built-in oven, four-ring hob, and extractor above. You’ll also find plumbing for a washing machine and a wall-mounted boiler neatly tucked away serving the central heating and hot water. Functional, efficient, and still part of the conversation.
Principal Bedroom
12'3" x 10'12" (3.73m x 3.35m)
A proper double bedroom with a calm, front-facing outlook via a double glazed window. Includes a central heating radiator and cornice detailing — simple, comfortable, and just the right size to unwind in at the end of the day.
Bedroom 2
7'7" x 6'4" (2.30m x 1.93m)
A versatile second bedroom, ideal as a guest room, home office, or creative nook. Side-facing double glazed window, radiator, and cornice finish give it a neat and tidy feel.
Bathroom
6'9" x 6'2" (2.06m x 1.88m)
Compact, modern, and well put together. Includes a panelled bath with mixer shower and screen, vanity wash basin with mixer tap, low level WC, tiled areas, and a chrome heated towel rail. An obscured rear-facing window keeps things bright yet private.
Outside
There’s a private parking space right in front of the apartment — no circling required. A side path leads to a small courtyard-style outdoor area with brick boundary walls and gated access, offering a secure and low-maintenance outdoor retreat.
Agent's Note 1
To fulfil the obligation to share material information, please follow the web link where you'll find a comprehensive document containing key facts for buyers, providing valuable insights related to the property that you'll undoubtedly find useful.
Agent's Note 2
HMRC is a supervisory body for money laundering regulations, of which all estate agents need to be registered. As part of this, there are multiple requirements that agents must rigorously and consistently meet to ensure they stay compliant with the regulations and protect their clients. To do this, we use an identity verification service, approved by the Government as part of the Digital Identity and Attributes Trust Framework (DIATF). This method and the process we follow to ensure compliance for your transaction come with significant time, financial and legal implications hence a portion of this is passed on. We elected for this verification process due to the speed, certainty, and accuracy it delivers. This helps us to protect all our client's interests by using the most advanced verification process to help prevent the impacts of money laundering alongside our internal manual policies and procedures while staying compliant with HMRC.
Agent's Note Two Continued
The administrative charge for this process is £40 plus VAT for a sole purchaser, £65 plus VAT for two purchasers and £75 plus VAT three or more purchasers.
Read full description
Offered for sale with NO CHAIN INVOLVED, the accommodation is thoughtfully arranged and easy to maintain. Accessed via a private ground-floor entrance lobby, stairs rise to the first-floor landing, which leads into a bright and sociable open-plan living, dining, and kitchen space forming the heart of the apartment. From here, doors lead to two well-proportioned bedrooms together with a bathroom/WC, creating a practical and appealing layout suited to a variety of buyers.
The apartment further benefits from gas central heating and uPVC double glazing, ensuring comfort and efficiency throughout the year. Outside, the property enjoys its own private pathway, providing access to a side area and a small rear courtyard, while to the front there is the valuable benefit of a private parking space.
Importantly, the building itself contains just two apartments, both of which are owned by the same seller and are being offered for sale simultaneously. This presents a particularly appealing opportunity for investors who may wish to acquire the entire block, securing two properties within the same building and location.
Positioned in a highly sought-after location just off Ella Street, the apartment sits within a quiet cul-de-sac setting with only a handful of neighbouring properties, while remaining close to excellent local amenities, transport links, and the vibrant Avenues area.
This is a fantastic opportunity for investors or buyers seeking a stylish, low-maintenance home in a popular location, and early viewing is strongly recommended.
Council Tax Band 'A' payable to Hull City Council
EPC Grade 'C'
Leasehold - A fresh lease was granted in 2023 for an impressive 950 years, and the cherry on top — no service charge or ground rent payable.
The property is situated in a small cul-de-sac setting just off Ella Street which is a sought-after area being part of "The Avenues". Excellent local amenities are just a short distance away down Newland Avenue which boasts shops, bar, bistros, restaurants and ideal for Hull University. Also good travelling distance to Hull city centre itself.
Entrance Lobby
A welcoming little launch pad into the home, complete with a composite entrance door and staircase rising up to the first floor — your first hint that there’s more to explore above.
Landing
A surprisingly generous landing space, warmed by a single central heating radiator. There’s cornice detailing to the ceiling adding a touch of character, plus a good-sized built-in cupboard for all those “I’ll sort it later” essentials.
Sitting / Dining / Kitchen
18'8" x 15'11" (5.70m x 4.85m)
A brilliantly sociable open-plan space where everything happens at once — and somehow it just works.SITTING / DINING ZONECosy yet contemporary, featuring an electric log burner-style fire with tiled hearth creating that “curl up and stay a while” vibe. There’s a front-facing double glazed window bringing in natural light, cornice detailing overhead, a TV point ready for film nights, and a radiator keeping things snug year-round. Plenty of room here for both relaxed lounging and proper dining without anyone bumping elbows.KITCHEN ZONESmartly fitted with a range of units, stainless steel sink with mixer tap, and complementary worktops with tiled surrounds. Cooking is covered with a built-in oven, four-ring hob, and extractor above. You’ll also find plumbing for a washing machine and a wall-mounted boiler neatly tucked away serving the central heating and hot water. Functional, efficient, and still part of the conversation.
Principal Bedroom
12'3" x 10'12" (3.73m x 3.35m)
A proper double bedroom with a calm, front-facing outlook via a double glazed window. Includes a central heating radiator and cornice detailing — simple, comfortable, and just the right size to unwind in at the end of the day.
Bedroom 2
7'7" x 6'4" (2.30m x 1.93m)
A versatile second bedroom, ideal as a guest room, home office, or creative nook. Side-facing double glazed window, radiator, and cornice finish give it a neat and tidy feel.
Bathroom
6'9" x 6'2" (2.06m x 1.88m)
Compact, modern, and well put together. Includes a panelled bath with mixer shower and screen, vanity wash basin with mixer tap, low level WC, tiled areas, and a chrome heated towel rail. An obscured rear-facing window keeps things bright yet private.
Outside
There’s a private parking space right in front of the apartment — no circling required. A side path leads to a small courtyard-style outdoor area with brick boundary walls and gated access, offering a secure and low-maintenance outdoor retreat.
Agent's Note 1
To fulfil the obligation to share material information, please follow the web link where you'll find a comprehensive document containing key facts for buyers, providing valuable insights related to the property that you'll undoubtedly find useful.
Agent's Note 2
HMRC is a supervisory body for money laundering regulations, of which all estate agents need to be registered. As part of this, there are multiple requirements that agents must rigorously and consistently meet to ensure they stay compliant with the regulations and protect their clients. To do this, we use an identity verification service, approved by the Government as part of the Digital Identity and Attributes Trust Framework (DIATF). This method and the process we follow to ensure compliance for your transaction come with significant time, financial and legal implications hence a portion of this is passed on. We elected for this verification process due to the speed, certainty, and accuracy it delivers. This helps us to protect all our client's interests by using the most advanced verification process to help prevent the impacts of money laundering alongside our internal manual policies and procedures while staying compliant with HMRC.
Agent's Note Two Continued
The administrative charge for this process is £40 plus VAT for a sole purchaser, £65 plus VAT for two purchasers and £75 plus VAT three or more purchasers.
Read full description
What's it like to live here?
Nearby businesses open now
More properties nearby
£110,000 Asking price
Nunnington Close, Hull, East Yorkshire, HU5
£80,000 Asking price
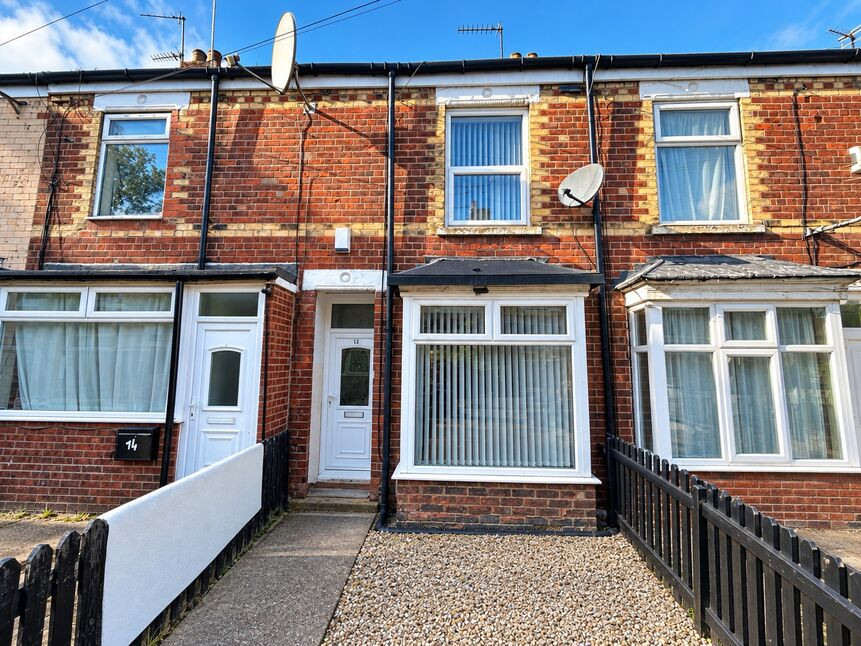
Granville Avenue, Reynoldson Street, East Yorkshire, HU5
£75,000 Offers over
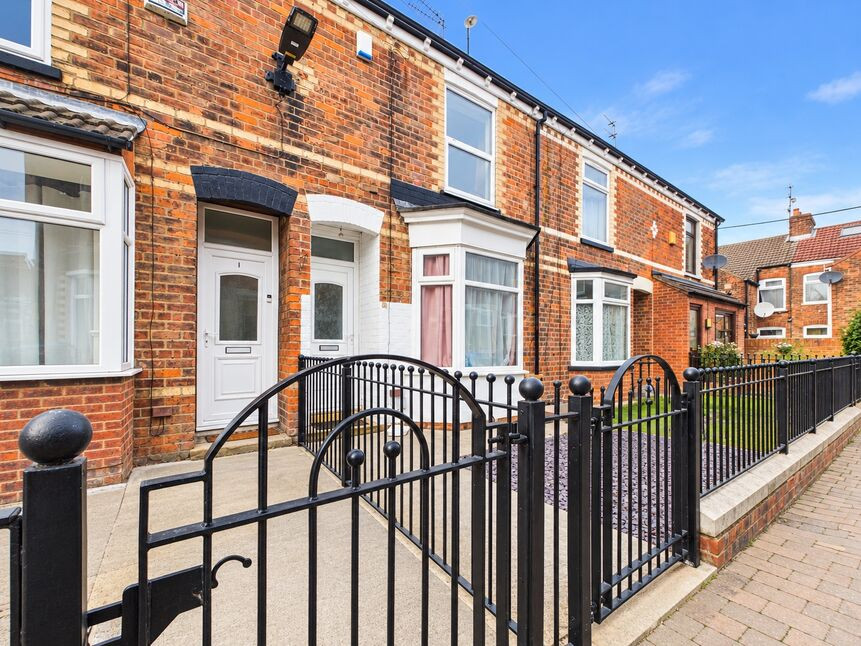
Fern Grove, Folkestone Street, East Yorkshire, HU5
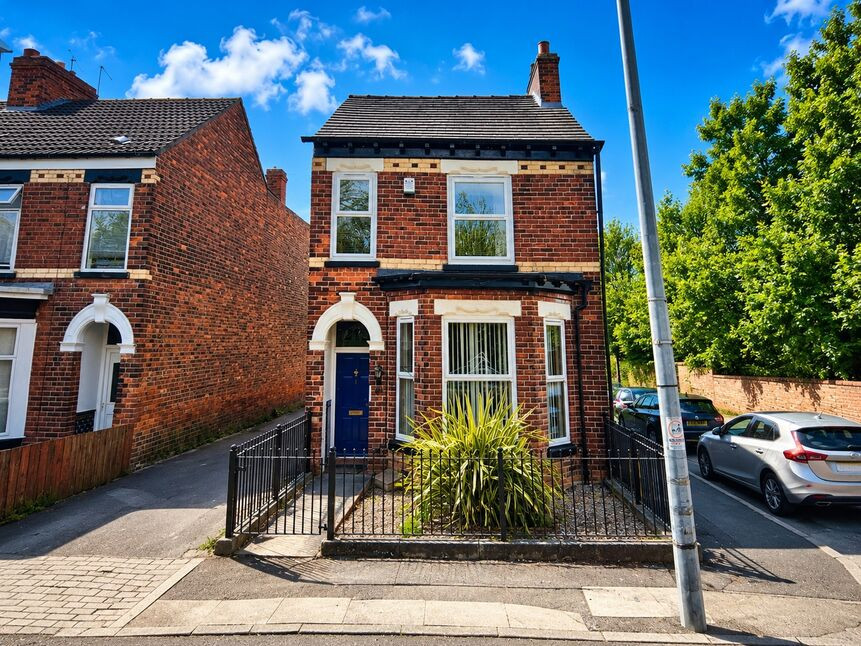
£245,000 Offers in the region of
Comments (0)
Log in to like, comment or share to your feed.
Start the conversation about this listing.