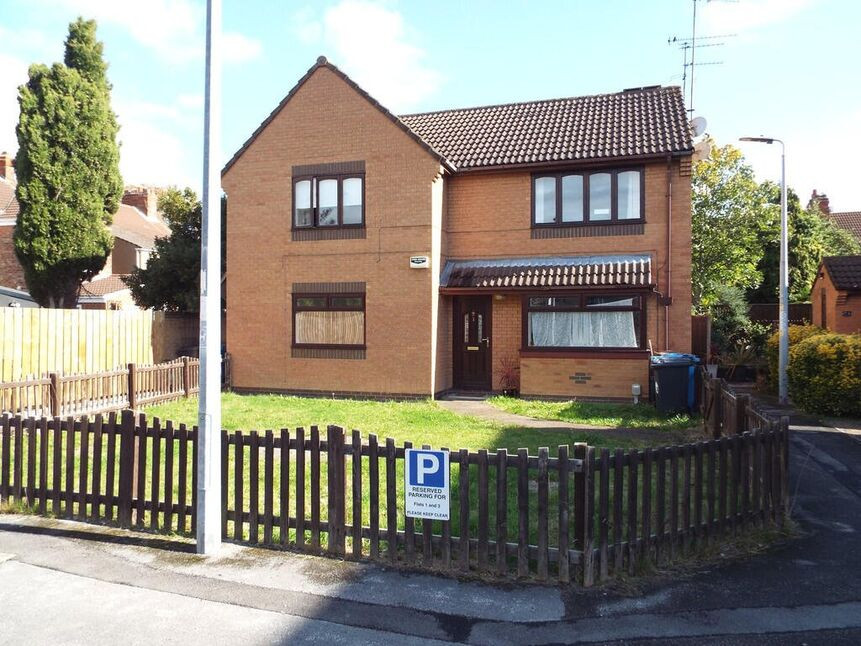
 Available
Photo 1 of 10
£110,000 Asking price
Nunnington Close, Hull, East Yorkshire, HU5
Nunnington Close, East Yorkshire, Hull, HU5
- 🏠 Flat
- 📋 For sale
- 🛏 2 beds
- 🛁 1 bath
- 👁 6 views
About this property
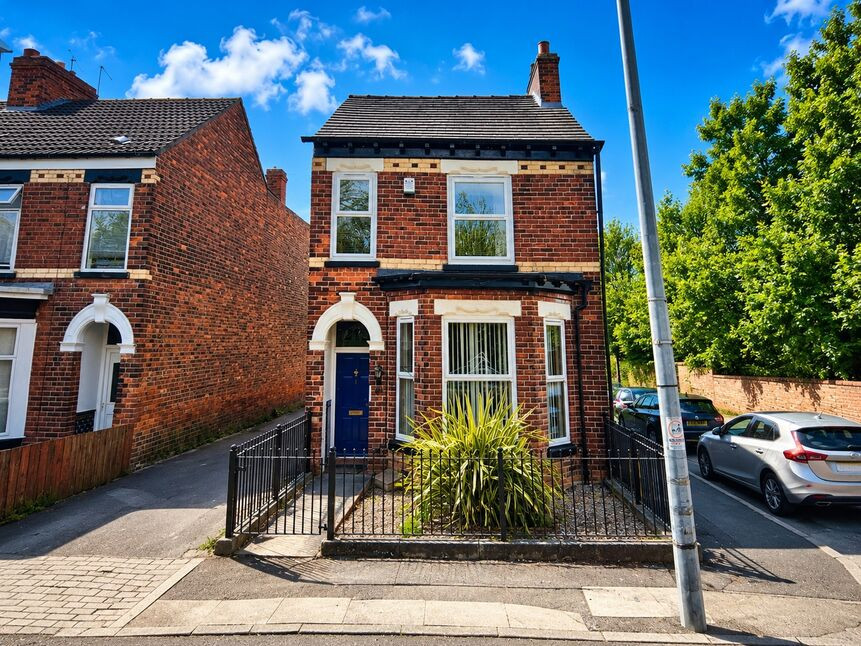
This stylish and well-kept two-bedroom ground floor apartment is ready to impress, offering spacious, self-contained living within an attractive detached building. Even better, its upstairs neighbour is also up for grabs at a similar price — a rare double-up opportunity for savvy investors looking to secure two properties under one roof.
Step inside and you’re welcomed by a handy entrance lobby that sets the tone before opening into a seriously generous lounge/dining space — the kind of room that happily flexes between cosy nights in and hosting friends without missing a beat. Just off this, the kitchen is smartly fitted with everything you need, including a built-in oven and hob, keeping things practical yet connected.
An inner hallway leads you through to two well-proportioned bedrooms and a neatly arranged bathroom/WC, creating a layout that simply works — whether you’re living in it yourself or letting it out.
With uPVC double glazing and gas central heating, comfort is taken care of all year round.
Tucked away in a quiet cul-de-sac just off Ella Street, this spot hits the sweet balance of peaceful yet connected. You’re right in the heart of the ever-popular Avenues, with Newland Avenue just a short stroll away — think buzzing cafés, bars, restaurants, and shops, plus easy access to Hull University and the city centre.
Leasehold - A fresh lease was granted in 2023 for an impressive 950 years, and the cherry on top — no service charge or ground rent payable.
Council Tax Band 'A' payable to Hull City Council
EPC Grade 'C'
Entrance Lobby
Your own private entrance — always a winner — with laminate flooring and space to kick off shoes before heading inside.
Sitting / Dining Room
20'6" x 16'3" (6.25m x 4.95m)
This is the star of the show — a bright, airy, and super-versatile living space. A front-facing bay window floods the room with light, while French doors at the rear open straight out to the courtyard, creating an easy indoor-outdoor flow. Finished with laminate flooring and cornice detailing, it’s a room that feels both spacious and welcoming.
Kitchen
8'5" x 6'12" (2.57m x 2.13m)
Compact, clever, and ready to cook — fitted with base and wall units, work surfaces, tiled splashbacks, a stainless steel sink, built-in oven, gas hob, and extractor. There’s also plumbing for a washing machine, keeping everything nicely tucked in one place.
Inner Hallway
A useful little connector space with built-in storage — because there’s no such thing as too much cupboard space.
Principal Bedroom
10'4" x 10'2" (3.15m x 3.10m)
A comfortable double with a calm front-facing outlook — simple, bright, and easy to make your own.
Bedroom 2
9'1" x 7'5" (2.77m x 2.26m)
A flexible second room — ideal as a guest bedroom, home office, or even a dressing room if you’re feeling indulgent.
Bathroom
6'9" x 6'3" (2.06m x 1.90m)
Neat and functional with a panelled bath, shower over and screen, wash basin, WC, and tiled flooring — everything you need, nicely put together.
Front Garden
Out front, you’ve got a good-sized garden that’s easy to look after — plus the all-important private parking space right where you want it.
Rear Courtyard
Head to the rear and you’ll find a courtyard-style garden, enclosed and low-maintenance, with space to sit out and a handy storage shed — your own little outdoor escape without the upkeep.
Agent's Note 1
To fulfil the obligation to share material information, please follow the web link where you'll find a comprehensive document containing key facts for buyers, providing valuable insights related to the property that you'll undoubtedly find useful.
Agent's Note 2
HMRC is a supervisory body for money laundering regulations, of which all estate agents need to be registered. As part of this, there are multiple requirements that agents must rigorously and consistently meet to ensure they stay compliant with the regulations and protect their clients. To do this, we use an identity verification service, approved by the Government as part of the Digital Identity and Attributes Trust Framework (DIATF). This method and the process we follow to ensure compliance for your transaction come with significant time, financial and legal implications hence a portion of this is passed on. We elected for this verification process due to the speed, certainty, and accuracy it delivers. This helps us to protect all our client's interests by using the most advanced verification process to help prevent the impacts of money laundering alongside our internal manual policies and procedures while staying compliant with HMRC.
Agent's Note Two Continued
The administrative charge for this process is £40 plus VAT for a sole purchaser, £65 plus VAT for two purchasers and £75 plus VAT three or more purchasers.
Read full description
Step inside and you’re welcomed by a handy entrance lobby that sets the tone before opening into a seriously generous lounge/dining space — the kind of room that happily flexes between cosy nights in and hosting friends without missing a beat. Just off this, the kitchen is smartly fitted with everything you need, including a built-in oven and hob, keeping things practical yet connected.
An inner hallway leads you through to two well-proportioned bedrooms and a neatly arranged bathroom/WC, creating a layout that simply works — whether you’re living in it yourself or letting it out.
With uPVC double glazing and gas central heating, comfort is taken care of all year round.
Tucked away in a quiet cul-de-sac just off Ella Street, this spot hits the sweet balance of peaceful yet connected. You’re right in the heart of the ever-popular Avenues, with Newland Avenue just a short stroll away — think buzzing cafés, bars, restaurants, and shops, plus easy access to Hull University and the city centre.
Leasehold - A fresh lease was granted in 2023 for an impressive 950 years, and the cherry on top — no service charge or ground rent payable.
Council Tax Band 'A' payable to Hull City Council
EPC Grade 'C'
Entrance Lobby
Your own private entrance — always a winner — with laminate flooring and space to kick off shoes before heading inside.
Sitting / Dining Room
20'6" x 16'3" (6.25m x 4.95m)
This is the star of the show — a bright, airy, and super-versatile living space. A front-facing bay window floods the room with light, while French doors at the rear open straight out to the courtyard, creating an easy indoor-outdoor flow. Finished with laminate flooring and cornice detailing, it’s a room that feels both spacious and welcoming.
Kitchen
8'5" x 6'12" (2.57m x 2.13m)
Compact, clever, and ready to cook — fitted with base and wall units, work surfaces, tiled splashbacks, a stainless steel sink, built-in oven, gas hob, and extractor. There’s also plumbing for a washing machine, keeping everything nicely tucked in one place.
Inner Hallway
A useful little connector space with built-in storage — because there’s no such thing as too much cupboard space.
Principal Bedroom
10'4" x 10'2" (3.15m x 3.10m)
A comfortable double with a calm front-facing outlook — simple, bright, and easy to make your own.
Bedroom 2
9'1" x 7'5" (2.77m x 2.26m)
A flexible second room — ideal as a guest bedroom, home office, or even a dressing room if you’re feeling indulgent.
Bathroom
6'9" x 6'3" (2.06m x 1.90m)
Neat and functional with a panelled bath, shower over and screen, wash basin, WC, and tiled flooring — everything you need, nicely put together.
Front Garden
Out front, you’ve got a good-sized garden that’s easy to look after — plus the all-important private parking space right where you want it.
Rear Courtyard
Head to the rear and you’ll find a courtyard-style garden, enclosed and low-maintenance, with space to sit out and a handy storage shed — your own little outdoor escape without the upkeep.
Agent's Note 1
To fulfil the obligation to share material information, please follow the web link where you'll find a comprehensive document containing key facts for buyers, providing valuable insights related to the property that you'll undoubtedly find useful.
Agent's Note 2
HMRC is a supervisory body for money laundering regulations, of which all estate agents need to be registered. As part of this, there are multiple requirements that agents must rigorously and consistently meet to ensure they stay compliant with the regulations and protect their clients. To do this, we use an identity verification service, approved by the Government as part of the Digital Identity and Attributes Trust Framework (DIATF). This method and the process we follow to ensure compliance for your transaction come with significant time, financial and legal implications hence a portion of this is passed on. We elected for this verification process due to the speed, certainty, and accuracy it delivers. This helps us to protect all our client's interests by using the most advanced verification process to help prevent the impacts of money laundering alongside our internal manual policies and procedures while staying compliant with HMRC.
Agent's Note Two Continued
The administrative charge for this process is £40 plus VAT for a sole purchaser, £65 plus VAT for two purchasers and £75 plus VAT three or more purchasers.
Read full description
What's it like to live here?
Nearby businesses open now
More properties nearby
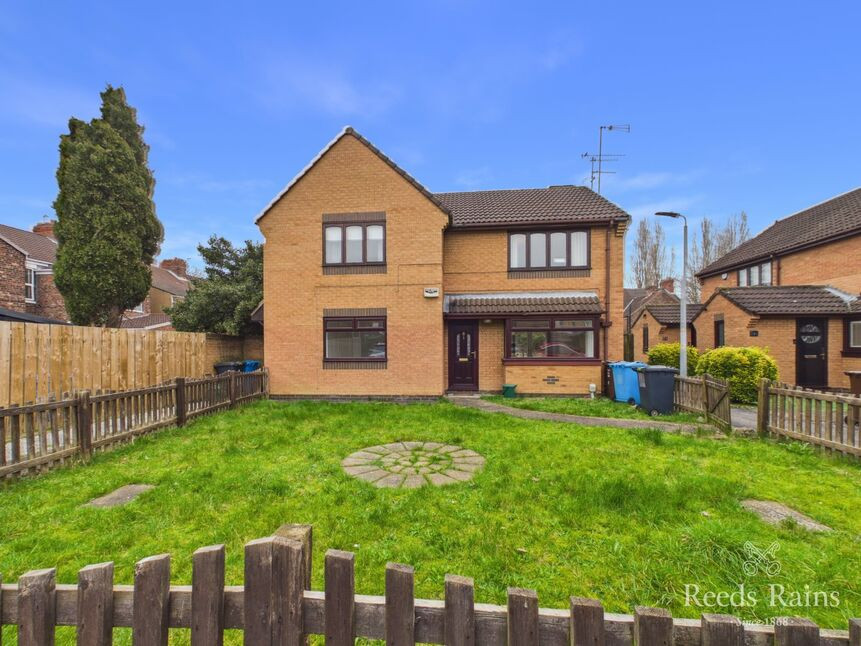
£110,000 Asking price
Nunnington Close, Hull, East Yorkshire, HU5
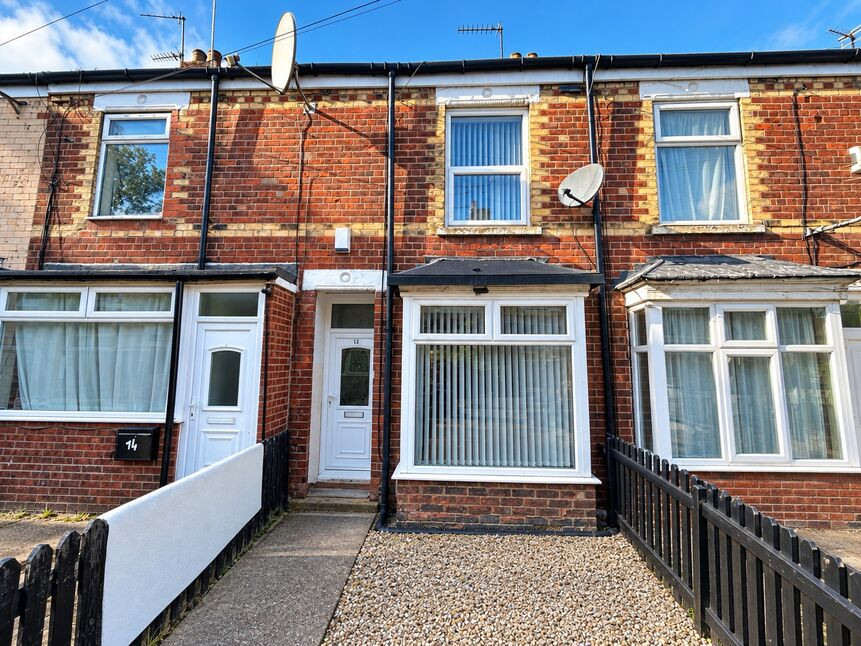
£80,000 Asking price
Granville Avenue, Reynoldson Street, East Yorkshire, HU5
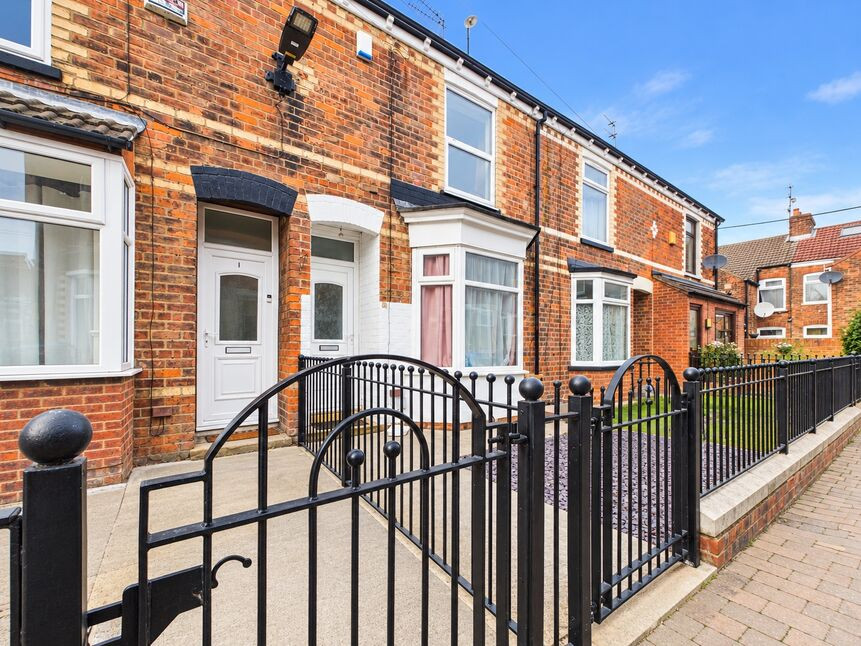
£75,000 Offers over
Fern Grove, Folkestone Street, East Yorkshire, HU5
£245,000 Offers in the region of
Comments (0)
Log in to like, comment or share to your feed.
Start the conversation about this listing.