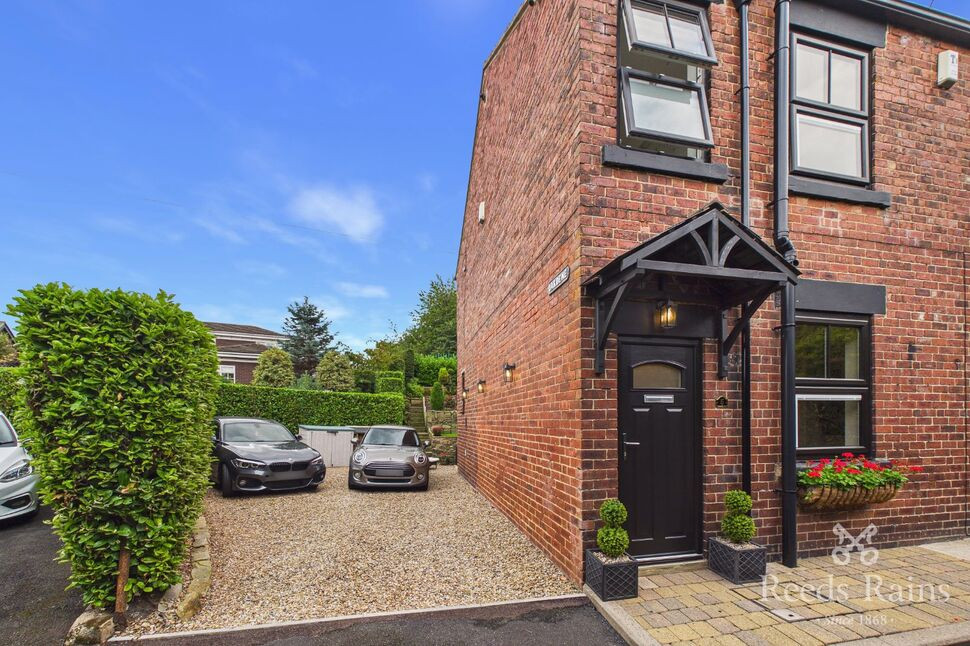
 Available
Photo 1 of 17
£285,000
Oakdene, Woodlesford, West Yorkshire, LS26
Oakdene, West Yorkshire, Woodlesford, LS26
- 🏠 House
- 📋 For sale
- 🛏 2 beds
- 🛁 1 bath
- 👁 13 views
About this property
*THIS END TERRACE MIGHT JUST HAVE IT ALL*
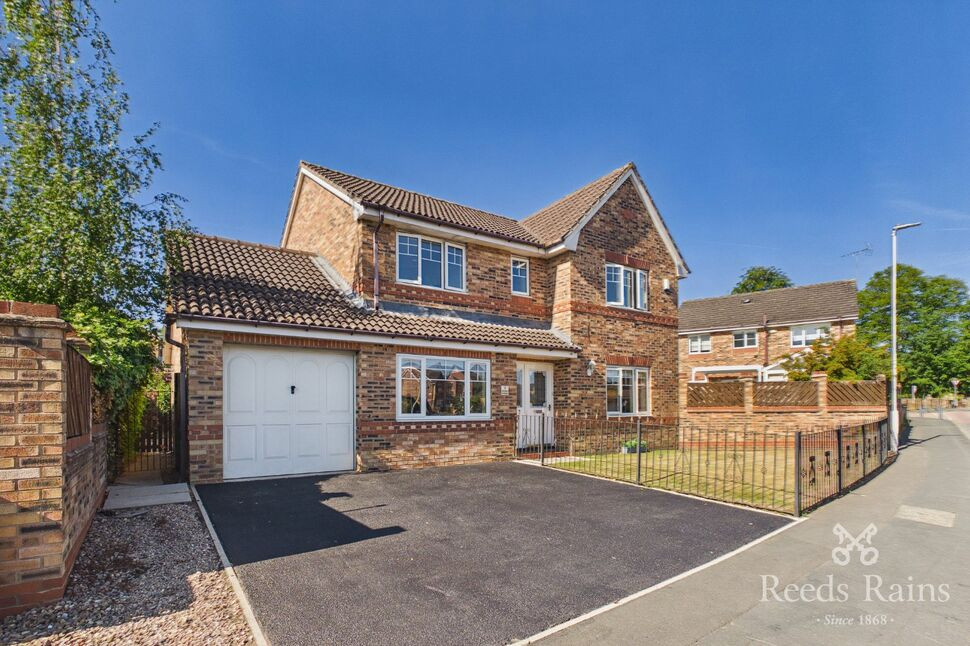
Lovingly renovated throughout and presented to an exceptional standard, the property combines characterful accommodation with a particularly generous plot for it pedigree, extending across three titles. Set back from the main street in the heart of Woodlesford, it offers the best of both worlds — desirable position while remaining close to local amenities and the local school. Outside, the beautifully landscaped garden has been finished to a high standard and is complemented by a generous double driveway. With space, setting, presentation and the added benefit of being offered to the market chain free, this is a home that really stands out.
Leeds City Council
Council Tax Band - B
EPC - D
Tenure - Freehold
Living Room
12'10" x 14'10" (3.92m x 4.53m)
A generously proportioned main reception room featuring a log burner, herringbone wood-style flooring and attractive period-style windows, with ample space for a range of living and dining furniture.
Kitchen
11'0" x 10'6" (3.36m x 3.21m)
A well-sized kitchen fitted with a range of wall and base units, complementary work surfaces and space for appliances, finished with matching herringbone wood-style flooring.
Hallway
2'8" x 2'7" (0.82m x 0.79m)
Stairs rising to the first-floor accommodation and access through to the kitchen.
Landing
2'10" x 6'3" (0.87m x 1.90m)
First-floor landing providing access to both bedrooms and the bathroom.
Bedroom 1
10'12" x 11'11" (3.35m x 3.64m)
A spacious and well-proportioned double bedroom offering ample space for a range of bedroom furniture.
Bedroom Two / Dressing Room
13'0" x 6'8" (3.97m x 2.03m)
A versatile second bedroom currently utilised as a dressing room, featuring fitted wardrobes and offering potential for use as a guest bedroom, child's room or home office.
Bathroom
9'9" x 5'10" (2.98m x 1.79m)
A stylish bathroom finished with marble-effect tiling and comprising a freestanding bath, WC and fully tiled separate shower cubicle.
Agent Note
To be able to purchase a property in the United Kingdom all agents have a legal requirement to conduct Identity checks on all customers involved in the transaction to fulfil their obligations under Anti Money Laundering regulations. We outsource this check to a third party and a charge will apply. Ask the branch for further details.
Read full description
Lovingly renovated throughout and presented to an exceptional standard, the property combines characterful accommodation with a particularly generous plot for it pedigree, extending across three titles. Set back from the main street in the heart of Woodlesford, it offers the best of both worlds — desirable position while remaining close to local amenities and the local school. Outside, the beautifully landscaped garden has been finished to a high standard and is complemented by a generous double driveway. With space, setting, presentation and the added benefit of being offered to the market chain free, this is a home that really stands out.
Leeds City Council
Council Tax Band - B
EPC - D
Tenure - Freehold
Living Room
12'10" x 14'10" (3.92m x 4.53m)
A generously proportioned main reception room featuring a log burner, herringbone wood-style flooring and attractive period-style windows, with ample space for a range of living and dining furniture.
Kitchen
11'0" x 10'6" (3.36m x 3.21m)
A well-sized kitchen fitted with a range of wall and base units, complementary work surfaces and space for appliances, finished with matching herringbone wood-style flooring.
Hallway
2'8" x 2'7" (0.82m x 0.79m)
Stairs rising to the first-floor accommodation and access through to the kitchen.
Landing
2'10" x 6'3" (0.87m x 1.90m)
First-floor landing providing access to both bedrooms and the bathroom.
Bedroom 1
10'12" x 11'11" (3.35m x 3.64m)
A spacious and well-proportioned double bedroom offering ample space for a range of bedroom furniture.
Bedroom Two / Dressing Room
13'0" x 6'8" (3.97m x 2.03m)
A versatile second bedroom currently utilised as a dressing room, featuring fitted wardrobes and offering potential for use as a guest bedroom, child's room or home office.
Bathroom
9'9" x 5'10" (2.98m x 1.79m)
A stylish bathroom finished with marble-effect tiling and comprising a freestanding bath, WC and fully tiled separate shower cubicle.
Agent Note
To be able to purchase a property in the United Kingdom all agents have a legal requirement to conduct Identity checks on all customers involved in the transaction to fulfil their obligations under Anti Money Laundering regulations. We outsource this check to a third party and a charge will apply. Ask the branch for further details.
Read full description
What's it like to live here?
Nearby businesses open now
More properties nearby
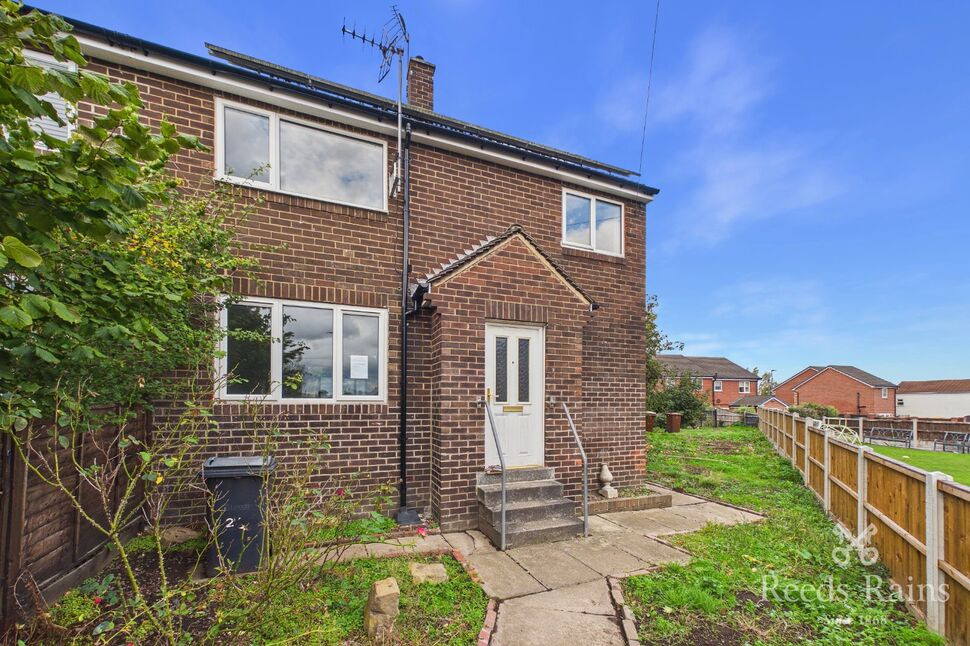
£210,000 Asking price
All Saints View, Woodlesford, West Yorkshire, LS26
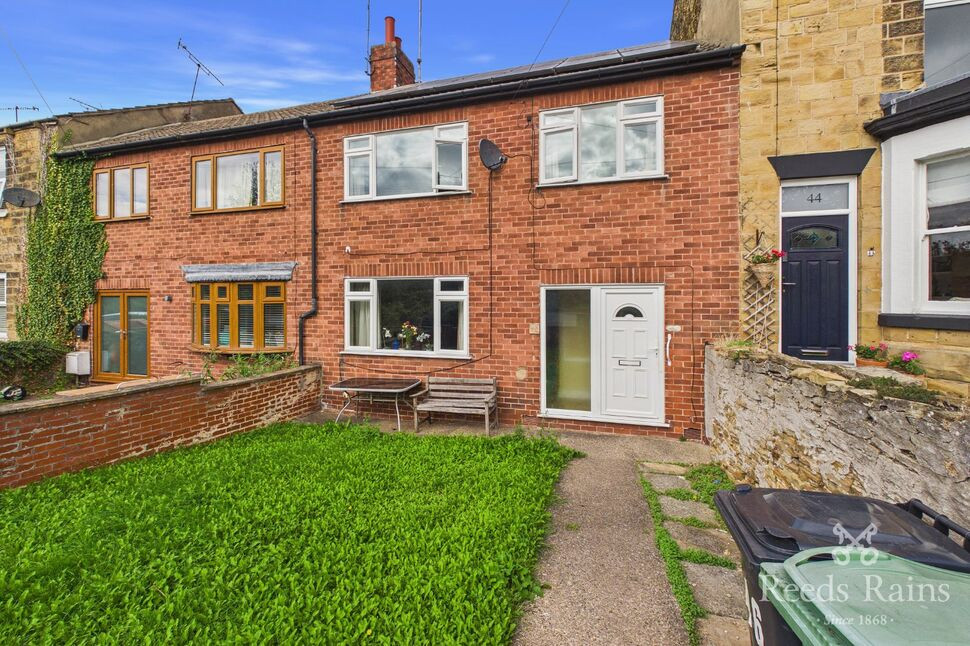
£250,000 Asking price
Alma Street, Woodlesford, West Yorkshire, LS26
£550,000 Asking price
Comments (0)
Log in to like, comment or share to your feed.
Start the conversation about this listing.