 Available
Photo 1 of 22
£250,000 Asking price
Olga Road, St. Helens, Merseyside, WA9
Olga Road, Merseyside, St. Helens, WA9
- 🏠 House
- 📋 For sale
- 🛏 3 beds
- 🛁 1 bath
- 👁 8 views
About this property
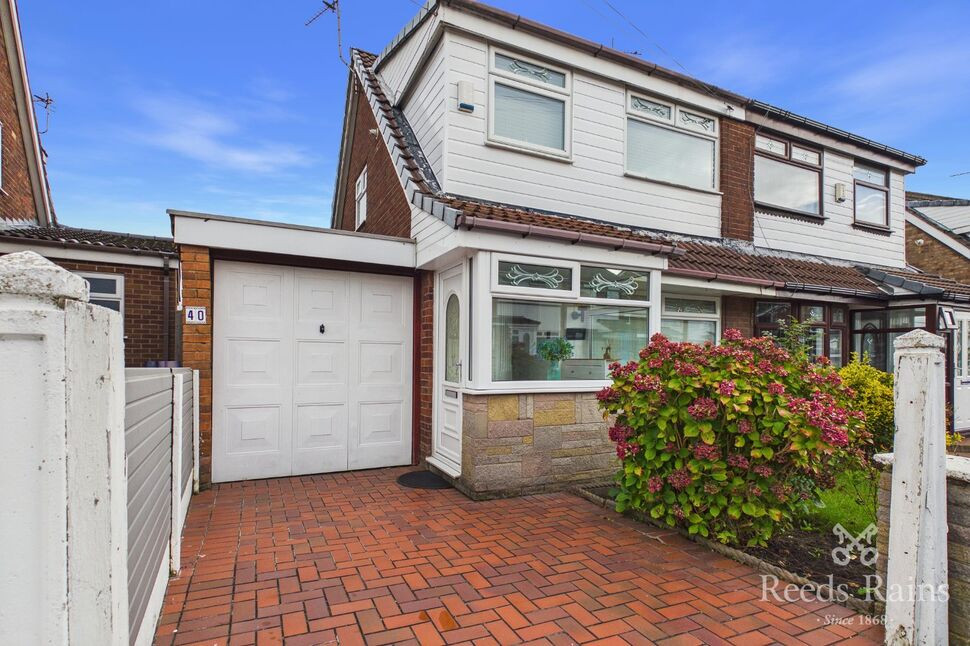
Set within a popular and highly sought-after area close to shops, schools, parks and transport links, this "turn key" box bay fronted three-bedroom semi-detached home offers a wonderful blend of character, contemporary style and practical family living.
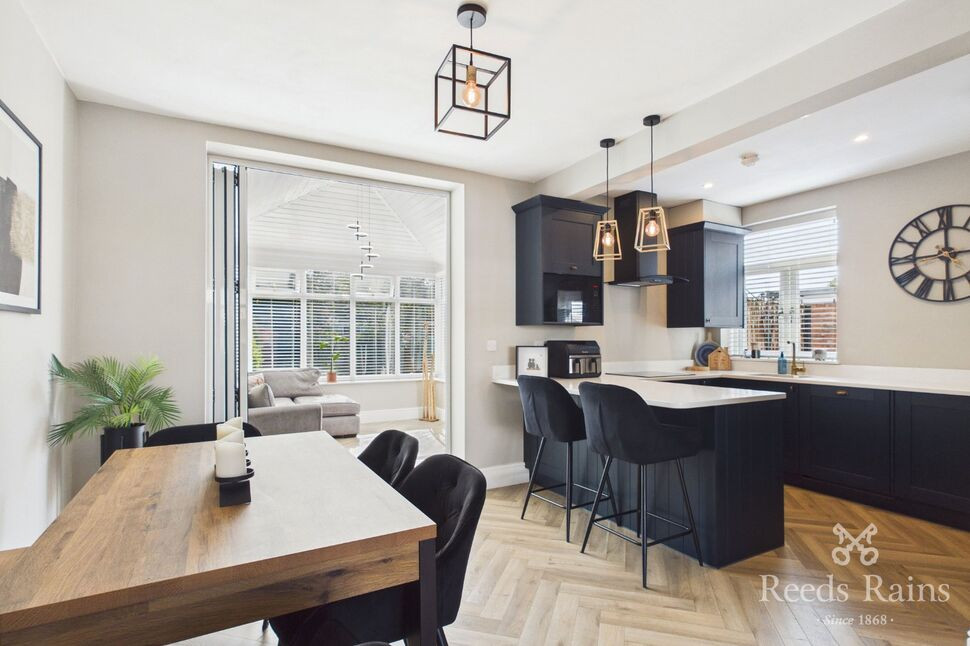
Beautifully presented throughout, an absolute credit to the present owners, this residence boasts a stunning modern kitchen, designed as the heart of the home, with sleek finishes, generous storage and a stylish layout perfect for both everyday family life and entertaining.
The impressive living space is further enhanced by a striking media wall, creating a fantastic focal point which is sure to impress.
With three well-proportioned bedrooms, attractive living accommodation and a superb contemporary interior, this is a fantastic opportunity for families and buyers seeking a stylish home in a popular location. EARLY VIEWINGS ADVISED.
Entrance Porch
3'6" x 8'3" (1.06m x 2.51m)
UPVC double glazed obscure front door, double glazed windows to front and side, double glazed obscure UPVC door to:-
Hallway
11'4" x 5'11" (3.46m x 1.81m)
Herringbone laminate flooring, radiator, stairs to first floor, understairs storage cupboard housing meters and with light connected, oak door to:-
Living Room
13'5" x 11'1" (4.09m x 3.38m)
Double glazed box bay window to front, tall radiator, feature media wall with electric fire, herringbone laminate flooring, square opening to:-
Kitchen / Diner
11'4" x 17'6" (3.46m x 5.33m)
Two double glazed windows to side, herringbone laminate flooring, tall radiator, double glazed bi-folding doors to rear, refitted with bowl sink unit with complementary wall and base units, integrated dishwasher and washing machine, concealed wall mounted gas central heating boiler, inset induction hob/electric oven with extractor hood over, spot lights, inset microwave.
Conservatory
10'11" x 10'2" (3.33m x 3.09m)
Double glazed Edwardian style with tiled roof, herringbone style laminate flooring, double glazed double doors to side, tall radiator.
First Floor
Landing with double glazed window to side.
Bedroom 1
10'1" x 13'6" (3.08m x 4.11m)
Double glazed box bay window to front, radiator, loft access point - access is gained to the loft area via ladders and is boarded and has light connected.
Bedroom 2
10'1" x 12'2" (3.07m x 3.72m)
Double glazed window to rear, radiator.
Bedroom 3
8'8" x 7'1" (2.65m x 2.17m)
Double glazed window to front, radiator.
Shower Room
5'8" x 7'1" (1.72m x 2.16m)
Double glazed obscure window to rear, part tiled walls and refitted with walk in shower with rainfall shower and shower attachment, heated towel rail, WC, vanity wash hand basin with storage beneath.
Rear Garden
To the rear is a walled and fenced low maintenance garden with artificial lawn, timber shed, stocked border surrounds, patio area, water tap and security light. To the side is a tarmacadam driveway providing off road parking for several vehicles and EV charging point. To the front is a low maintenance garden with stocked border surrounds and boundary wall.
Tenure
FREEHOLD
Agents Note
To be able to purchase a property in the United Kingdom all agents have a legal requirement to conduct identity checks on all customers involved in the transaction to fulfil their obligations under Anti Money Laundering regulations. We outsource this check to a third party and a charge will apply. If your offer is successful, the charge for completing this check is a non-refundable £40 plus VAT, totalling £48 per buyer.
Read full description
Beautifully presented throughout, an absolute credit to the present owners, this residence boasts a stunning modern kitchen, designed as the heart of the home, with sleek finishes, generous storage and a stylish layout perfect for both everyday family life and entertaining.
The impressive living space is further enhanced by a striking media wall, creating a fantastic focal point which is sure to impress.
With three well-proportioned bedrooms, attractive living accommodation and a superb contemporary interior, this is a fantastic opportunity for families and buyers seeking a stylish home in a popular location. EARLY VIEWINGS ADVISED.
Entrance Porch
3'6" x 8'3" (1.06m x 2.51m)
UPVC double glazed obscure front door, double glazed windows to front and side, double glazed obscure UPVC door to:-
Hallway
11'4" x 5'11" (3.46m x 1.81m)
Herringbone laminate flooring, radiator, stairs to first floor, understairs storage cupboard housing meters and with light connected, oak door to:-
Living Room
13'5" x 11'1" (4.09m x 3.38m)
Double glazed box bay window to front, tall radiator, feature media wall with electric fire, herringbone laminate flooring, square opening to:-
Kitchen / Diner
11'4" x 17'6" (3.46m x 5.33m)
Two double glazed windows to side, herringbone laminate flooring, tall radiator, double glazed bi-folding doors to rear, refitted with bowl sink unit with complementary wall and base units, integrated dishwasher and washing machine, concealed wall mounted gas central heating boiler, inset induction hob/electric oven with extractor hood over, spot lights, inset microwave.
Conservatory
10'11" x 10'2" (3.33m x 3.09m)
Double glazed Edwardian style with tiled roof, herringbone style laminate flooring, double glazed double doors to side, tall radiator.
First Floor
Landing with double glazed window to side.
Bedroom 1
10'1" x 13'6" (3.08m x 4.11m)
Double glazed box bay window to front, radiator, loft access point - access is gained to the loft area via ladders and is boarded and has light connected.
Bedroom 2
10'1" x 12'2" (3.07m x 3.72m)
Double glazed window to rear, radiator.
Bedroom 3
8'8" x 7'1" (2.65m x 2.17m)
Double glazed window to front, radiator.
Shower Room
5'8" x 7'1" (1.72m x 2.16m)
Double glazed obscure window to rear, part tiled walls and refitted with walk in shower with rainfall shower and shower attachment, heated towel rail, WC, vanity wash hand basin with storage beneath.
Rear Garden
To the rear is a walled and fenced low maintenance garden with artificial lawn, timber shed, stocked border surrounds, patio area, water tap and security light. To the side is a tarmacadam driveway providing off road parking for several vehicles and EV charging point. To the front is a low maintenance garden with stocked border surrounds and boundary wall.
Tenure
FREEHOLD
Agents Note
To be able to purchase a property in the United Kingdom all agents have a legal requirement to conduct identity checks on all customers involved in the transaction to fulfil their obligations under Anti Money Laundering regulations. We outsource this check to a third party and a charge will apply. If your offer is successful, the charge for completing this check is a non-refundable £40 plus VAT, totalling £48 per buyer.
Read full description
What's it like to live here?
Nearby businesses open now
More properties nearby
£180,000 Asking price
Ormside Grove, St. Helens, Merseyside, WA9
£200,000 Offers in the region of
Penhurst Way, St. Helens, Merseyside, WA9
£215,000 Asking price
Comments (0)
Log in to like, comment or share to your feed.
Start the conversation about this listing.