 Available
Photo 1 of 21
£250,000 Asking price
Oxford Road, Gomersal, West Yorkshire, BD19
Oxford Road, West Yorkshire, Gomersal, BD19
- 🏠 House
- 📋 For sale
- 🛏 2 beds
- 🛁 1 bath
- 👁 10 views
About this property
This stunning stone-built, double-fronted detached period home is located in the highly sought-after village of Gomersal, enjoying an attractive outlook over Gomersal Cricket Club and positioned within the catchment area for the highly regarded BBG School. The property combines an abundance of original character features with beautifully presented, ready-to-move-into interiors, making it an ideal choice for a wide range of buyers. The location is particularly convenient, being within walking distance of local shops and amenities, while also providing easy access to the M62 motorway network for those commuting further afield.
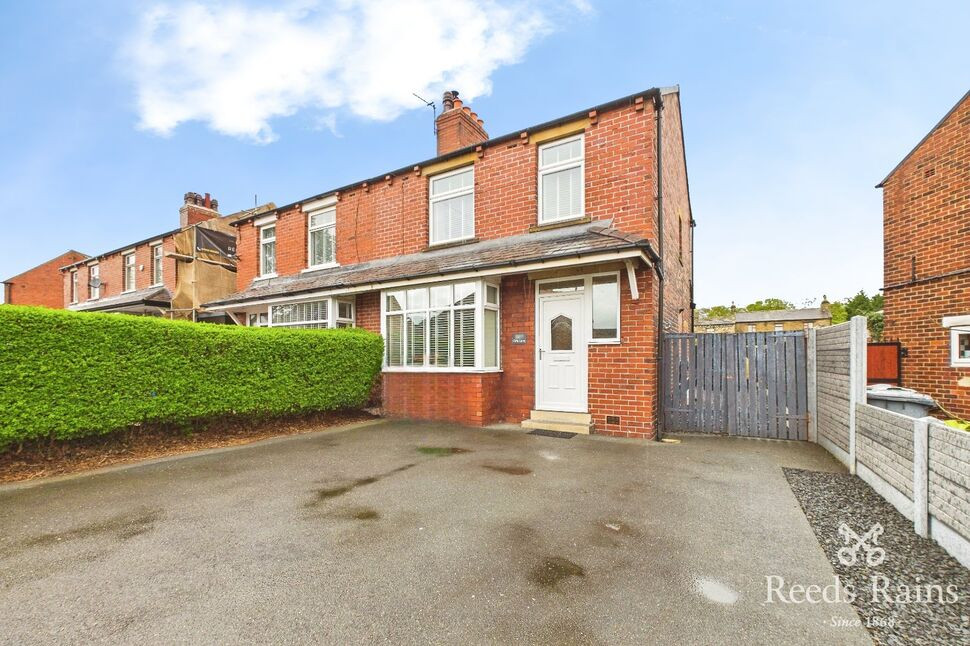
Approached via a low-maintenance front garden, the property immediately impresses with its attractive original stone walling to the front and side, decorative stone garden and generous hedge frontage providing an excellent degree of privacy. Gated access leads through to the superb outdoor entertaining space comprising a decked seating area and Yorkshire stone patio, ideal for entertaining and enjoying the garden. A timber shed provides useful storage and, as an added bonus, incorporates a built-in bar, making this a particularly appealing space for hosting friends and family. A beautiful timber front door opens into the welcoming entrance hall, where a decorative arched feature above the staircase provides an attractive introduction to the character and quality found throughout the home. Internal accommodation includes a stunning kitchen diner with fitted kitchen and appliances, characterful reception room with high ceilings and stone fireplace, useful cellar, two exceptionally spacious double bedrooms and a modern bathroom. With plans already drawn to divide the second bedroom and create a third bedroom, the property offers excellent potential for those requiring additional accommodation. Call now to arrange your viewing.
ENTRANCE HALL
A welcoming entrance hall entered via a beautiful timber front door, with attractive original character features including a decorative arched detail above the staircase rising to the first floor. The hallway provides access to the principal ground floor accommodation and immediately sets the tone for this charming period home.
RECEPTION ROOM
A charming and characterful reception room featuring exposed wooden floorboards, high ceilings, decorative coving and an attractive ceiling rose. A feature fireplace provides an impressive focal point, incorporating a stone hearth and mantle, brick back and decorative stove. A uPVC double glazed window overlooks the front of the property, while ceiling spotlights provide additional lighting. The combination of original-style features, high ceilings and exposed flooring gives this room a particularly warm and inviting feel.
KITCHEN DINER
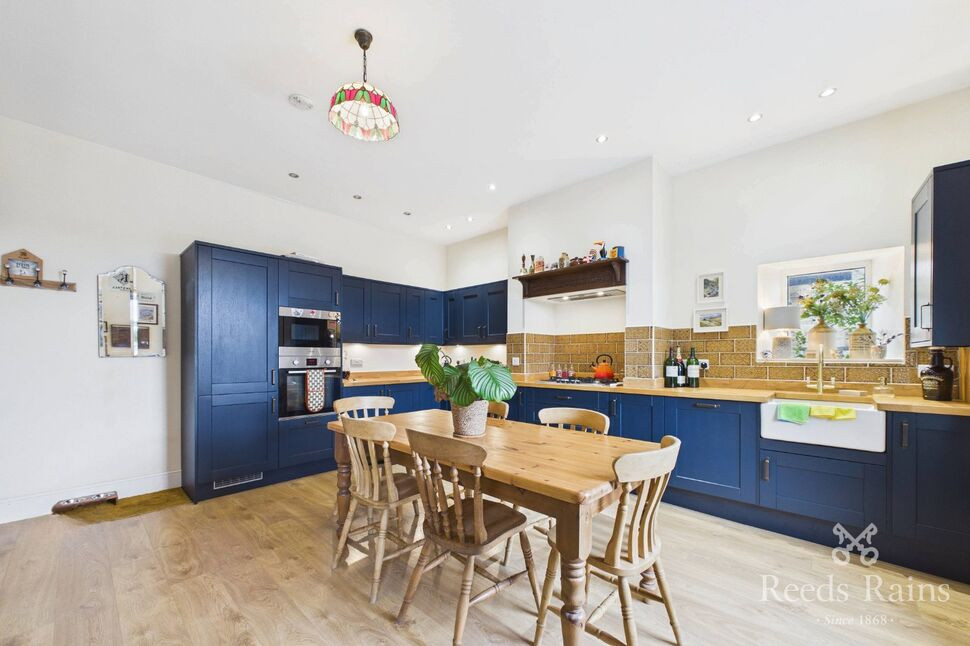
A stunning kitchen diner which perfectly combines period character with modern styling. The kitchen features an attractive range of blue cabinetry complemented by solid wood worktops and a decorative tiled splashback. There is ample space for a large dining table and chairs, creating a superb sociable space for everyday family life and entertaining.A Belfast ceramic sink is set into the worktops, with inset extractor fan above a five-burner gas hob positioned within the original chimney breast, creating a particularly impressive focal point. There is a built-in oven with microwave above, together with integrated fridge freezer and dishwasher. uPVC double glazed windows to the front and side aspects flood the room with natural light, while ceiling spotlights provide additional illumination. A central heating radiator is provided, with the combination boiler discreetly housed within matching cabinetry. There is also a door providing access down to the cellar.
CELLAR
A particularly useful cellar providing excellent additional storage and practical space. The cellar benefits from good head height and an attractive Yorkshire stone floor, together with a chrome ladder-style radiator. A useful utility area includes plumbing for a washing machine, space for a tumble dryer and a stainless steel sink positioned above.There is excellent space for storage or use as a workshop, together with a window to the rear providing natural light. A further slightly raised cellar section provides additional useful storage space.
FIRST FLOOR LANDING
The first floor landing benefits from a feature arched uPVC double glazed window, adding further character and allowing natural light to fill the landing area.
Bedroom 1
A substantial double bedroom enjoying an attractive outlook over Gomersal Cricket Club through a uPVC double glazed window to the front aspect. The room benefits from high ceilings, decorative coving and an attractive decorative ceiling rose, together with a central heating radiator. The generous proportions provide excellent space for a range of bedroom furniture while the outlook and character features make this a particularly appealing principal bedroom.
Bedroom 2
A further exceptionally spacious double bedroom with uPVC double glazed window to the front aspect and central heating radiator. This room offers excellent versatility and is currently arranged as a generous second bedroom.Plans have been drawn to divide this room into two separate bedrooms, providing the opportunity to create a three-bedroom home subject to the necessary requirements and consents.
BATHROOM
A modern bathroom fitted with a white suite comprising WC, wash hand basin and bath with tap mixer shower. The room is partly tiled and benefits from ceiling spotlights, a uPVC double glazed window to the front aspect and central heating radiator.
EXTERNAL
The property provides an excellent outdoor entertaining space with a combination of decking and Yorkshire stone patio, offering plenty of room for outdoor seating and dining. A timber shed provides useful storage and incorporates a built-in bar, creating a fantastic additional feature for entertaining during the warmer months.
Agent Note
Agent Note - To be able to purchase a property in the United Kingdom all agents have a legal requirement to conduct identity checks on all customers involved in the transaction to fulfil their obligations under anti-money laundering regulations. We outsource this check to a third-party and a charge will apply. Ask the branch for further details.
Read full description
Approached via a low-maintenance front garden, the property immediately impresses with its attractive original stone walling to the front and side, decorative stone garden and generous hedge frontage providing an excellent degree of privacy. Gated access leads through to the superb outdoor entertaining space comprising a decked seating area and Yorkshire stone patio, ideal for entertaining and enjoying the garden. A timber shed provides useful storage and, as an added bonus, incorporates a built-in bar, making this a particularly appealing space for hosting friends and family. A beautiful timber front door opens into the welcoming entrance hall, where a decorative arched feature above the staircase provides an attractive introduction to the character and quality found throughout the home. Internal accommodation includes a stunning kitchen diner with fitted kitchen and appliances, characterful reception room with high ceilings and stone fireplace, useful cellar, two exceptionally spacious double bedrooms and a modern bathroom. With plans already drawn to divide the second bedroom and create a third bedroom, the property offers excellent potential for those requiring additional accommodation. Call now to arrange your viewing.
ENTRANCE HALL
A welcoming entrance hall entered via a beautiful timber front door, with attractive original character features including a decorative arched detail above the staircase rising to the first floor. The hallway provides access to the principal ground floor accommodation and immediately sets the tone for this charming period home.
RECEPTION ROOM
A charming and characterful reception room featuring exposed wooden floorboards, high ceilings, decorative coving and an attractive ceiling rose. A feature fireplace provides an impressive focal point, incorporating a stone hearth and mantle, brick back and decorative stove. A uPVC double glazed window overlooks the front of the property, while ceiling spotlights provide additional lighting. The combination of original-style features, high ceilings and exposed flooring gives this room a particularly warm and inviting feel.
KITCHEN DINER
A stunning kitchen diner which perfectly combines period character with modern styling. The kitchen features an attractive range of blue cabinetry complemented by solid wood worktops and a decorative tiled splashback. There is ample space for a large dining table and chairs, creating a superb sociable space for everyday family life and entertaining.A Belfast ceramic sink is set into the worktops, with inset extractor fan above a five-burner gas hob positioned within the original chimney breast, creating a particularly impressive focal point. There is a built-in oven with microwave above, together with integrated fridge freezer and dishwasher. uPVC double glazed windows to the front and side aspects flood the room with natural light, while ceiling spotlights provide additional illumination. A central heating radiator is provided, with the combination boiler discreetly housed within matching cabinetry. There is also a door providing access down to the cellar.
CELLAR
A particularly useful cellar providing excellent additional storage and practical space. The cellar benefits from good head height and an attractive Yorkshire stone floor, together with a chrome ladder-style radiator. A useful utility area includes plumbing for a washing machine, space for a tumble dryer and a stainless steel sink positioned above.There is excellent space for storage or use as a workshop, together with a window to the rear providing natural light. A further slightly raised cellar section provides additional useful storage space.
FIRST FLOOR LANDING
The first floor landing benefits from a feature arched uPVC double glazed window, adding further character and allowing natural light to fill the landing area.
Bedroom 1
A substantial double bedroom enjoying an attractive outlook over Gomersal Cricket Club through a uPVC double glazed window to the front aspect. The room benefits from high ceilings, decorative coving and an attractive decorative ceiling rose, together with a central heating radiator. The generous proportions provide excellent space for a range of bedroom furniture while the outlook and character features make this a particularly appealing principal bedroom.
Bedroom 2
A further exceptionally spacious double bedroom with uPVC double glazed window to the front aspect and central heating radiator. This room offers excellent versatility and is currently arranged as a generous second bedroom.Plans have been drawn to divide this room into two separate bedrooms, providing the opportunity to create a three-bedroom home subject to the necessary requirements and consents.
BATHROOM
A modern bathroom fitted with a white suite comprising WC, wash hand basin and bath with tap mixer shower. The room is partly tiled and benefits from ceiling spotlights, a uPVC double glazed window to the front aspect and central heating radiator.
EXTERNAL
The property provides an excellent outdoor entertaining space with a combination of decking and Yorkshire stone patio, offering plenty of room for outdoor seating and dining. A timber shed provides useful storage and incorporates a built-in bar, creating a fantastic additional feature for entertaining during the warmer months.
Agent Note
Agent Note - To be able to purchase a property in the United Kingdom all agents have a legal requirement to conduct identity checks on all customers involved in the transaction to fulfil their obligations under anti-money laundering regulations. We outsource this check to a third-party and a charge will apply. Ask the branch for further details.
Read full description
What's it like to live here?
Nearby businesses open now
More properties nearby
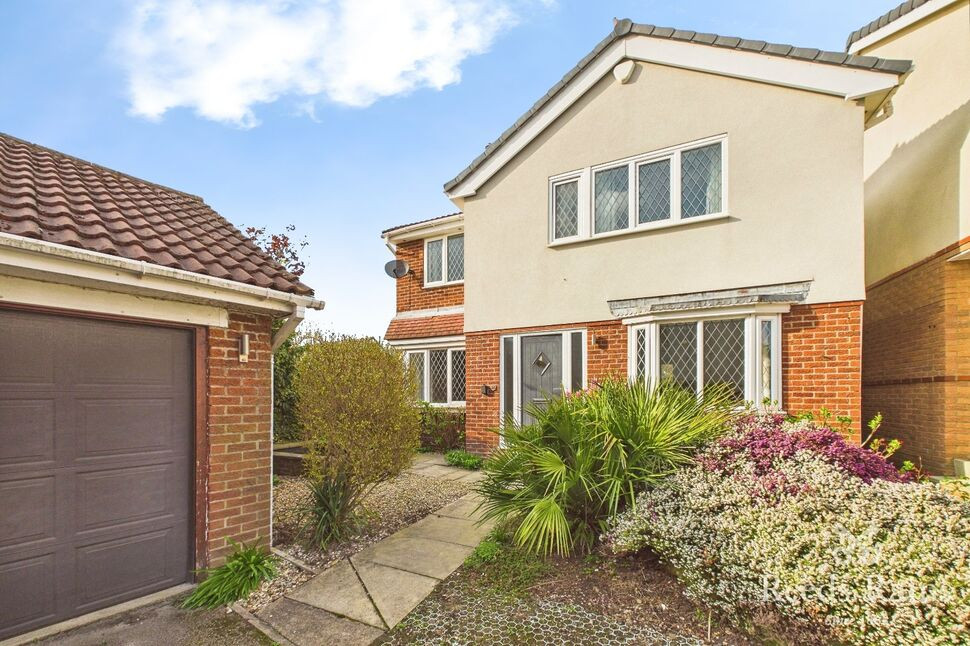
£350,000 Guide price
Oxford Walk, Gomersal, West Yorkshire, BD19
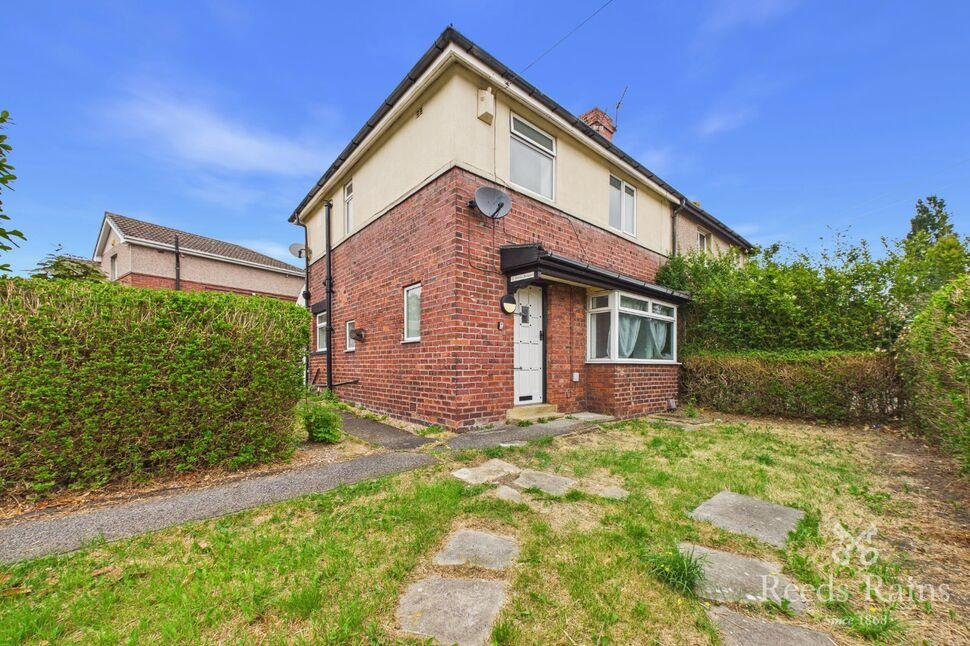
£160,000 Offers over
Shirley Terrace, Gomersal, West Yorkshire, BD19
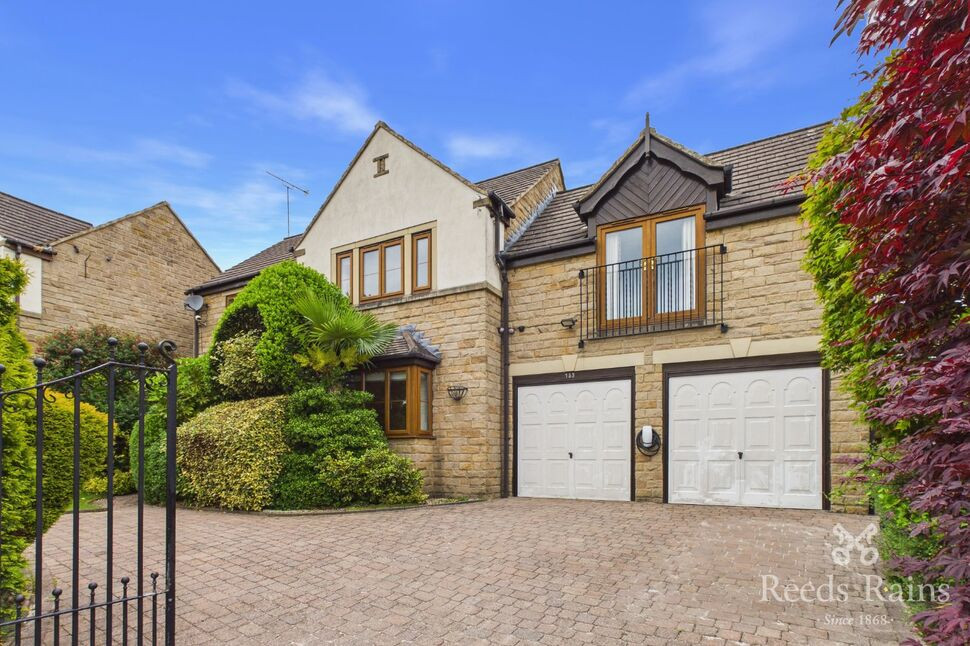
£550,000 Asking price
Church Lane, Gomersal, West Yorkshire, BD19
£290,000 Guide price
Comments (0)
Log in to like, comment or share to your feed.
Start the conversation about this listing.