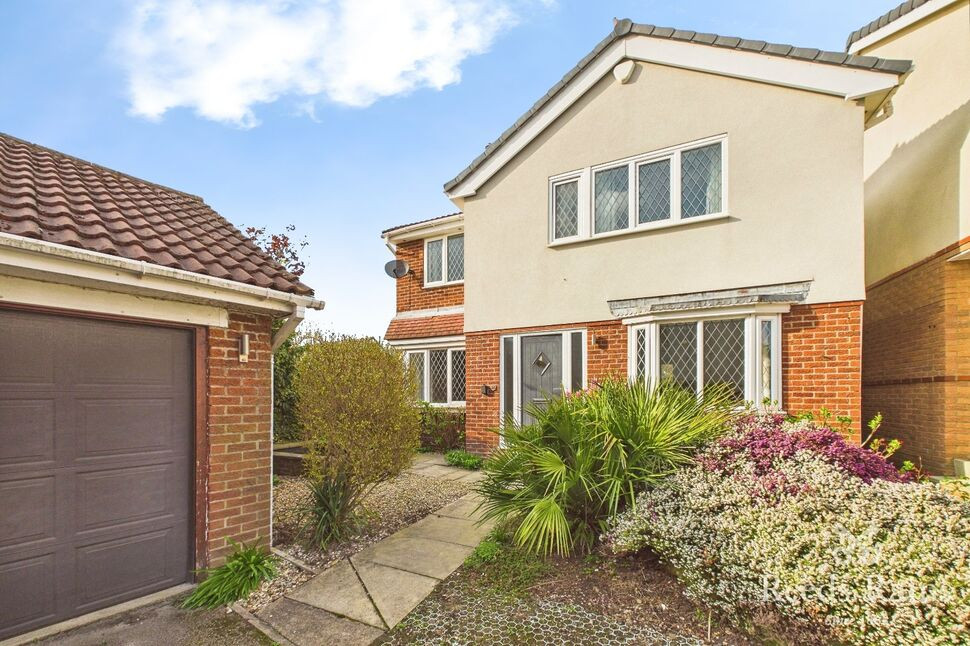
 Available
Photo 1 of 18
£350,000 Guide price
Oxford Walk, Gomersal, West Yorkshire, BD19
Oxford Walk, West Yorkshire, Gomersal, BD19
- 🏠 House
- 📋 For sale
- 🛏 4 beds
- 🛁 3 baths
- 👁 10 views
About this property
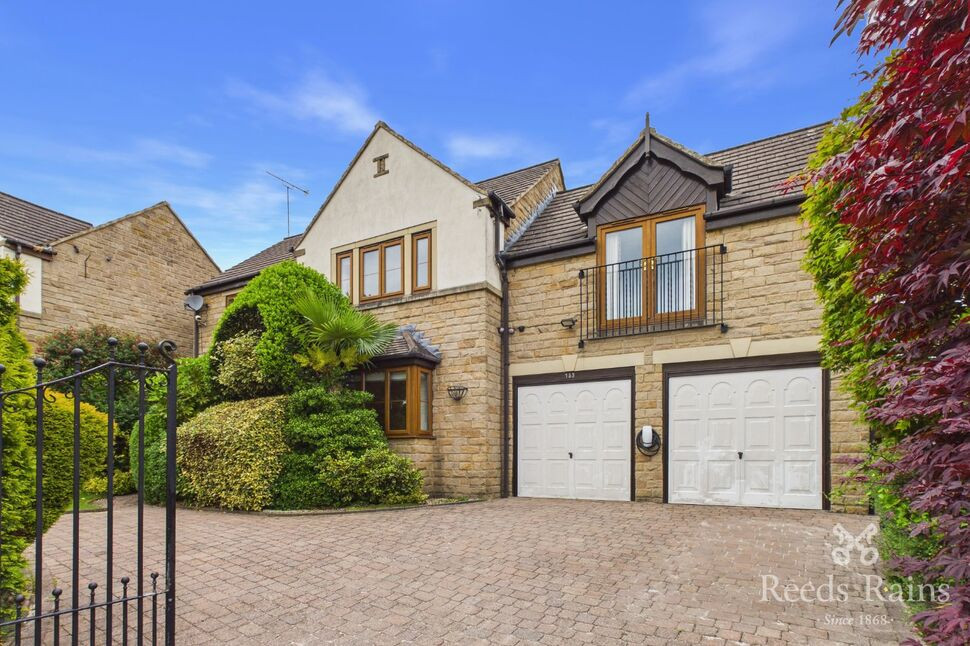
A beautifully presented four-bedroom detached home, nestled within the highly sought-after village of Gomersal, offering an ideal blend of privacy, space, and convenience. Perfectly positioned within easy reach of local shops, amenities, and well-regarded schools, including BBG High School just a short stroll away, this property is tucked discreetly down a shared driveway serving only two homes, creating an exclusive cul-de-sac setting.
Step inside to discover a light-filled and thoughtfully maintained interior, finished in a neutral palette that enhances the sense of space throughout. The welcoming entrance hall sets the tone, leading into a generously proportioned lounge spanning over 18ft. This inviting living space features a stylish modern electric fireplace and flows seamlessly through sliding patio doors into a bright conservatory an ideal spot for relaxing or entertaining while enjoying views over the garden.
The ground floor further benefits from a separate dining room, perfect for hosting family meals or formal occasions, alongside a well-appointed kitchen offering ample storage and workspace. An adjoining utility room and convenient downstairs WC add to the practicality of the home.
Upstairs, four well-proportioned bedrooms provide comfortable accommodation for growing families. The principal bedroom enjoys a private ensuite, while the remaining bedrooms are served by a contemporary family bathroom, finished to a high standard.
Externally, the property continues to impress. A well-kept front garden enhances its kerb appeal, while to the rear lies a private, enclosed garden that is not overlooked offering a peaceful retreat for outdoor dining, play, or relaxation. Ample off-road parking and a double detached garage complete this fantastic home.
Early viewing is highly recommended to truly appreciate the space, setting, and lifestyle this exceptional property has to offer.
Entrance Hall
A welcoming entrance space with access to the main living areas and staircase leading to the first floor, finished in neutral décor creating a bright first impression.
Lounge
A spacious and light-filled reception room featuring a UPVC double glazed window to the front, central heating radiator, and a modern electric fireplace. Sliding patio doors lead seamlessly into the conservatory, creating an open-plan entertaining space.
Conservatory
A lovely addition to the home offering panoramic views of the rear garden, ideal for relaxing or entertaining, with plenty of natural light throughout.
Dining Room
A separate reception room with UPVC double glazed window to the front elevation, central heating radiator, and direct access through to the kitchen perfect for formal dining or subject to planning/regulations could be used to knock through into the kitchen to create a larger kitchen/diner.
Kitchen
Fitted with a range of wall and base units with worktops over, incorporating a single sink and drainer. Space for a freestanding cooker and fridge freezer, with display cabinets adding character. UPVC window to the rear and open access into the utility room. The appliances are newly purchased and subject to offer can be negotiated to be included.
Utility Room
A practical space with matching units and worktop, plumbing for a washing machine and space for a dryer. Wall-mounted combi boiler and UPVC door providing access to the rear garden.
Downstairs WC
Comprising low-level WC and wash hand basin, conveniently located off the utility room.
Bedroom 1
A well-proportioned main bedroom with UPVC window to the front, central heating radiator and access to the ensuite.
En- suite
Fitted with a shower enclosure, wash hand basin set within a vanity unit, and low-level WC. Partly tiled walls and UPVC window to the front aspect.
Bedroom 2
A good-sized double room with UPVC window to the front, built in storage cupboard and central heating radiator.
Bedroom 3
A comfortable bedroom with UPVC window to the rear elevation and central heating radiator.
Bedroom 4
UPVC window to the rear, central heating radiator, and built-in wardrobe.
Bathroom
A modern and stylish suite featuring a walk-in glazed shower enclosure with mixer shower, low-level WC, wash hand basin, central heating radiator, and UPVC window to the rear. Finished with contemporary fittings and tiling.
External
The property is set back along a driveway offering ample off-road parking leading to a double detached garage with power, lighting, and electric up-and-over door. To the front is a charming stoned garden with mature shrubs, flower beds, and a feature pond with pathways leading to the entrance and side access. The rear garden is a true highlight beautifully maintained, private and not overlooked, featuring a lawned area, mature hedging, patio seating space, and a built-in barbecue area, creating a perfect outdoor oasis for relaxation and entertaining.
Double Garage
Power and light with up and over door to the front.
Agent Note
To be able to purchase a property in the United Kingdom all agents have a legal requirement to conduct Identity checks on all customers involved in the transaction to fulfil their obligations under Anti Money Laundering regulations. We outsource this check to a third party and a charge will apply. Ask the branch for further details.
Read full description
Step inside to discover a light-filled and thoughtfully maintained interior, finished in a neutral palette that enhances the sense of space throughout. The welcoming entrance hall sets the tone, leading into a generously proportioned lounge spanning over 18ft. This inviting living space features a stylish modern electric fireplace and flows seamlessly through sliding patio doors into a bright conservatory an ideal spot for relaxing or entertaining while enjoying views over the garden.
The ground floor further benefits from a separate dining room, perfect for hosting family meals or formal occasions, alongside a well-appointed kitchen offering ample storage and workspace. An adjoining utility room and convenient downstairs WC add to the practicality of the home.
Upstairs, four well-proportioned bedrooms provide comfortable accommodation for growing families. The principal bedroom enjoys a private ensuite, while the remaining bedrooms are served by a contemporary family bathroom, finished to a high standard.
Externally, the property continues to impress. A well-kept front garden enhances its kerb appeal, while to the rear lies a private, enclosed garden that is not overlooked offering a peaceful retreat for outdoor dining, play, or relaxation. Ample off-road parking and a double detached garage complete this fantastic home.
Early viewing is highly recommended to truly appreciate the space, setting, and lifestyle this exceptional property has to offer.
Entrance Hall
A welcoming entrance space with access to the main living areas and staircase leading to the first floor, finished in neutral décor creating a bright first impression.
Lounge
A spacious and light-filled reception room featuring a UPVC double glazed window to the front, central heating radiator, and a modern electric fireplace. Sliding patio doors lead seamlessly into the conservatory, creating an open-plan entertaining space.
Conservatory
A lovely addition to the home offering panoramic views of the rear garden, ideal for relaxing or entertaining, with plenty of natural light throughout.
Dining Room
A separate reception room with UPVC double glazed window to the front elevation, central heating radiator, and direct access through to the kitchen perfect for formal dining or subject to planning/regulations could be used to knock through into the kitchen to create a larger kitchen/diner.
Kitchen
Fitted with a range of wall and base units with worktops over, incorporating a single sink and drainer. Space for a freestanding cooker and fridge freezer, with display cabinets adding character. UPVC window to the rear and open access into the utility room. The appliances are newly purchased and subject to offer can be negotiated to be included.
Utility Room
A practical space with matching units and worktop, plumbing for a washing machine and space for a dryer. Wall-mounted combi boiler and UPVC door providing access to the rear garden.
Downstairs WC
Comprising low-level WC and wash hand basin, conveniently located off the utility room.
Bedroom 1
A well-proportioned main bedroom with UPVC window to the front, central heating radiator and access to the ensuite.
En- suite
Fitted with a shower enclosure, wash hand basin set within a vanity unit, and low-level WC. Partly tiled walls and UPVC window to the front aspect.
Bedroom 2
A good-sized double room with UPVC window to the front, built in storage cupboard and central heating radiator.
Bedroom 3
A comfortable bedroom with UPVC window to the rear elevation and central heating radiator.
Bedroom 4
UPVC window to the rear, central heating radiator, and built-in wardrobe.
Bathroom
A modern and stylish suite featuring a walk-in glazed shower enclosure with mixer shower, low-level WC, wash hand basin, central heating radiator, and UPVC window to the rear. Finished with contemporary fittings and tiling.
External
The property is set back along a driveway offering ample off-road parking leading to a double detached garage with power, lighting, and electric up-and-over door. To the front is a charming stoned garden with mature shrubs, flower beds, and a feature pond with pathways leading to the entrance and side access. The rear garden is a true highlight beautifully maintained, private and not overlooked, featuring a lawned area, mature hedging, patio seating space, and a built-in barbecue area, creating a perfect outdoor oasis for relaxation and entertaining.
Double Garage
Power and light with up and over door to the front.
Agent Note
To be able to purchase a property in the United Kingdom all agents have a legal requirement to conduct Identity checks on all customers involved in the transaction to fulfil their obligations under Anti Money Laundering regulations. We outsource this check to a third party and a charge will apply. Ask the branch for further details.
Read full description
What's it like to live here?
Nearby businesses open now
More properties nearby
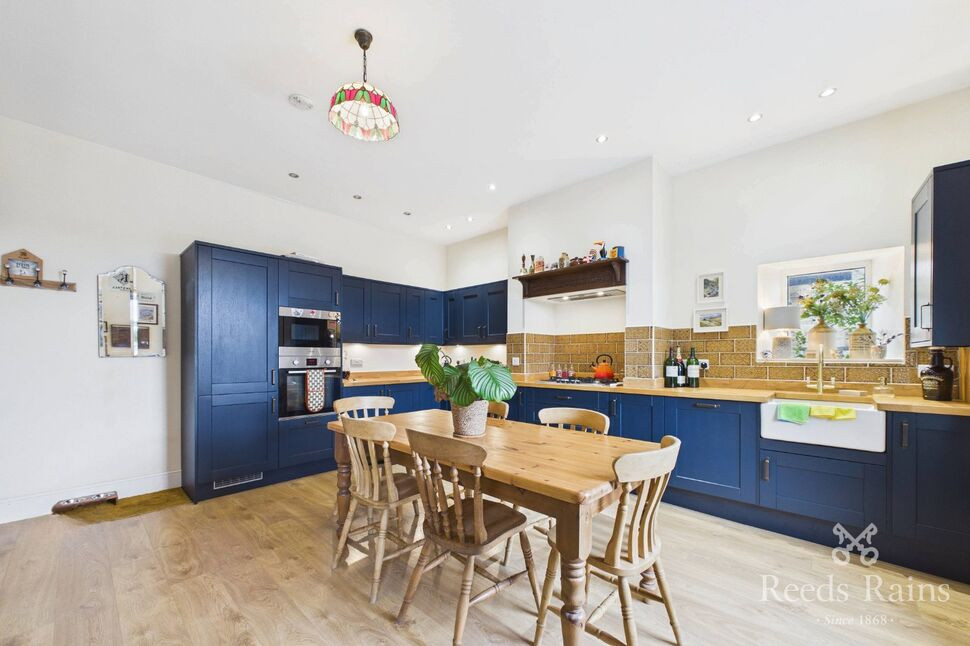
£250,000 Asking price
Oxford Road, Gomersal, West Yorkshire, BD19
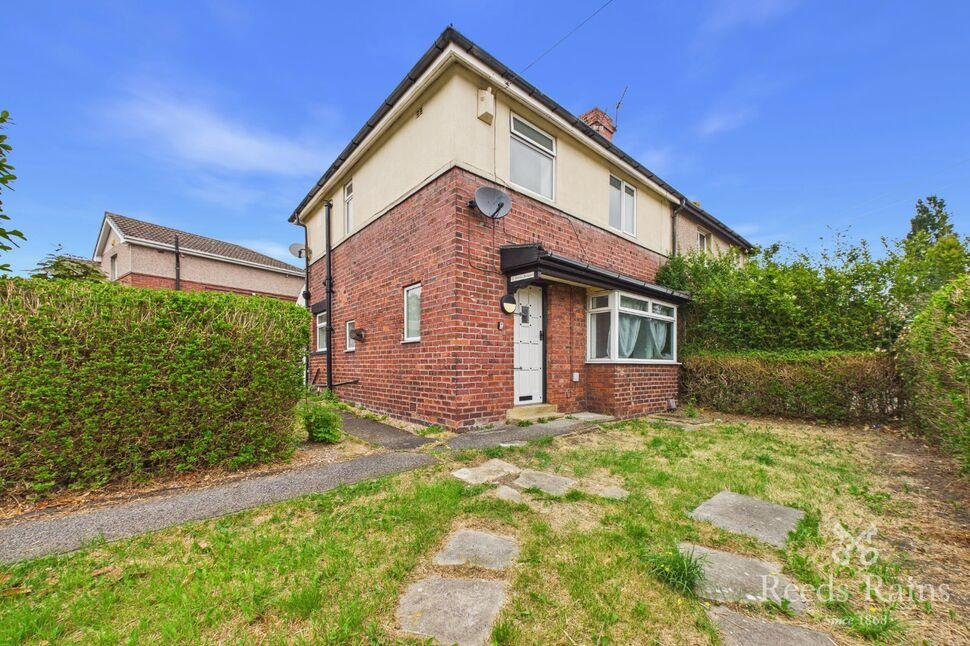
£160,000 Offers over
Shirley Terrace, Gomersal, West Yorkshire, BD19
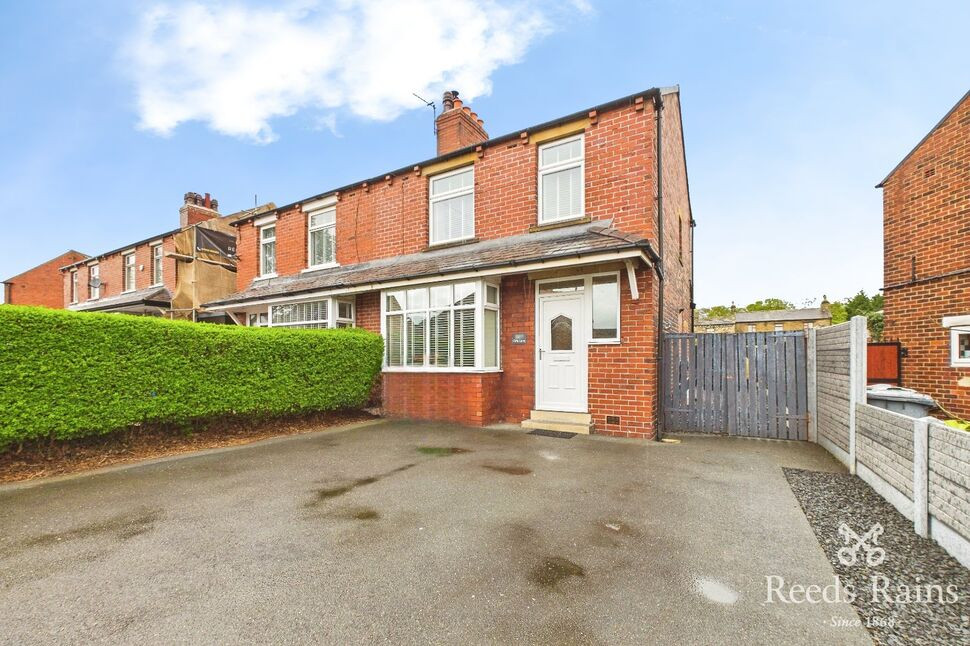
£290,000 Guide price
Cliffe Lane, Gomersal, West Yorkshire, BD19
£550,000 Asking price
Comments (0)
Log in to like, comment or share to your feed.
Start the conversation about this listing.