 Available
Photo 1 of 21
£330,000 Offers over
Palm House Drive, Selby, North Yorkshire, YO8
Palm House Drive, North Yorkshire, Selby, YO8
- 🏠 House
- 📋 For sale
- 🛏 5 beds
- 🛁 2 baths
- 👁 12 views
About this property
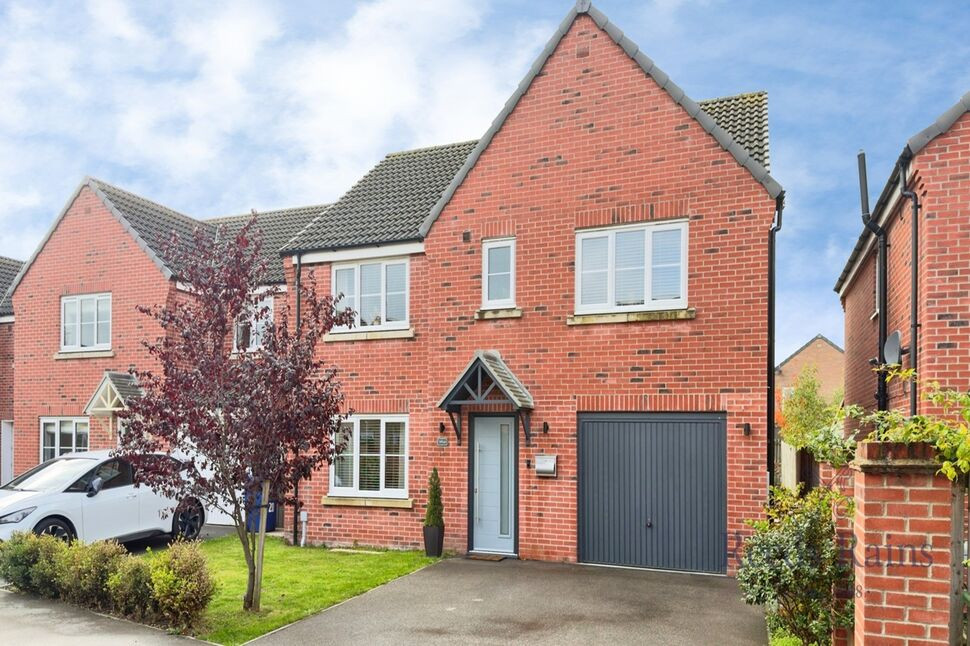
*** STUNNING FIVE BEDROOM DETACHED PROPERTY *** AMPLE LIVING SPACE *** MODERN KITCHEN/DINER *** USEFUL UTILITY ROOM *** DOWNSTAIRS W.C *** MASTER BEDROOM WITH ENSUITE *** POPULAR LOCATION *** CLOSE TO SELBY TOWN CENTRE *** SPACIOUS DRIVEWAY ***IDEAL FAMILY HOME **
Location
The Staynor Hall development is conveniently located off Bawtry Road, close to the Selby Bypass. Selby Town Centre has a wide range of shopping facilities, fantastic choice of Leisure activities and supermarkets including Lidl, Sainsbury's, Tesco, Morrisons and Aldi. The historic town of Selby boasts the historic Selby Abbey, multiple schools, and various retail parks. For the commuter, Selby is well placed for access to the A19 and A63 which in turn provides links to York, Leeds, Doncaster. where as the rail way station being 10-15 minutes walking distance away provides links to Hull, Leeds Doncaster and even London.
Lounge
15'1" x 10'10" (4.60m x 3.29m)
A spacious reception room offering a comfortable setting for relaxing and entertaining.
Kitchen Dining Room
20'4" x 9'11" (6.20m x 3.03m)
An impressive open-plan kitchen and dining space fitted with a modern range of wall and base units, built-in cooking facilities and integrated appliances, with ample room for a family dining table.
Utility Room
6'5" x 5'4" (1.95m x 1.62m)
A useful separate utility room featuring plumbing for a washing machine, a storage cupboard, the combination boiler and a frosted-glass door providing access to the rear garden. There is also access to the ground-floor WC.
WC
Fitted with a WC, hand wash basin with chrome mixer taps and radiator, together with a double-glazed side window.
Garage
16'6" x 10'0" (5.04m x 3.06m)
First Floor Landing
Providing access to all five bedrooms and the family bathroom.
Bedroom 1
10'11" x 10'10" (3.33m x 3.29m)
A well-proportioned double bedroom complemented by a private en-suite shower room.
En-Suite Bathroom
8'2" x 4'3" (2.50m x 1.30m)
A convenient en-suite facility serving the principal bedroom.
Bedroom 2
13'2" x 12'4" (4.01m x 3.77m)
A generous double bedroom.
Bedroom 3
10'3" x 10'0" (3.13m x 3.06m)
A further spacious double bedroom.
Bedroom 4
11'4" x 9'2" (3.46m x 2.80m)
A well-sized bedroom offering flexible accommodation.
Bedroom 5
7'6" x 7'2" (2.29m x 2.18m)
A versatile additional room, ideally suited to a home office, nursery or single bedroom.
Bathroom
10'0" x 5'10" (3.06m x 1.77m)
The family bathroom serves the remaining bedrooms.
External
A good-sized, enclosed rear garden, predominantly laid to lawn and offering space for outdoor entertaining, gardening and family use.
Front Driveway and Integral Garage
A front driveway provides off-road parking and access to the integral garage.
Read full description
Location
The Staynor Hall development is conveniently located off Bawtry Road, close to the Selby Bypass. Selby Town Centre has a wide range of shopping facilities, fantastic choice of Leisure activities and supermarkets including Lidl, Sainsbury's, Tesco, Morrisons and Aldi. The historic town of Selby boasts the historic Selby Abbey, multiple schools, and various retail parks. For the commuter, Selby is well placed for access to the A19 and A63 which in turn provides links to York, Leeds, Doncaster. where as the rail way station being 10-15 minutes walking distance away provides links to Hull, Leeds Doncaster and even London.
Lounge
15'1" x 10'10" (4.60m x 3.29m)
A spacious reception room offering a comfortable setting for relaxing and entertaining.
Kitchen Dining Room
20'4" x 9'11" (6.20m x 3.03m)
An impressive open-plan kitchen and dining space fitted with a modern range of wall and base units, built-in cooking facilities and integrated appliances, with ample room for a family dining table.
Utility Room
6'5" x 5'4" (1.95m x 1.62m)
A useful separate utility room featuring plumbing for a washing machine, a storage cupboard, the combination boiler and a frosted-glass door providing access to the rear garden. There is also access to the ground-floor WC.
WC
Fitted with a WC, hand wash basin with chrome mixer taps and radiator, together with a double-glazed side window.
Garage
16'6" x 10'0" (5.04m x 3.06m)
First Floor Landing
Providing access to all five bedrooms and the family bathroom.
Bedroom 1
10'11" x 10'10" (3.33m x 3.29m)
A well-proportioned double bedroom complemented by a private en-suite shower room.
En-Suite Bathroom
8'2" x 4'3" (2.50m x 1.30m)
A convenient en-suite facility serving the principal bedroom.
Bedroom 2
13'2" x 12'4" (4.01m x 3.77m)
A generous double bedroom.
Bedroom 3
10'3" x 10'0" (3.13m x 3.06m)
A further spacious double bedroom.
Bedroom 4
11'4" x 9'2" (3.46m x 2.80m)
A well-sized bedroom offering flexible accommodation.
Bedroom 5
7'6" x 7'2" (2.29m x 2.18m)
A versatile additional room, ideally suited to a home office, nursery or single bedroom.
Bathroom
10'0" x 5'10" (3.06m x 1.77m)
The family bathroom serves the remaining bedrooms.
External
A good-sized, enclosed rear garden, predominantly laid to lawn and offering space for outdoor entertaining, gardening and family use.
Front Driveway and Integral Garage
A front driveway provides off-road parking and access to the integral garage.
Read full description
What's it like to live here?
Nearby businesses open now
More properties nearby
£80,000 Asking price
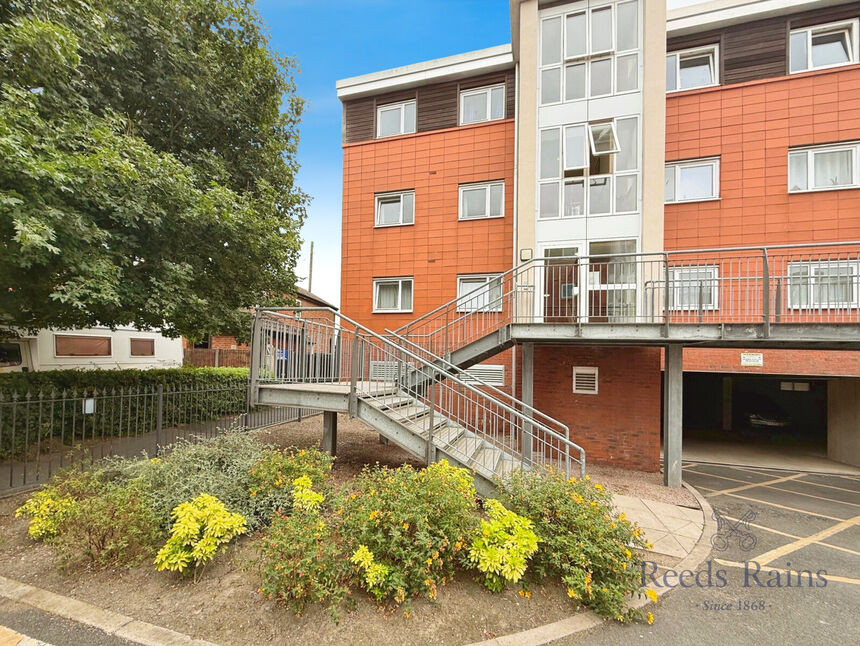
The Waterfront, Selby, North Yorkshire, YO8
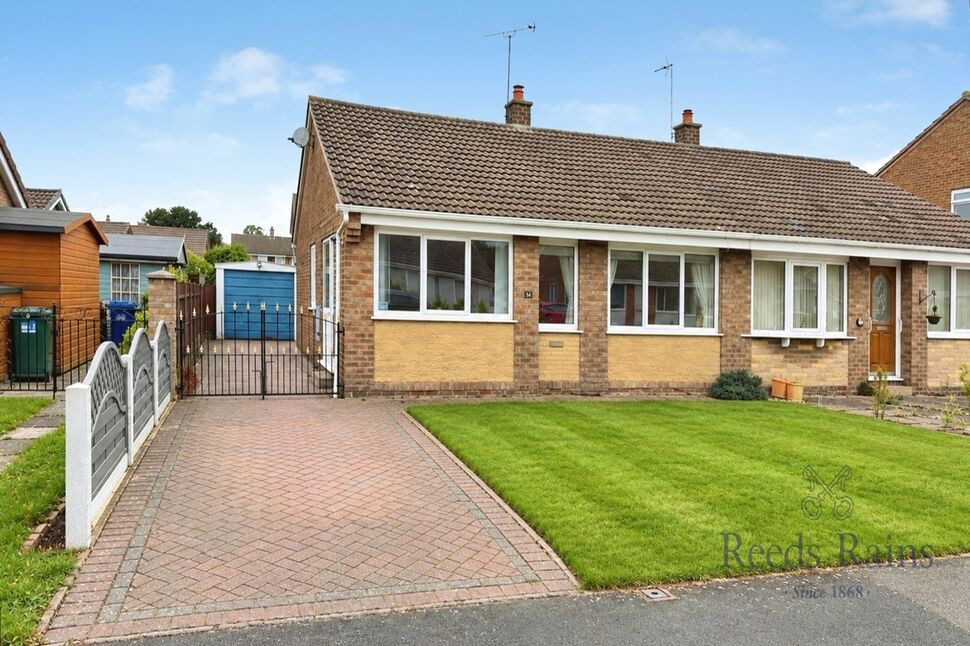
£200,000 Offers over
Comments (0)
Log in to like, comment or share to your feed.
Start the conversation about this listing.