 Available
Photo 1 of 14
£165,000 Guide price
Park Grove, Swillington, West Yorkshire, LS26
Park Grove, West Yorkshire, Swillington, LS26
- 🏠 House
- 📋 For sale
- 🛏 3 beds
- 🛁 1 bath
- 👁 12 views
About this property
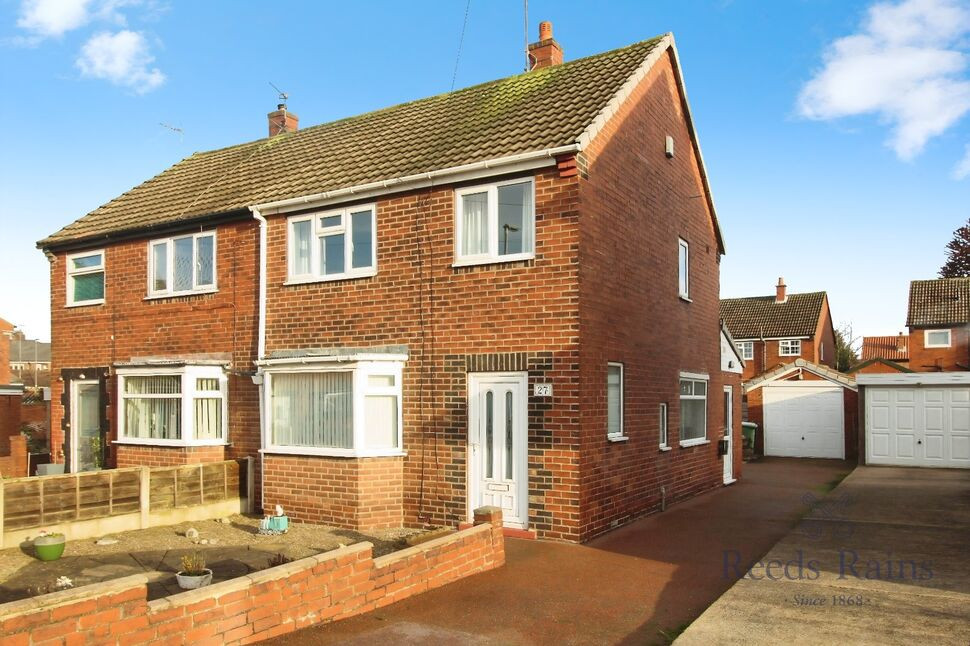
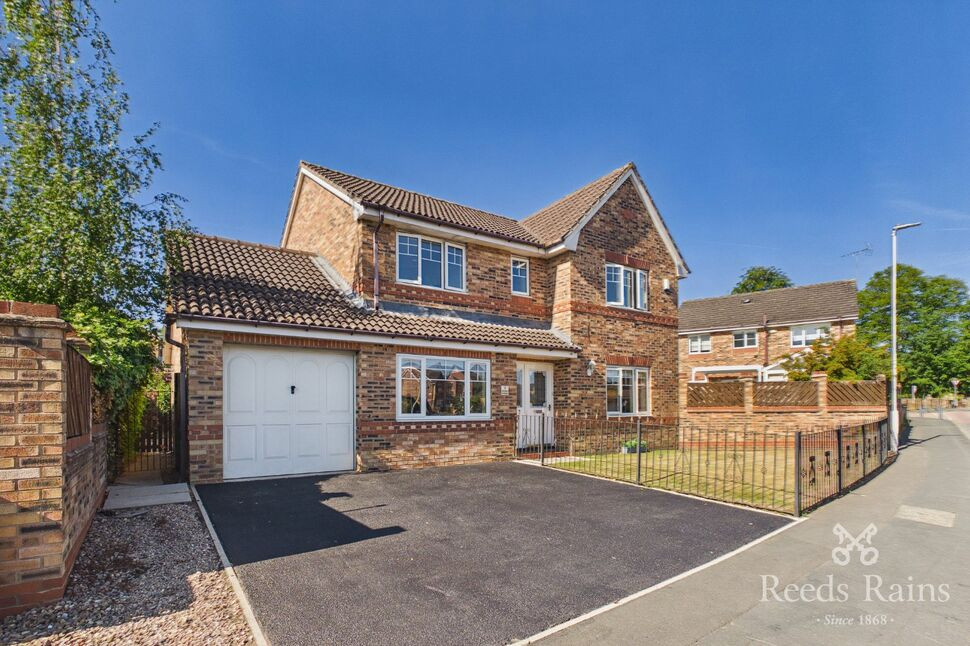
This extended three bedroom semi detached house, located on a small cul-de-sac of similar properties on the outskirts of this increasingly popular village of Swillington, would provide ideal accommodation for either first time buyers or a family. The property incorporates gas fired central heating, UPVC double glazing, there is a rear kitchen extension running the width of the property, a detached brick garage, a white shower room with walk-in double shower three bedroom living accommodation with wardrobes to the master bedroom a useful breakfast area being the former kitchen and there is a recently laid resin driveway. The property is located within half a mile of many village amenities and for the commuter the motorway network can be reached within approximately 3 miles distance. The property would be well positioned for commuting to Leeds city centre or beyond. We strongly recommend an early internal inspection to appreciate the size and potential this home offers.
I AM SOLD AUCTION PROPERTY
Entrance Hall
UPVC double glazed entrance door, radiator, stairs off to first floor, cove to ceiling.
Lounge
10'11" x 23'1" (3.33m x 7.04m)
Shaped bay window, radiator, cove to ceiling, wall mounted gas fire, 2 x wall light points, timber and glazed double doors to:
Kitchen
16'4" x 6'7" (4.98m x 2.00m)
Range of medium oak style high and low level cupboard and drawer units, stainless steel single drainer sink unit within base cupboard, space for washer, extractor hood,, free standing gas boiler, tiled surround, UPVC double glazed rear entrance door.
Breakfast Area
6'11" x 8'11" (2.10m x 2.72m)
2 x tall cupboards, recessed pantry cupboard.
1st Floor Landing
Cove to ceiling, access to roof space.
Bedroom 1
3.33m x3.5m
Range of wardrobes with matching drawer unit, radiator.
Bedroom 2
9'11" x 9'8" (3.02m x 2.95m)
Radiator.
Bedroom 3
6'0" x 6'9" (1.83m x 2.06m)
Range of double and single wardrobes with matching drawer unit.
Shower Room
6'10" x 5'5" (2.08m x 1.65m)
White patterned suite comprising walk in double shower cubicle, with electric shower, WC, pedestal wash basin, airing/cylinder cupboard, radiator, tiled walls and water proof wall boarding.
Outside
To the front there is a resin surfaced driveway leading to the rear detached brick garage, which has a metal up and over door and personal door to the side. The front garden is low maintenance pebbled behind a brick wall. At the rear there is also a low maintenance pebbled garden, a flagged patio area,
Agents Notes
To be able to purchase a property in the United Kingdom all agents have a legal requirement to conduct Identity checks on all customers involved in the transaction to fulfil their obligations under Anti Money Laundering regulations. We outsource this check to a third party and a charge will apply. Ask the branch for further details.
Read full description
I AM SOLD AUCTION PROPERTY
Entrance Hall
UPVC double glazed entrance door, radiator, stairs off to first floor, cove to ceiling.
Lounge
10'11" x 23'1" (3.33m x 7.04m)
Shaped bay window, radiator, cove to ceiling, wall mounted gas fire, 2 x wall light points, timber and glazed double doors to:
Kitchen
16'4" x 6'7" (4.98m x 2.00m)
Range of medium oak style high and low level cupboard and drawer units, stainless steel single drainer sink unit within base cupboard, space for washer, extractor hood,, free standing gas boiler, tiled surround, UPVC double glazed rear entrance door.
Breakfast Area
6'11" x 8'11" (2.10m x 2.72m)
2 x tall cupboards, recessed pantry cupboard.
1st Floor Landing
Cove to ceiling, access to roof space.
Bedroom 1
3.33m x3.5m
Range of wardrobes with matching drawer unit, radiator.
Bedroom 2
9'11" x 9'8" (3.02m x 2.95m)
Radiator.
Bedroom 3
6'0" x 6'9" (1.83m x 2.06m)
Range of double and single wardrobes with matching drawer unit.
Shower Room
6'10" x 5'5" (2.08m x 1.65m)
White patterned suite comprising walk in double shower cubicle, with electric shower, WC, pedestal wash basin, airing/cylinder cupboard, radiator, tiled walls and water proof wall boarding.
Outside
To the front there is a resin surfaced driveway leading to the rear detached brick garage, which has a metal up and over door and personal door to the side. The front garden is low maintenance pebbled behind a brick wall. At the rear there is also a low maintenance pebbled garden, a flagged patio area,
Agents Notes
To be able to purchase a property in the United Kingdom all agents have a legal requirement to conduct Identity checks on all customers involved in the transaction to fulfil their obligations under Anti Money Laundering regulations. We outsource this check to a third party and a charge will apply. Ask the branch for further details.
Read full description
More properties nearby
£1,175 pcm
Wakefield Road, Swillington, Leeds, LS26
£190,000 Asking price
Church Lane, Swillington, West Yorkshire, LS26
£550,000 Asking price
Comments (0)
Log in to like, comment or share to your feed.
Start the conversation about this listing.