 Available
Photo 1 of 31
£390,000 Guide price
Park Road, Barlow, North Yorkshire, YO8
Park Road, North Yorkshire, Barlow, YO8
- 🏠 House
- 📋 For sale
- 🛏 4 beds
- 🛁 2 baths
- 👁 7 views
About this property
*NO CHAIN * POTENTIAL FOR EXTENSION * VIEWING RECCOMENDED *
Kitchen
10'4" x 9'9" (3.15m x 2.97m)
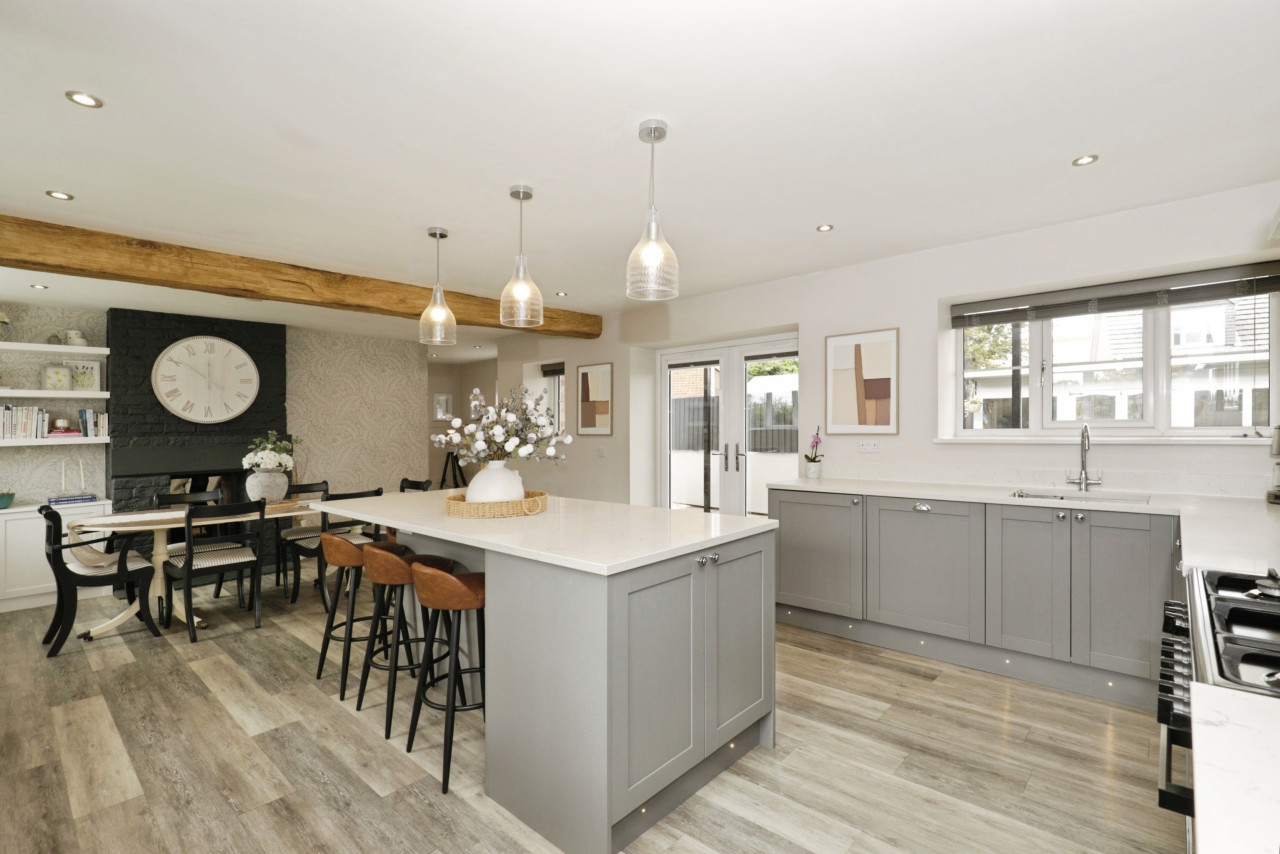
A well-appointed kitchen fitted with an extensive range of contemporary white wall and base units, complemented by wood-effect work surfaces and matching wood-effect flooring. The kitchen benefits from an integrated oven, electric hob and extractor hood, with ample worktop space and a window overlooking the front of the property, creating a practical and welcoming space for everyday cooking.
Conservatory
A bright and spacious conservatory offering an excellent additional reception area, with extensive glazing allowing plenty of natural light to flood the space. Featuring tiled flooring, a brick-built dwarf wall and views over the rear garden, this versatile room is ideal for relaxing, entertaining or enjoying the garden throughout the seasons.
Living Room
24'10" x 12'1" (7.57m x 3.68m)
A generously sized living room offering ample space for both relaxing and entertaining. The room features neutral décor, fitted carpeting and a charming fireplace, creating a comfortable focal point. Sliding patio doors provide access to the conservatory, while additional windows allow plenty of natural light to fill the space.
Dining Room
9'9" x 9'9" (2.97m x 2.97m)
A well-proportioned dining room featuring neutral décor, fitted carpeting and an attractive arched entrance, creating a welcoming space for family meals and entertaining. French-style glazed doors open into the conservatory, allowing natural light to flow through and providing a lovely connection to the rear garden.
Shower Room
8'5" x 6'5" (2.57m x 1.96m)
A stylish, contemporary bathroom fitted with a modern white suite, sleek grey vanity units and a wall-mounted WC. The spacious walk-in shower features a glass screen and chrome fittings, complemented by neutral wall tiling and attractive wood-effect flooring to create a clean, modern finish.
Master Bedroom
12'0" x 11'11" (3.66m x 3.63m)
To to the rear elevation with upvc window and radiator.
Bedroom 2
9'6" x 9'4" (2.90m x 2.84m)
To to the front elevation with upvc window and radiator.
Bedroom 3
9'9" x 8'9" (2.97m x 2.67m)
To to the front elevation with upvc window and radiator.
Bedroom 4
9'3" x 8'8" (2.82m x 2.64m)
To to the rear elevation with upvc window and radiator.
External
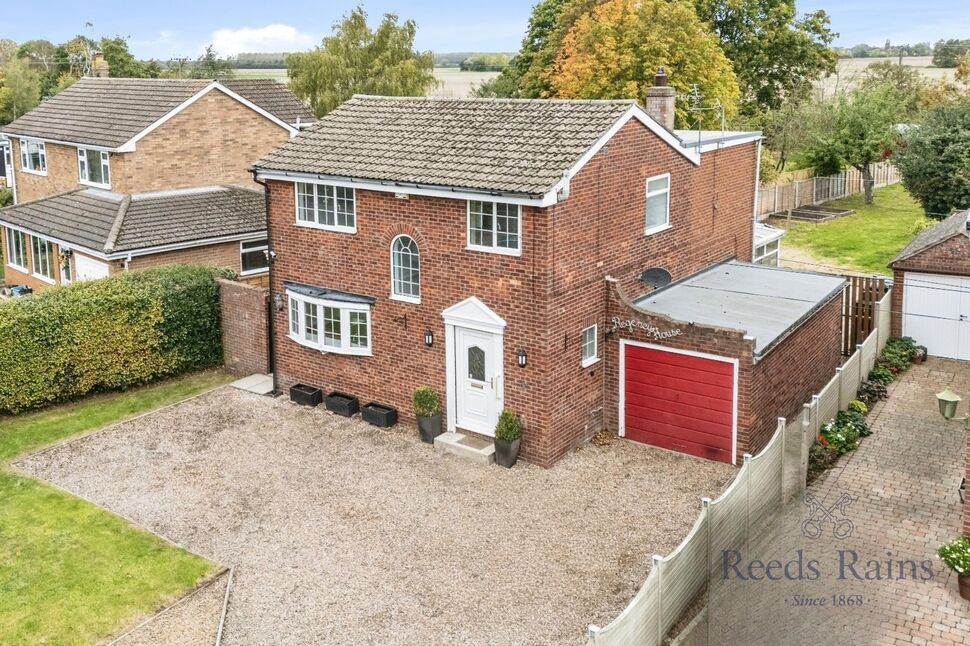
The property occupies a generous plot, with a substantial rear garden mainly laid to lawn, featuring mature trees, established hedging and fenced boundaries. There is also a separate enclosed garden area, offering further versatility. To the front, a spacious gravelled driveway provides ample off-road parking, complemented by a lawned garden and established hedging. The attractive brick-built exterior and adjoining garage complete the property's appealing frontage.
Infomation
Newly fitted oil tank and boiler.
Read full description
Kitchen
10'4" x 9'9" (3.15m x 2.97m)
A well-appointed kitchen fitted with an extensive range of contemporary white wall and base units, complemented by wood-effect work surfaces and matching wood-effect flooring. The kitchen benefits from an integrated oven, electric hob and extractor hood, with ample worktop space and a window overlooking the front of the property, creating a practical and welcoming space for everyday cooking.
Conservatory
A bright and spacious conservatory offering an excellent additional reception area, with extensive glazing allowing plenty of natural light to flood the space. Featuring tiled flooring, a brick-built dwarf wall and views over the rear garden, this versatile room is ideal for relaxing, entertaining or enjoying the garden throughout the seasons.
Living Room
24'10" x 12'1" (7.57m x 3.68m)
A generously sized living room offering ample space for both relaxing and entertaining. The room features neutral décor, fitted carpeting and a charming fireplace, creating a comfortable focal point. Sliding patio doors provide access to the conservatory, while additional windows allow plenty of natural light to fill the space.
Dining Room
9'9" x 9'9" (2.97m x 2.97m)
A well-proportioned dining room featuring neutral décor, fitted carpeting and an attractive arched entrance, creating a welcoming space for family meals and entertaining. French-style glazed doors open into the conservatory, allowing natural light to flow through and providing a lovely connection to the rear garden.
Shower Room
8'5" x 6'5" (2.57m x 1.96m)
A stylish, contemporary bathroom fitted with a modern white suite, sleek grey vanity units and a wall-mounted WC. The spacious walk-in shower features a glass screen and chrome fittings, complemented by neutral wall tiling and attractive wood-effect flooring to create a clean, modern finish.
Master Bedroom
12'0" x 11'11" (3.66m x 3.63m)
To to the rear elevation with upvc window and radiator.
Bedroom 2
9'6" x 9'4" (2.90m x 2.84m)
To to the front elevation with upvc window and radiator.
Bedroom 3
9'9" x 8'9" (2.97m x 2.67m)
To to the front elevation with upvc window and radiator.
Bedroom 4
9'3" x 8'8" (2.82m x 2.64m)
To to the rear elevation with upvc window and radiator.
External
The property occupies a generous plot, with a substantial rear garden mainly laid to lawn, featuring mature trees, established hedging and fenced boundaries. There is also a separate enclosed garden area, offering further versatility. To the front, a spacious gravelled driveway provides ample off-road parking, complemented by a lawned garden and established hedging. The attractive brick-built exterior and adjoining garage complete the property's appealing frontage.
Infomation
Newly fitted oil tank and boiler.
Read full description
More properties nearby
£525,000 Guide price
Park Avenue, Barlow, North Yorkshire, YO8
£250,000 Offers over
Park Lane, Barlow, North Yorkshire, YO8
£330,000 Offers over
Comments (0)
Log in to like, comment or share to your feed.
Start the conversation about this listing.