 Available
Photo 1 of 43
£275,000 Offers in the region of
Park Road, Hebburn, Tyne and Wear, NE31
Park Road, Tyne and Wear, Hebburn, NE31
- 🏠 House
- 📋 For sale
- 🛏 5 beds
- 🛁 2 baths
- 👁 8 views
About this property
This immaculately presented three storey/five-bedroom end-terrace period home occupies a prime position on the aptly named Park Road, with the gates to Carr Ellison Park quite literally at the end of the street — perfect for enjoying green surroundings after a busy day. Blending contemporary styling with beautifully retained period style features, this substantial family home offers elegant yet comfortable living throughout.
Ideally located, the property benefits from a wealth of local amenities on the doorstep, including excellent transport connections with Hebburn Metro Station just a short walk away, providing easy city links and beyond. A selection of schools nearby further enhances the appeal for growing families.
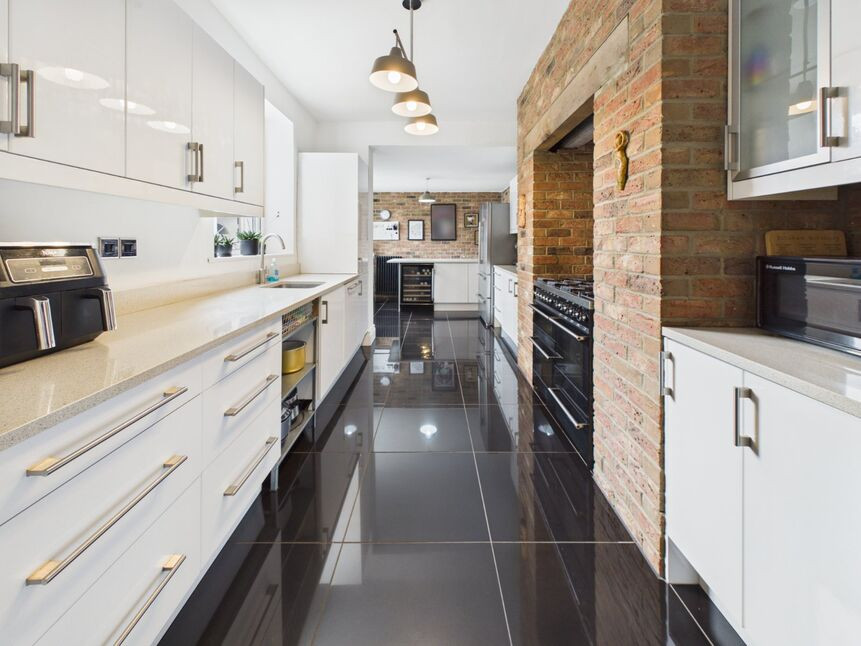
Internally, the spacious accommodation is sure to impress. The ground floor boasts two generous reception rooms, one featuring a log-burning stove, alongside a lovely modern kitchen/dining room complete with a Smeg range cooker set within the Inglenook. A convenient downstairs WC completes the layout.
To the half landing, there is a recently upgraded family bathroom featuring a stylish four-piece suite and vaulted ceiling. The first floor offers three well-proportioned bedrooms, including one with bespoke fitted wardrobes and another benefitting from a walk-in dressing area leading to a private en-suite shower room. The second floor provides two further bright and spacious bedrooms, enhanced by Velux windows allowing for plenty of natural light.
Externally, the property continues to impress with a larger-than-average garage providing off street parking and electrics including a car charge point, while the surrounding gardens are well maintained and offer ideal outdoor space for relaxing and entertaining.
Early viewing is highly recommended to fully appreciate the size, style, and location of this exceptional home.
Entrance Porch
double glazed windows, door to vestibule
Vestibule
feature column radiator, tiled flooring, door to the main hallway
Hallway
two x feature column radiators, tiled flooring, stairs off
Lounge
4.57m plus bay x 6.22m
log burning stove set into chimney breast with tiled hearth, fitted shelving and log store built into alcove, built in TV unit and storage into alcove, two x feature column radiators, double glazed window, double glazed bay window
Dining Room
3.68m into alcove x 5.2m
two x double glazed windows, single radiator, tiled flooring
Kitchen / Breakfast Room
25'12" x 9'9" (7.92m x 2.97m)
modern fitted wall and floor units with granite work surfaces, single sink unit and single drainer, 'Smeg' Range style gas cooker set into Inglenook, integrated dishwasher, integrated wine cooler, space for fridge/freezer, breakfast bar/dining area, feature column radiator, two x double radiators, tiled flooring, double glazed window, external door
Half Landing
sky light
Bathroom
10'0" x 11'1" (3.05m x 3.38m)
re-fitted four piece suite comprising:- low level wc, twin hand wash basins, shower area, roll top bath with mixer shower attachment, part tiled walls, tiled flooring, double glazed window, feature column radiator
First Floor Landing
storage cupboard, stairs off
Master Bedroom
3.2m plus alcove x 4.45m
bespoke fitted wardrobes into the alcoves, double glazed window, feature column radiator
Bedroom
12'5" x 11'3" (3.78m x 3.43m)
two x double glazed windows, single radiator, recess with downlighting and built in wardrobe
En-Suite Shower Room
white suite comprising:- low level wc, vanity unit with basin inset, shower cubicle, part tiled walls, tiled flooring, double glazed window
Bedroom
15'4" x 8'6" (4.67m x 2.60m)
single radiator, double glazed window
Second Floor Landing
velux window
Bedroom
8'8" x 12'5" (2.64m x 3.78m)
velux window
Bedroom
9'5" x 13'6" (2.87m x 4.11m)
two x velux windows
Garage
10'2" x 23'5" (3.10m x 7.14m)
electric roller shutter door, stainless steel sink unit and single drainer with telescopic tap, plumbed for automatic washing machine, space for tumble dryer, space for fridge/freezer, electric car charge point, two x double glazed windows, electrical sockets, light
Front and Side Garden
enclosed lawn area with garden wall and hedge border to front, enclosed patterned concrete courtyard area to the side with garden wall and hedge border
Rear Yard
laid with artificial grass, decked seating area
EPC
Rating E
Read full description
Ideally located, the property benefits from a wealth of local amenities on the doorstep, including excellent transport connections with Hebburn Metro Station just a short walk away, providing easy city links and beyond. A selection of schools nearby further enhances the appeal for growing families.
Internally, the spacious accommodation is sure to impress. The ground floor boasts two generous reception rooms, one featuring a log-burning stove, alongside a lovely modern kitchen/dining room complete with a Smeg range cooker set within the Inglenook. A convenient downstairs WC completes the layout.
To the half landing, there is a recently upgraded family bathroom featuring a stylish four-piece suite and vaulted ceiling. The first floor offers three well-proportioned bedrooms, including one with bespoke fitted wardrobes and another benefitting from a walk-in dressing area leading to a private en-suite shower room. The second floor provides two further bright and spacious bedrooms, enhanced by Velux windows allowing for plenty of natural light.
Externally, the property continues to impress with a larger-than-average garage providing off street parking and electrics including a car charge point, while the surrounding gardens are well maintained and offer ideal outdoor space for relaxing and entertaining.
Early viewing is highly recommended to fully appreciate the size, style, and location of this exceptional home.
Entrance Porch
double glazed windows, door to vestibule
Vestibule
feature column radiator, tiled flooring, door to the main hallway
Hallway
two x feature column radiators, tiled flooring, stairs off
Lounge
4.57m plus bay x 6.22m
log burning stove set into chimney breast with tiled hearth, fitted shelving and log store built into alcove, built in TV unit and storage into alcove, two x feature column radiators, double glazed window, double glazed bay window
Dining Room
3.68m into alcove x 5.2m
two x double glazed windows, single radiator, tiled flooring
Kitchen / Breakfast Room
25'12" x 9'9" (7.92m x 2.97m)
modern fitted wall and floor units with granite work surfaces, single sink unit and single drainer, 'Smeg' Range style gas cooker set into Inglenook, integrated dishwasher, integrated wine cooler, space for fridge/freezer, breakfast bar/dining area, feature column radiator, two x double radiators, tiled flooring, double glazed window, external door
Half Landing
sky light
Bathroom
10'0" x 11'1" (3.05m x 3.38m)
re-fitted four piece suite comprising:- low level wc, twin hand wash basins, shower area, roll top bath with mixer shower attachment, part tiled walls, tiled flooring, double glazed window, feature column radiator
First Floor Landing
storage cupboard, stairs off
Master Bedroom
3.2m plus alcove x 4.45m
bespoke fitted wardrobes into the alcoves, double glazed window, feature column radiator
Bedroom
12'5" x 11'3" (3.78m x 3.43m)
two x double glazed windows, single radiator, recess with downlighting and built in wardrobe
En-Suite Shower Room
white suite comprising:- low level wc, vanity unit with basin inset, shower cubicle, part tiled walls, tiled flooring, double glazed window
Bedroom
15'4" x 8'6" (4.67m x 2.60m)
single radiator, double glazed window
Second Floor Landing
velux window
Bedroom
8'8" x 12'5" (2.64m x 3.78m)
velux window
Bedroom
9'5" x 13'6" (2.87m x 4.11m)
two x velux windows
Garage
10'2" x 23'5" (3.10m x 7.14m)
electric roller shutter door, stainless steel sink unit and single drainer with telescopic tap, plumbed for automatic washing machine, space for tumble dryer, space for fridge/freezer, electric car charge point, two x double glazed windows, electrical sockets, light
Front and Side Garden
enclosed lawn area with garden wall and hedge border to front, enclosed patterned concrete courtyard area to the side with garden wall and hedge border
Rear Yard
laid with artificial grass, decked seating area
EPC
Rating E
Read full description
What's it like to live here?
Nearby businesses open now
More properties nearby

£4,166.67 pcm
St James Mall, Mountbatten Shopping Centre
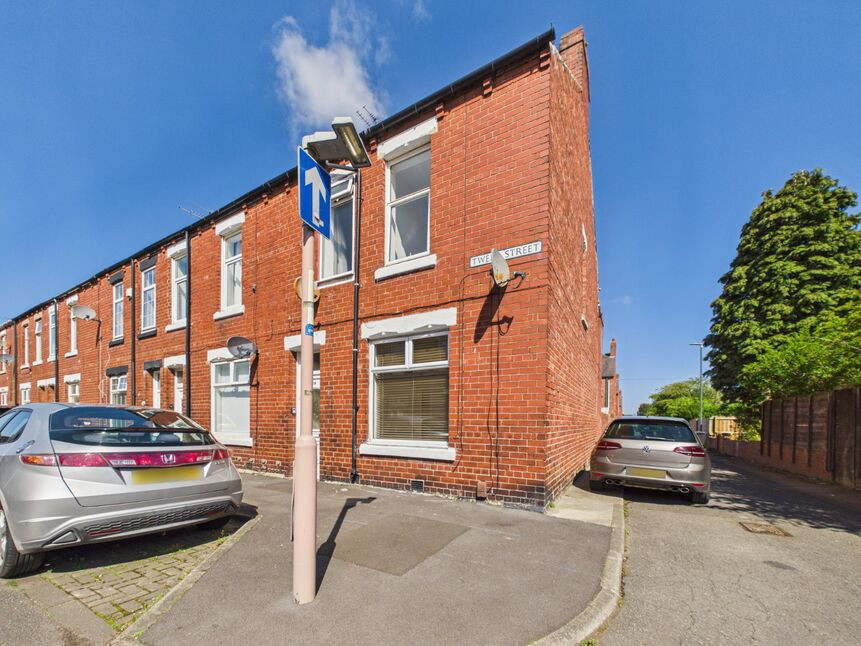
£120,000 Offers in the region of
Tweed Street, Hebburn, Tyne and Wear, NE31
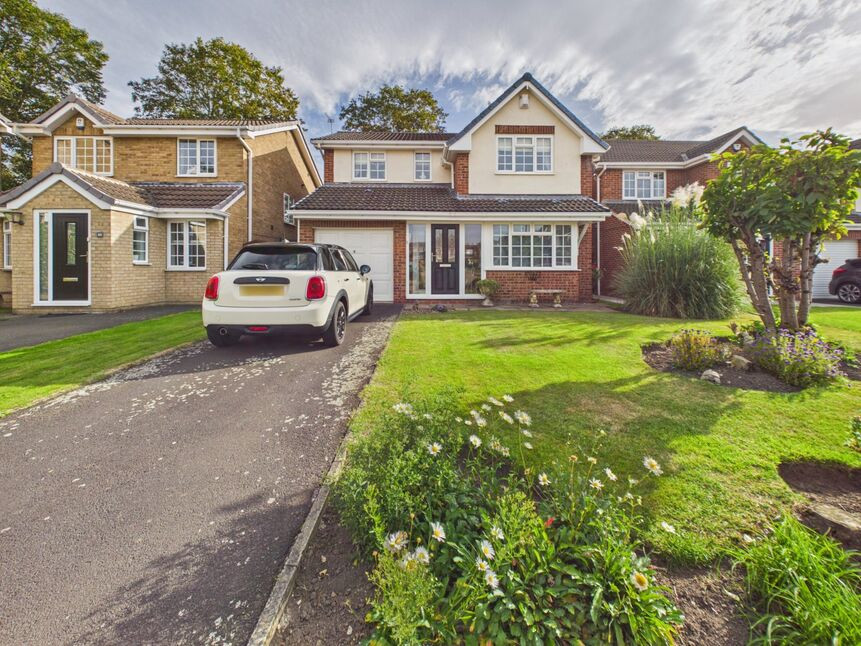
£328,000 Offers in the region of
Sullivan Walk, Hebburn, Tyne and Wear, NE31
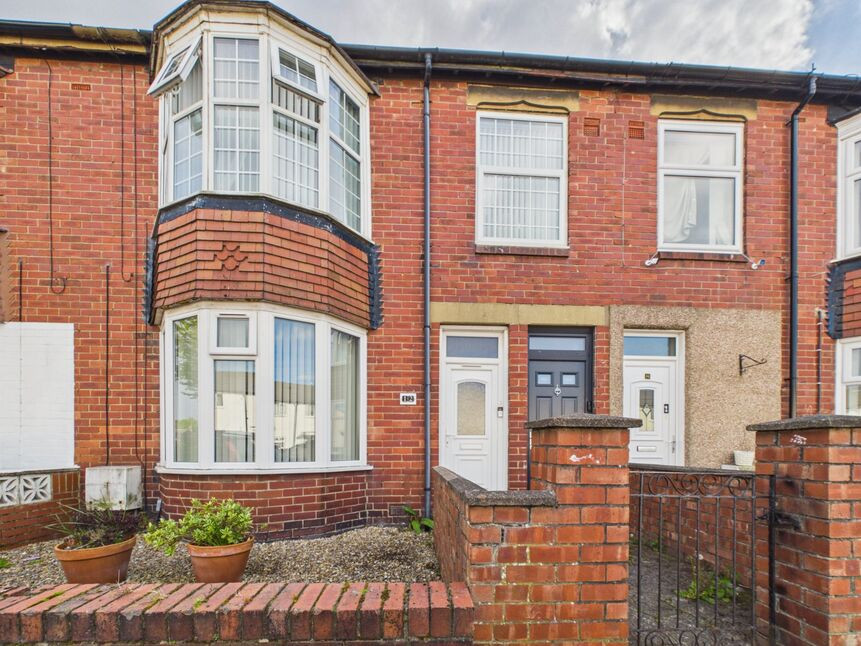
£89,950 Offers in the region of
Comments (0)
Log in to like, comment or share to your feed.
Start the conversation about this listing.