 Available
Photo 1 of 11
£120,000 Offers in the region of
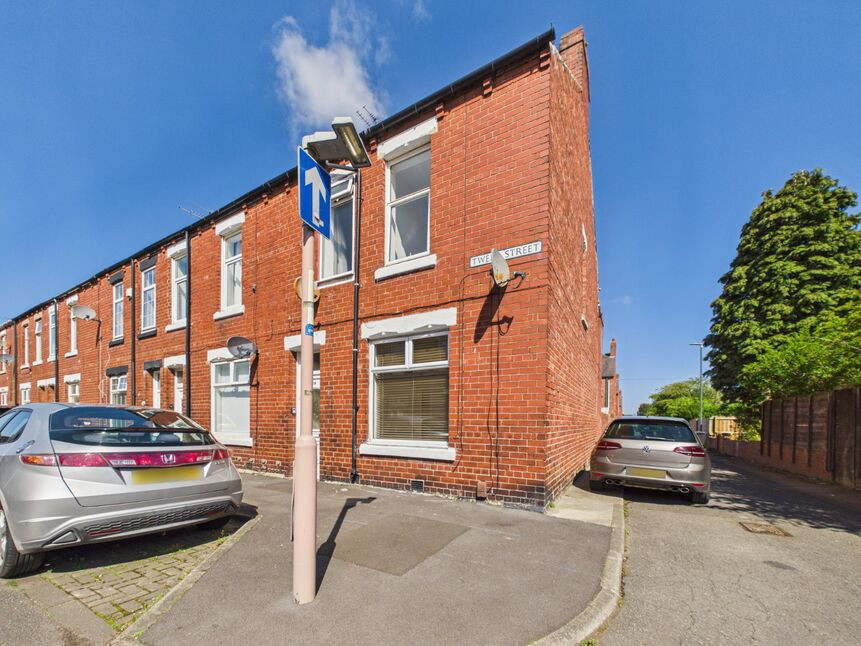
Tweed Street, Hebburn, Tyne and Wear, NE31
Tweed Street, Tyne and Wear, Hebburn, NE31
- 🏠 House
- 📋 For sale
- 🛏 3 beds
- 🛁 1 bath
- 👁 7 views
About this property
Ideally positioned just moments from Hebburn town centre, this three-bedroom end-terrace home offers instant access to a range of local shops, excellent transport links including bus routes and the Metro, as well as the nearby Hebburn Central Hub with its library, swimming pool and gym facilities.
Available with immediate vacant possession, the property benefits from gas combi central heating, double glazing, and a generously sized enclosed rear yard with wooden double gates. Clean, and neutrally decorated throughout, the home provides an excellent opportunity for buyers to personalise to their own taste.
The accommodation briefly comprises an entrance hallway with stairs to the first floor, two reception rooms(one featuring sliding patio doors opening onto the rear yard)and a fitted kitchen to the ground floor. Upstairs, the landing is brightened by a double glazed window and leads to a spacious bathroom with a white suite, a large main bedroom, and two additional bedrooms.
Early viewing is strongly recommended.
Entrance Hall
laminate flooring, door to
Hallway
stairs off
Lounge
11'7" x 11'6" (3.53m x 3.50m)
double glazed window, single radiator
Dining Room
11'7" x 15'3" (3.53m x 4.65m)
double radiator, storage cupboard, sliding patio doors to the rear yard
Kitchen
8'8" x 7'4" (2.64m x 2.24m)
fitted wall and floor units with contrasting work surface, stainless steel sink unit and single drainer, integrated electric oven and gas hob, space for fridge/freezer, vinyl floor covering
Firs Floor Landing
double glazed window, single radiator
Bedroom 2
11'7" x 6'9" (3.53m x 2.06m)
built in storage cupboard, single radiator, double glazed window
Bedroom 3
8'1" x 8'0" (2.46m x 2.44m)
single radiator, double glazed window
Bedroom 1
11'4" x 12'0" (3.45m x 3.66m)
single radiator, double glazed window
Bathroom
white suite comprising:- low level wc, vanity unit with basing inset, panelled bath with shower over and screen, storage cupboard housing Vokera gas combination central heating boiler, double glazed window, tile effect laminate flooring
Rear Yard
Enclosed rear yard with wooden double gates
EPC
Rating D
Read full description
Available with immediate vacant possession, the property benefits from gas combi central heating, double glazing, and a generously sized enclosed rear yard with wooden double gates. Clean, and neutrally decorated throughout, the home provides an excellent opportunity for buyers to personalise to their own taste.
The accommodation briefly comprises an entrance hallway with stairs to the first floor, two reception rooms(one featuring sliding patio doors opening onto the rear yard)and a fitted kitchen to the ground floor. Upstairs, the landing is brightened by a double glazed window and leads to a spacious bathroom with a white suite, a large main bedroom, and two additional bedrooms.
Early viewing is strongly recommended.
Entrance Hall
laminate flooring, door to
Hallway
stairs off
Lounge
11'7" x 11'6" (3.53m x 3.50m)
double glazed window, single radiator
Dining Room
11'7" x 15'3" (3.53m x 4.65m)
double radiator, storage cupboard, sliding patio doors to the rear yard
Kitchen
8'8" x 7'4" (2.64m x 2.24m)
fitted wall and floor units with contrasting work surface, stainless steel sink unit and single drainer, integrated electric oven and gas hob, space for fridge/freezer, vinyl floor covering
Firs Floor Landing
double glazed window, single radiator
Bedroom 2
11'7" x 6'9" (3.53m x 2.06m)
built in storage cupboard, single radiator, double glazed window
Bedroom 3
8'1" x 8'0" (2.46m x 2.44m)
single radiator, double glazed window
Bedroom 1
11'4" x 12'0" (3.45m x 3.66m)
single radiator, double glazed window
Bathroom
white suite comprising:- low level wc, vanity unit with basing inset, panelled bath with shower over and screen, storage cupboard housing Vokera gas combination central heating boiler, double glazed window, tile effect laminate flooring
Rear Yard
Enclosed rear yard with wooden double gates
EPC
Rating D
Read full description
What's it like to live here?
Nearby businesses open now
More properties nearby
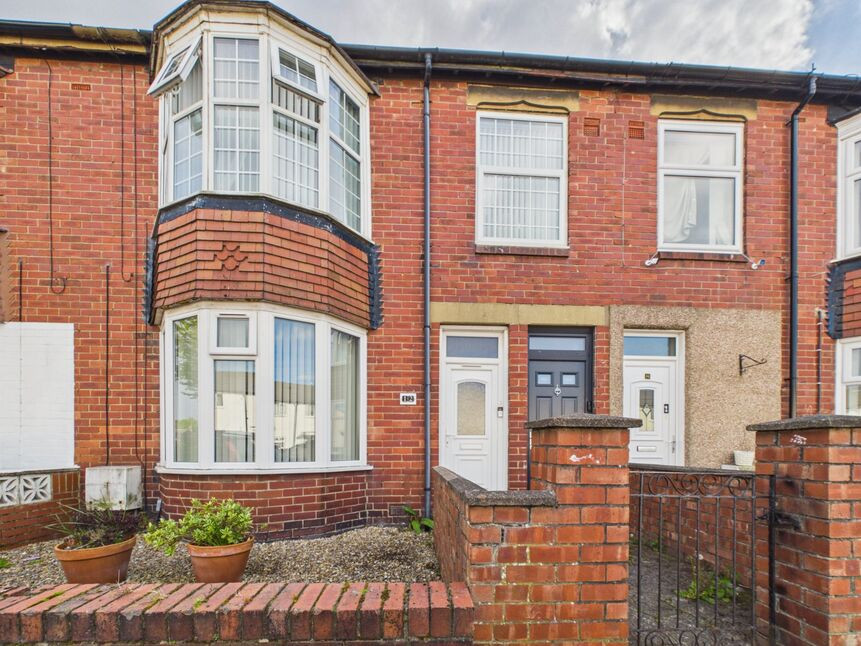
£89,950 Offers in the region of
Vimy Avenue, Hebburn, Tyne and Wear, NE31

£4,166.67 pcm
St James Mall, Mountbatten Shopping Centre
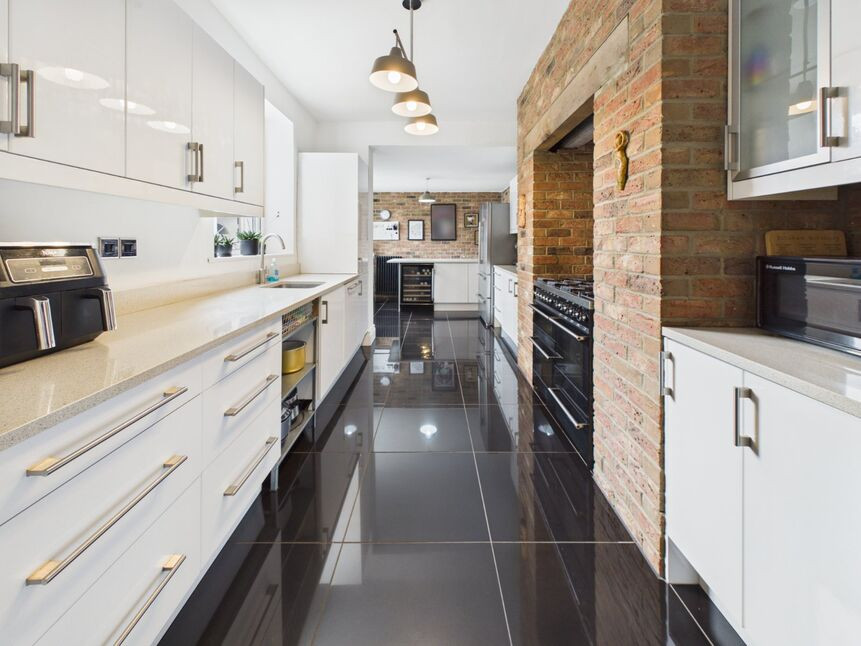
£275,000 Offers in the region of
Park Road, Hebburn, Tyne and Wear, NE31
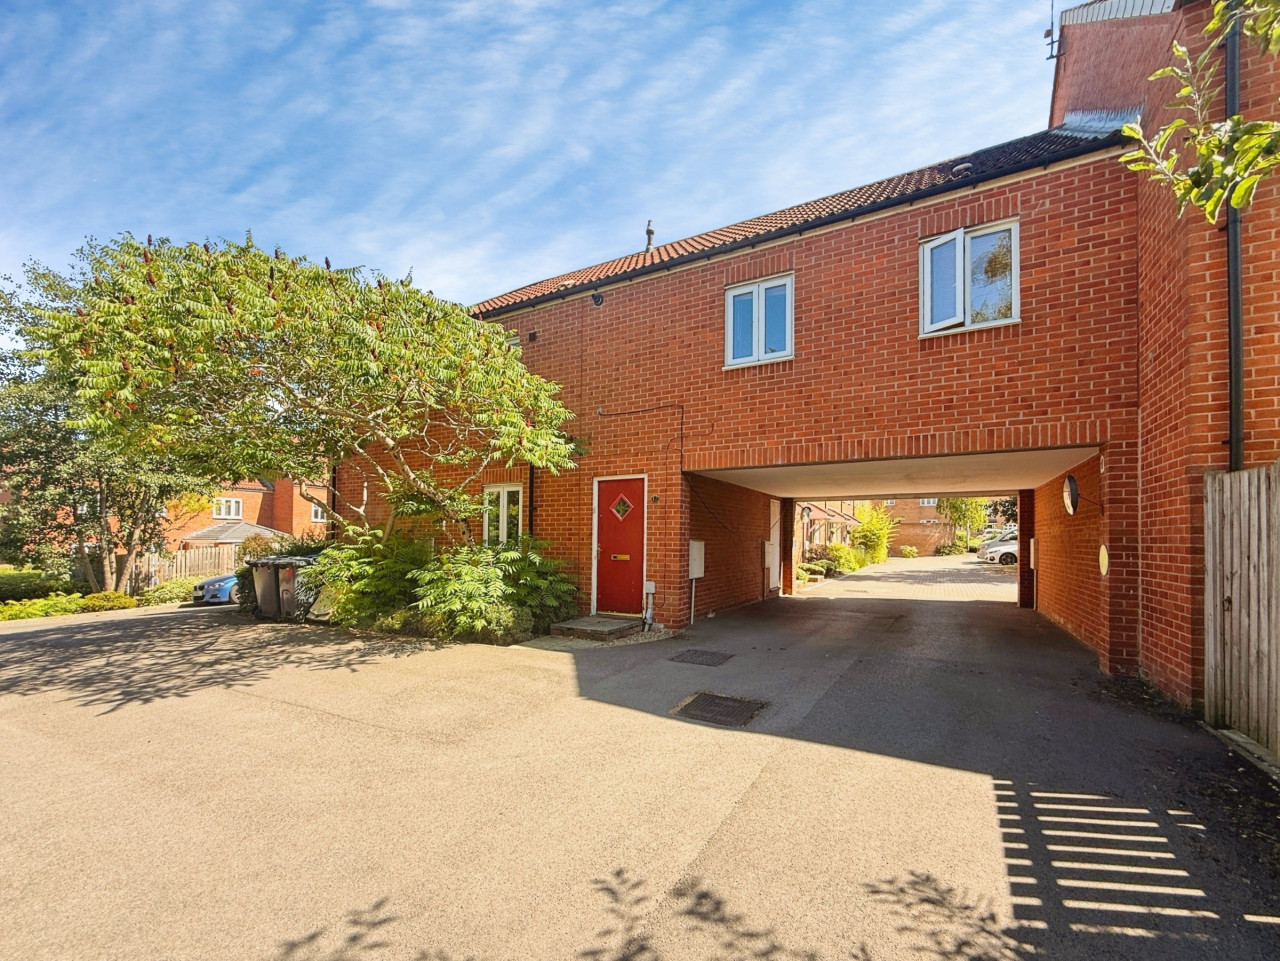
Offers over £85,000
Comments (0)
Log in to like, comment or share to your feed.
Start the conversation about this listing.