 Available
Photo 1 of 26
£270,000 Asking price
Pavilion Way, Macclesfield, Cheshire, SK10
Pavilion Way, Cheshire, Macclesfield, SK10
- 🏠 Flat
- 📋 For sale
- 🛏 3 beds
- 🛁 2 baths
- 👁 8 views
About this property
APARTMENT 10, BALMORAL HOUSE, Pavilion Way, Macclesfield
EXCELLENT PROPORTIONS. PRESTIGIOUS SETTING. LIFT-ASSISTED LIVING.
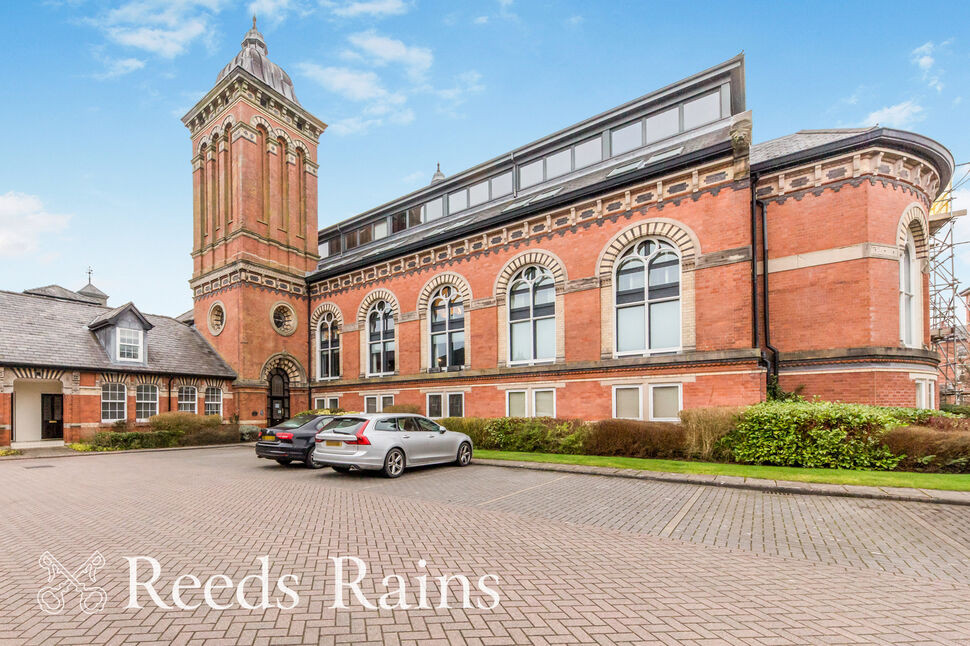
Positioned within this highly regarded Pavilion Way development - a distinguished collection of Grade II listed buildings and elegant modern residences - this impressive duplex apartment offers over 1,300 sq ft of expansive accommodation across the second and third floors of this highly attractive and distinguished Grade 2 Listed building.
Set amidst beautifully maintained grounds that burst into colour each spring, Balmoral House enjoys an atmosphere of refinement and tranquillity, while remaining superbly convenient for Macclesfield town centre and the hospital district, with Macclesfield hospitals just a short walk away, 1.5 mile (30 mins) walk to Macclesfield train station, and much less to the town centre shops, cafes and restaurants. Fallibroome school is just 0.8 mile walk away, All Hallows School 0.9 mile, and many primary schools closeby.
SPACE DESIGNED FOR MODERN LIVING
The principal living accommodation is arranged on the second floor, where an entrance hall leads to a spectacular open-plan dining lounge measuring in excess of 27ft x 15ft max, seamlessly flowing into a stylish contemporary breakfast kitchen. The predominantly westerly aspect ensures the apartment is bathed in warm afternoon and evening light - ideal for entertaining or relaxed evenings at home.
The upper floor provides three generously proportioned double bedrooms and a family bathroom, with the principal suite benefitting from its own en suite facility. This level also enjoys access to the top communal landing, offering convenient lift access to the ground floor.
PRACTICAL LUXURY & PRESTIGE CONVENIENCE
A particular advantage is the apartment, is its ‘end’ position GARAGE, located closest and conveniently outside the west entrance - ideal for secure parking and additional storage above. Specific allocated parking space to front of the garage, with other visitors spaces available. This apartment also benefits from lift access to the top floor of the two floors, multiple building entrances, double glazing, electric storage heating and the water is electric water heating.
Managed and maintained by the Emerson Group, the development offers a hassle free lifestyle surrounded by extensive communal grounds. Perfect for professionals, medical personnel, downsizers or families seeking generous space without the maintenance of a house, this apartment presents a rare blend of stature, comfort and practicality.
Communal Entrance Hall (West)
Access can be from both East and West entrances, along with the central entrance which has the lift access. Intercom entry from outside. Mailboxes. From the West entrance bear right as you enter (sensor lighting), proceed through the door and bear left up the stairs to the second floor, proceed straight ahead through the door, and apartment 10 is on the right.
Communal Entrance Hall (Central)
This alternative communal entrance has LIFT access to the third floor, which is to the upper floor of the apartment.
Private Entrance Hall
2.57m max x 1.93m
Karndean flooring. Two built in storage cupboards, both with shelving, one with the boiler and the one with the consumer unit. Electric storage heater. Staircase to the upstairs level. Intercom handset.
Dining Lounge
8.36m x 4.62m max
Karndean flooring Double glazed arch shaped feature window with plantation shutters. Two electric storage heaters.
Breakfast Kitchen
10'12" x 8'12" (3.35m x 2.74m)
Stylish fitted breakfast kitchen open plan to the dining lounge, creating a sociable living/dining kitchen environment for entertaining. Excellent range of base, wall and drawer units with concealed underlighting and work surface incorporating a stainless steel sink unit with mixer tap. Integrated appliances include a BOSCH double oven, BOSCH four ring electric hob with extractor above and BOSCH washer/dryer, NEFF fridge x2, NEFF freezer and BOSCH dishwasher. Inset down lighting. Karndean flooring. Pelmet lighting under the breakfast bar.
Landing
Electric storage heater. Karndean flooring. Door out onto the second/top floor communal landing where you have lift access from the second/top floor.
Bedroom One Hall
8'10" x 3'2" (2.70m x 0.97m)
Bedroom hall providing access to the principal suite with ensuite shower room off, and three steps down to the bedroom.
Bedroom 1
20'0" x 10'9" (6.10m x 3.28m)
Two UPVC double glazed windows with plantation shutters. Electric wall heater. Range of free standing wardrobes.
En-Suite
7'4" x 4'10" (2.24m x 1.47m)
Modern en suite fitted with a white suite comprising of WC, wash basin and large walk in shower enclosure. Tiled walls. Extractor. Inset down lighting. Wall mirror. Heated towel rail.
Bedroom 2
16'9" x 11'3" (5.10m x 3.43m)
Two double glazed Velux roof windows. Electric wall heater. Range of free standing wardrobes.
Bedroom 3
4.62m max x 3.18m max
Two double glazed Velux roof windows enjoying a far reaching outlook over the development. Electric wall heater. Range of freestanding wardrobes.
Bathroom
6'7" x 5'7" (2.00m x 1.70m)
Modern bathroom fitted with a white suite comprising of WC, wash basin and bath. Tiled walls. Inset down lighting. Extractor. Heated towel rail. Inset down lighting. Wall mirror.
Outside
Splendid maintained residents gardens, allocated parking with visitors spaces.
GARAGE
18'3" x 9'2" (5.56m x 2.80m)
The end garage of the row of seven garages nearest to the west entrance to the Balmoral House building. Base and wall cabinets. Power and lighting. Plenty of storage space above. Metal up and over vehicular door to front.
Directions
From our office proceed down the hill, bearing left onto Waters Green following the road under the railway bridge/traffic lights and immediate left along The Silk Road. At the roundabout take the first exit up Hibel Road. Ascend the hill through the traffic lights and take the 2nd exit at the next roundabout along Cumberland Street. Take the 1st exit at the next roundabout, taking the 2nd exit at the next roundabout onto Prestbury Road. Take the 1st exit at the mini roundabout onto Victoria Road. Proceed along Victoria Road, past Macclesfield Hospital and the Cricket Ground (on the left), taking a left into Pavilion Way following the road all the way along (grassland on the right/ houses on the left), as the road bends left, continue (past Winchester Drive on the left) and the road bends left again, where you should take the 2nd left into Balmoral House, where you enter the residents parking area, with your garage being the far end one on the left, with the West wing entrance to Balmoral House opposite.
Agents Note
We are advised the council tax band is D, payable to Cheshire East council.We are advised the tenure is Leasehold. Term: 125 years from 1 January 2003. Service charge £1760 pa (4 x quarterly £440 payments). Ground rent is £300 per annum. we are advised the ground rent increases every 25 years and is due to be increased in June 2028 to £325 for the next 25 years. To be able to purchase a property in the United Kingdom all agents have a legal requirement to conduct Identity checks on all customers involved in the transaction to fulfil their obligations under Anti Money Laundering regulations. We outsource this check to a third party and a charge will apply. Ask the branch for further details.
Read full description
EXCELLENT PROPORTIONS. PRESTIGIOUS SETTING. LIFT-ASSISTED LIVING.
Positioned within this highly regarded Pavilion Way development - a distinguished collection of Grade II listed buildings and elegant modern residences - this impressive duplex apartment offers over 1,300 sq ft of expansive accommodation across the second and third floors of this highly attractive and distinguished Grade 2 Listed building.
Set amidst beautifully maintained grounds that burst into colour each spring, Balmoral House enjoys an atmosphere of refinement and tranquillity, while remaining superbly convenient for Macclesfield town centre and the hospital district, with Macclesfield hospitals just a short walk away, 1.5 mile (30 mins) walk to Macclesfield train station, and much less to the town centre shops, cafes and restaurants. Fallibroome school is just 0.8 mile walk away, All Hallows School 0.9 mile, and many primary schools closeby.
SPACE DESIGNED FOR MODERN LIVING
The principal living accommodation is arranged on the second floor, where an entrance hall leads to a spectacular open-plan dining lounge measuring in excess of 27ft x 15ft max, seamlessly flowing into a stylish contemporary breakfast kitchen. The predominantly westerly aspect ensures the apartment is bathed in warm afternoon and evening light - ideal for entertaining or relaxed evenings at home.
The upper floor provides three generously proportioned double bedrooms and a family bathroom, with the principal suite benefitting from its own en suite facility. This level also enjoys access to the top communal landing, offering convenient lift access to the ground floor.
PRACTICAL LUXURY & PRESTIGE CONVENIENCE
A particular advantage is the apartment, is its ‘end’ position GARAGE, located closest and conveniently outside the west entrance - ideal for secure parking and additional storage above. Specific allocated parking space to front of the garage, with other visitors spaces available. This apartment also benefits from lift access to the top floor of the two floors, multiple building entrances, double glazing, electric storage heating and the water is electric water heating.
Managed and maintained by the Emerson Group, the development offers a hassle free lifestyle surrounded by extensive communal grounds. Perfect for professionals, medical personnel, downsizers or families seeking generous space without the maintenance of a house, this apartment presents a rare blend of stature, comfort and practicality.
Communal Entrance Hall (West)
Access can be from both East and West entrances, along with the central entrance which has the lift access. Intercom entry from outside. Mailboxes. From the West entrance bear right as you enter (sensor lighting), proceed through the door and bear left up the stairs to the second floor, proceed straight ahead through the door, and apartment 10 is on the right.
Communal Entrance Hall (Central)
This alternative communal entrance has LIFT access to the third floor, which is to the upper floor of the apartment.
Private Entrance Hall
2.57m max x 1.93m
Karndean flooring. Two built in storage cupboards, both with shelving, one with the boiler and the one with the consumer unit. Electric storage heater. Staircase to the upstairs level. Intercom handset.
Dining Lounge
8.36m x 4.62m max
Karndean flooring Double glazed arch shaped feature window with plantation shutters. Two electric storage heaters.
Breakfast Kitchen
10'12" x 8'12" (3.35m x 2.74m)
Stylish fitted breakfast kitchen open plan to the dining lounge, creating a sociable living/dining kitchen environment for entertaining. Excellent range of base, wall and drawer units with concealed underlighting and work surface incorporating a stainless steel sink unit with mixer tap. Integrated appliances include a BOSCH double oven, BOSCH four ring electric hob with extractor above and BOSCH washer/dryer, NEFF fridge x2, NEFF freezer and BOSCH dishwasher. Inset down lighting. Karndean flooring. Pelmet lighting under the breakfast bar.
Landing
Electric storage heater. Karndean flooring. Door out onto the second/top floor communal landing where you have lift access from the second/top floor.
Bedroom One Hall
8'10" x 3'2" (2.70m x 0.97m)
Bedroom hall providing access to the principal suite with ensuite shower room off, and three steps down to the bedroom.
Bedroom 1
20'0" x 10'9" (6.10m x 3.28m)
Two UPVC double glazed windows with plantation shutters. Electric wall heater. Range of free standing wardrobes.
En-Suite
7'4" x 4'10" (2.24m x 1.47m)
Modern en suite fitted with a white suite comprising of WC, wash basin and large walk in shower enclosure. Tiled walls. Extractor. Inset down lighting. Wall mirror. Heated towel rail.
Bedroom 2
16'9" x 11'3" (5.10m x 3.43m)
Two double glazed Velux roof windows. Electric wall heater. Range of free standing wardrobes.
Bedroom 3
4.62m max x 3.18m max
Two double glazed Velux roof windows enjoying a far reaching outlook over the development. Electric wall heater. Range of freestanding wardrobes.
Bathroom
6'7" x 5'7" (2.00m x 1.70m)
Modern bathroom fitted with a white suite comprising of WC, wash basin and bath. Tiled walls. Inset down lighting. Extractor. Heated towel rail. Inset down lighting. Wall mirror.
Outside
Splendid maintained residents gardens, allocated parking with visitors spaces.
GARAGE
18'3" x 9'2" (5.56m x 2.80m)
The end garage of the row of seven garages nearest to the west entrance to the Balmoral House building. Base and wall cabinets. Power and lighting. Plenty of storage space above. Metal up and over vehicular door to front.
Directions
From our office proceed down the hill, bearing left onto Waters Green following the road under the railway bridge/traffic lights and immediate left along The Silk Road. At the roundabout take the first exit up Hibel Road. Ascend the hill through the traffic lights and take the 2nd exit at the next roundabout along Cumberland Street. Take the 1st exit at the next roundabout, taking the 2nd exit at the next roundabout onto Prestbury Road. Take the 1st exit at the mini roundabout onto Victoria Road. Proceed along Victoria Road, past Macclesfield Hospital and the Cricket Ground (on the left), taking a left into Pavilion Way following the road all the way along (grassland on the right/ houses on the left), as the road bends left, continue (past Winchester Drive on the left) and the road bends left again, where you should take the 2nd left into Balmoral House, where you enter the residents parking area, with your garage being the far end one on the left, with the West wing entrance to Balmoral House opposite.
Agents Note
We are advised the council tax band is D, payable to Cheshire East council.We are advised the tenure is Leasehold. Term: 125 years from 1 January 2003. Service charge £1760 pa (4 x quarterly £440 payments). Ground rent is £300 per annum. we are advised the ground rent increases every 25 years and is due to be increased in June 2028 to £325 for the next 25 years. To be able to purchase a property in the United Kingdom all agents have a legal requirement to conduct Identity checks on all customers involved in the transaction to fulfil their obligations under Anti Money Laundering regulations. We outsource this check to a third party and a charge will apply. Ask the branch for further details.
Read full description
What's it like to live here?
Nearby businesses open now
More properties nearby
£230,000 Asking price
Sandringham House, Kensington Square, Cheshire, SK10
£240,000 Asking price
Sandringham House, Kensington Square, Cheshire, SK10
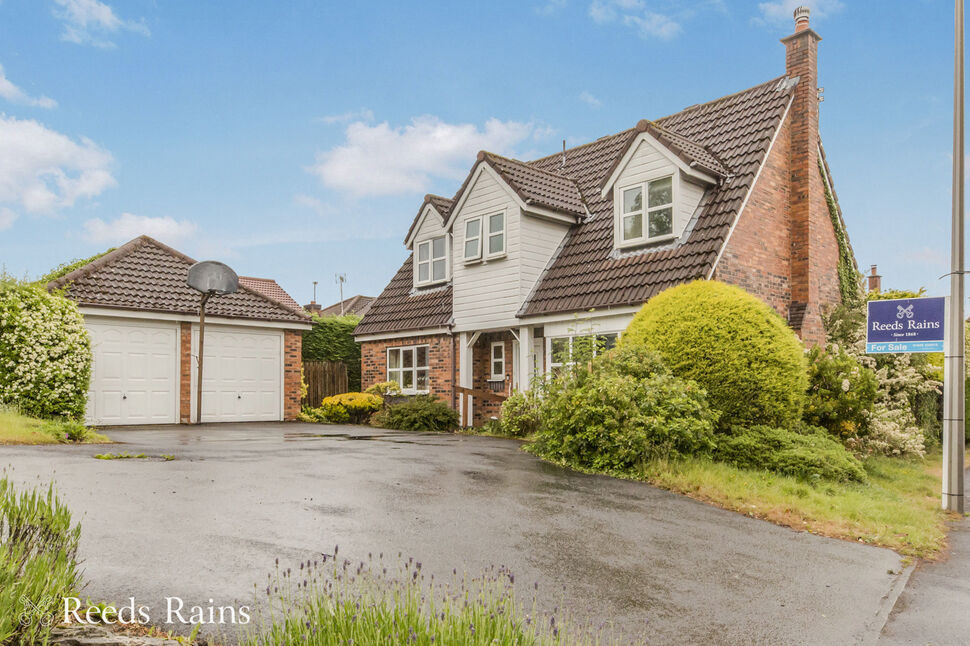
£420,000 Asking price
Comments (0)
Log in to like, comment or share to your feed.
Start the conversation about this listing.