 Available
Photo 1 of 14
£230,000 Asking price
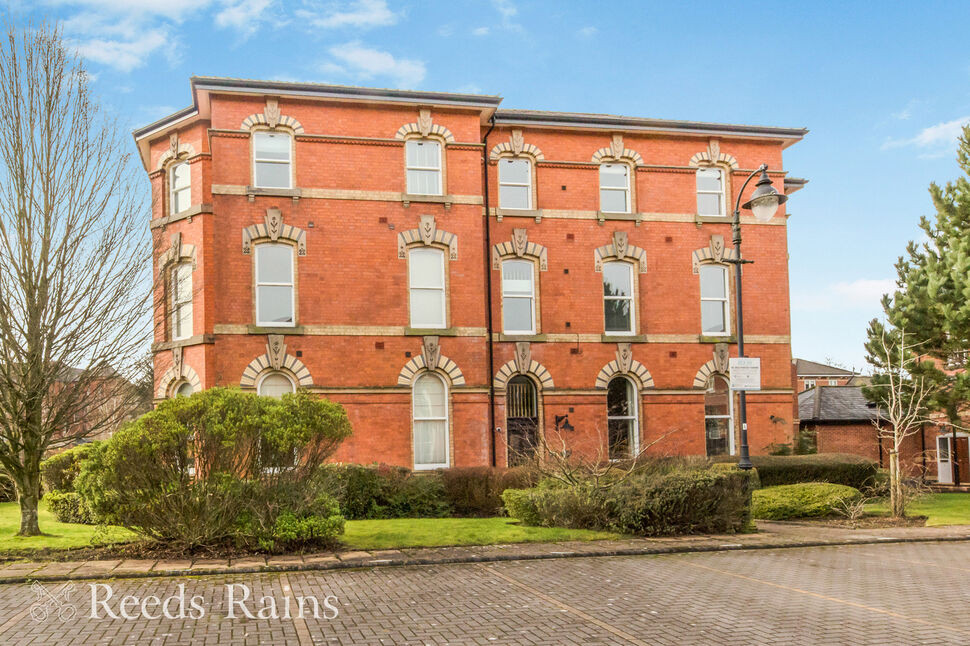
Sandringham House, Kensington Square, Cheshire, SK10
Sandringham House, Cheshire, Kensington Square, SK10
- 🏠 Flat
- 📋 For sale
- 🛏 2 beds
- 🛁 2 baths
- 👁 8 views
About this property
APARTMENT 2, SANDRINGHAM HOUSE
Kensington Square, Macclesfield - GAS CENTRAL HEATING with a newly installed (in 2026) a Keston C35 combi with Hive smart controls and a 7 year warranty!
REFINED PERIOD GRANDEUR. EXCEPTIONAL GROUND FLOOR LIVING.
Set within one of Macclesfield’s most distinguished residential addresses, this remarkable GROUND FLOOR apartment forms part of the Grade II listed Sandringham House - an elegant period building sensitively redeveloped by Jones Homes to combine heritage architecture with contemporary comfort.
Occupying a prime ground floor position, this beautifully proportioned two double bedroom, two bathroom residence offers the scale and presence of a grand home, yet with the ease and practicality of lateral living. For buyers seeking the refinement of a character property without stairs - and without the maintenance of a large house - this presents an exceptional opportunity.
VOLUME, LIGHT & ARCHITECTURAL PRESENCE
The sense of arrival is immediate. A private entrance hall extending beyond 20 feet sets the tone, offering excellent built-in storage and a feeling of calm, understated luxury.
The principal reception space is truly impressive. With soaring 13 foot high ceilings rising above exposed timber beams and a dramatic southerly facing bay window spanning over 14 feet in width, the dining lounge enjoys wonderful natural light and architectural stature. It is a space designed as much for entertaining as for quiet relaxation.
The dining kitchen is elegantly appointed with contemporary cabinetry and generous proportions, comfortably accommodating a dining table, providing a refined yet practical setting for both everyday living and social gatherings. Both bedrooms are beautifully scaled doubles. The principal bedroom benefits from a stylish en suite shower room, while a separate, well appointed bathroom offers further comfort for guests.
PRESTIGE DEVELOPMENT & EXCLUSIVE ADVANTAGES
Sandringham House stands within mature, meticulously maintained communal grounds, lending a sense of privacy and permanence to the setting. Residents enjoy secure intercom access, gas central heating, and traditional style double glazed sash windows that honour the building’s heritage.
A rare and valuable inclusion is the apartment’s own private garage - complete with excellent height and space for storage above - together with dedicated parking in front and additional visitor spaces.
Offered for sale with ‘no onward chain’, this is a home of distinction: refined, spacious and effortlessly elegant. An exceptional choice for professional buyers, discerning downsizers, or anyone seeking period character paired with modern luxury - all within one of Macclesfield’s most prestigious addresses.
Communal Entrance Hall
Outside intercom entry. Mail boxes. Storage heating. Stairs to upstairs floors. Door straight ahead to inner hall area for apartments 1, 2 and 3.
Private Hallway
6.15m max x 2.62m max
Spacious and inviting entrance hall to the apartment. Inset down lighting. Laminate flooring. Radiator with decorative cover. Large built in storage cupboard with double opening doors. Intercom entry handset. Door to built in boiler cupboard with a newly installed (in 2026) a Keston C35 combi with Hive smart controls and a 7 year warranty!; shelving and space for ladders/hoover etc.
Dining Lounge
7.47m x 5.8m max into the bay
Stunning multi use reception room for lounging and dining with impressive 13ft ceiling height and tall double glazed sash windows to a large 14'6" bay to the side (southerly) aspect, and tall double glazed single window to the rear (westerly) aspect. Four radiators. Laminate flooring. Feature fireplace with electric fire, hearth and mantle. Exposed beams to the tall ceiling. Wall light points.
Dining Kitchen
4.98m max x 2.67m max
'Light and airy' spacious dining kitchen with a tall double glazed window to the rear westerly aspect, providing a fitted range of base, wall and drawer units with worksurface incorporating a stainless steel single draining sink unit with mixer tap. Integrated stainless steel four ring gas hob with oven and grill below and extractor over. Space for included BOSCH dishwasher. Radiator. Tile effect laminate flooring.
Bathroom
8'5" x 4'10" (2.57m x 1.47m)
Spacious bathroom with white fitted suite of WC, wash basin and bath with mixer tap. Tiled walls. Tile effect laminate flooring.
Bedroom 1
5m max x 3.35m max
Tall double glazed sash window facing the westerly aspect to the rear. Two radiators. Laminate flooring. Fitted range of wardrobes with hanging and shelving space. Inset down lighting.
En-Suite
6'10" x 6'6" (2.08m x 1.98m)
Spacious en-suite with white fitted suite of WC, wash basin (with drawers beneath) and corner shower enclosure. Radiator. Heated towel rail. Laminate flooring. Tiled walls. Inset down lighting. Wall mirror and over sink down lighting. Shaver point.
Bedroom 2
3.89m max x 3.07m max
Tall double glazed sash window to the rear westerly facing aspect. Radiator. Inset down lighting.
Outside
Well maintained residents grounds. Allocated and visitors parking.Bin storage to the side of the building, built en bloc at the end of the row of garages.
GARAGE
18'0" x 8'9" (5.49m x 2.67m)
Good height to the garage with space for storage above. Metal up and over vehicular door. Power and lighting. The garage is the fifth along from the right out of the seven garages.
Directions
From our office proceed down the hill, bearing left onto Waters Green following the road under the railway bridge/traffic lights and immediate left along The Silk Road. At the roundabout take the first exit up Hibel Road. Ascend the hill through the traffic lights and take the 2nd exit at the next roundabout along Cumberland Street. Take the 1st exit at the next roundabout, taking the 2nd exit at the next roundabout onto Prestbury Road. Take the 1st exit at the mini roundabout onto Victoria Road. Proceed along Victoria Road, past Macclesfield Hospital and the Cricket Ground (on the left), taking a left into Pavilion Way following the road all the way along (grassland on the right/ houses on the left), as the road bends left, continue and take 2nd left, to access the rear of the building of Sandringham House and the parking/ garage, or the next turning (3rd left) where you will see on the left hand side, the sign for Sandringham House 1-10. The building entrance us then to the left.
Agents Note
We are advised the council tax band is C, payable to Cheshire East council.We are advised the tenure is Leasehold. Term: 125 years from 1 January 2003. We are advised the Ground rent £190 pa and Service Charge £520 x 4 (paid quarterly)To be able to purchase a property in the United Kingdom all agents have a legal requirement to conduct Identity checks on all customers involved in the transaction to fulfil their obligations under Anti Money Laundering regulations. We outsource this check to a third party and a charge will apply. Ask the branch for further details.
Read full description
Kensington Square, Macclesfield - GAS CENTRAL HEATING with a newly installed (in 2026) a Keston C35 combi with Hive smart controls and a 7 year warranty!
REFINED PERIOD GRANDEUR. EXCEPTIONAL GROUND FLOOR LIVING.
Set within one of Macclesfield’s most distinguished residential addresses, this remarkable GROUND FLOOR apartment forms part of the Grade II listed Sandringham House - an elegant period building sensitively redeveloped by Jones Homes to combine heritage architecture with contemporary comfort.
Occupying a prime ground floor position, this beautifully proportioned two double bedroom, two bathroom residence offers the scale and presence of a grand home, yet with the ease and practicality of lateral living. For buyers seeking the refinement of a character property without stairs - and without the maintenance of a large house - this presents an exceptional opportunity.
VOLUME, LIGHT & ARCHITECTURAL PRESENCE
The sense of arrival is immediate. A private entrance hall extending beyond 20 feet sets the tone, offering excellent built-in storage and a feeling of calm, understated luxury.
The principal reception space is truly impressive. With soaring 13 foot high ceilings rising above exposed timber beams and a dramatic southerly facing bay window spanning over 14 feet in width, the dining lounge enjoys wonderful natural light and architectural stature. It is a space designed as much for entertaining as for quiet relaxation.
The dining kitchen is elegantly appointed with contemporary cabinetry and generous proportions, comfortably accommodating a dining table, providing a refined yet practical setting for both everyday living and social gatherings. Both bedrooms are beautifully scaled doubles. The principal bedroom benefits from a stylish en suite shower room, while a separate, well appointed bathroom offers further comfort for guests.
PRESTIGE DEVELOPMENT & EXCLUSIVE ADVANTAGES
Sandringham House stands within mature, meticulously maintained communal grounds, lending a sense of privacy and permanence to the setting. Residents enjoy secure intercom access, gas central heating, and traditional style double glazed sash windows that honour the building’s heritage.
A rare and valuable inclusion is the apartment’s own private garage - complete with excellent height and space for storage above - together with dedicated parking in front and additional visitor spaces.
Offered for sale with ‘no onward chain’, this is a home of distinction: refined, spacious and effortlessly elegant. An exceptional choice for professional buyers, discerning downsizers, or anyone seeking period character paired with modern luxury - all within one of Macclesfield’s most prestigious addresses.
Communal Entrance Hall
Outside intercom entry. Mail boxes. Storage heating. Stairs to upstairs floors. Door straight ahead to inner hall area for apartments 1, 2 and 3.
Private Hallway
6.15m max x 2.62m max
Spacious and inviting entrance hall to the apartment. Inset down lighting. Laminate flooring. Radiator with decorative cover. Large built in storage cupboard with double opening doors. Intercom entry handset. Door to built in boiler cupboard with a newly installed (in 2026) a Keston C35 combi with Hive smart controls and a 7 year warranty!; shelving and space for ladders/hoover etc.
Dining Lounge
7.47m x 5.8m max into the bay
Stunning multi use reception room for lounging and dining with impressive 13ft ceiling height and tall double glazed sash windows to a large 14'6" bay to the side (southerly) aspect, and tall double glazed single window to the rear (westerly) aspect. Four radiators. Laminate flooring. Feature fireplace with electric fire, hearth and mantle. Exposed beams to the tall ceiling. Wall light points.
Dining Kitchen
4.98m max x 2.67m max
'Light and airy' spacious dining kitchen with a tall double glazed window to the rear westerly aspect, providing a fitted range of base, wall and drawer units with worksurface incorporating a stainless steel single draining sink unit with mixer tap. Integrated stainless steel four ring gas hob with oven and grill below and extractor over. Space for included BOSCH dishwasher. Radiator. Tile effect laminate flooring.
Bathroom
8'5" x 4'10" (2.57m x 1.47m)
Spacious bathroom with white fitted suite of WC, wash basin and bath with mixer tap. Tiled walls. Tile effect laminate flooring.
Bedroom 1
5m max x 3.35m max
Tall double glazed sash window facing the westerly aspect to the rear. Two radiators. Laminate flooring. Fitted range of wardrobes with hanging and shelving space. Inset down lighting.
En-Suite
6'10" x 6'6" (2.08m x 1.98m)
Spacious en-suite with white fitted suite of WC, wash basin (with drawers beneath) and corner shower enclosure. Radiator. Heated towel rail. Laminate flooring. Tiled walls. Inset down lighting. Wall mirror and over sink down lighting. Shaver point.
Bedroom 2
3.89m max x 3.07m max
Tall double glazed sash window to the rear westerly facing aspect. Radiator. Inset down lighting.
Outside
Well maintained residents grounds. Allocated and visitors parking.Bin storage to the side of the building, built en bloc at the end of the row of garages.
GARAGE
18'0" x 8'9" (5.49m x 2.67m)
Good height to the garage with space for storage above. Metal up and over vehicular door. Power and lighting. The garage is the fifth along from the right out of the seven garages.
Directions
From our office proceed down the hill, bearing left onto Waters Green following the road under the railway bridge/traffic lights and immediate left along The Silk Road. At the roundabout take the first exit up Hibel Road. Ascend the hill through the traffic lights and take the 2nd exit at the next roundabout along Cumberland Street. Take the 1st exit at the next roundabout, taking the 2nd exit at the next roundabout onto Prestbury Road. Take the 1st exit at the mini roundabout onto Victoria Road. Proceed along Victoria Road, past Macclesfield Hospital and the Cricket Ground (on the left), taking a left into Pavilion Way following the road all the way along (grassland on the right/ houses on the left), as the road bends left, continue and take 2nd left, to access the rear of the building of Sandringham House and the parking/ garage, or the next turning (3rd left) where you will see on the left hand side, the sign for Sandringham House 1-10. The building entrance us then to the left.
Agents Note
We are advised the council tax band is C, payable to Cheshire East council.We are advised the tenure is Leasehold. Term: 125 years from 1 January 2003. We are advised the Ground rent £190 pa and Service Charge £520 x 4 (paid quarterly)To be able to purchase a property in the United Kingdom all agents have a legal requirement to conduct Identity checks on all customers involved in the transaction to fulfil their obligations under Anti Money Laundering regulations. We outsource this check to a third party and a charge will apply. Ask the branch for further details.
Read full description
What's it like to live here?
Nearby businesses open now
More properties nearby
£240,000 Asking price
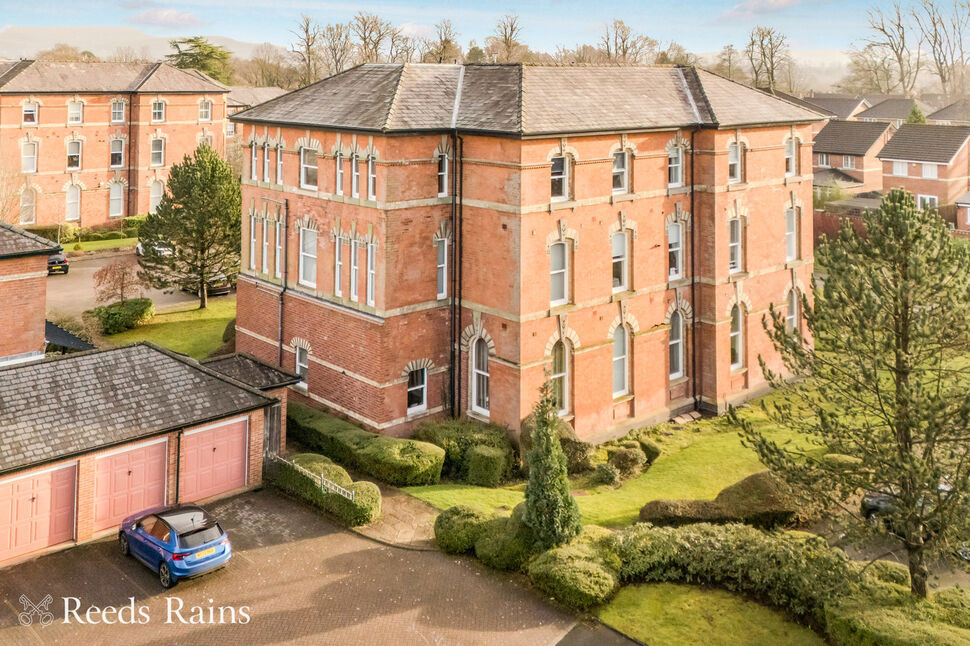
Sandringham House, Kensington Square, Cheshire, SK10
£270,000 Asking price
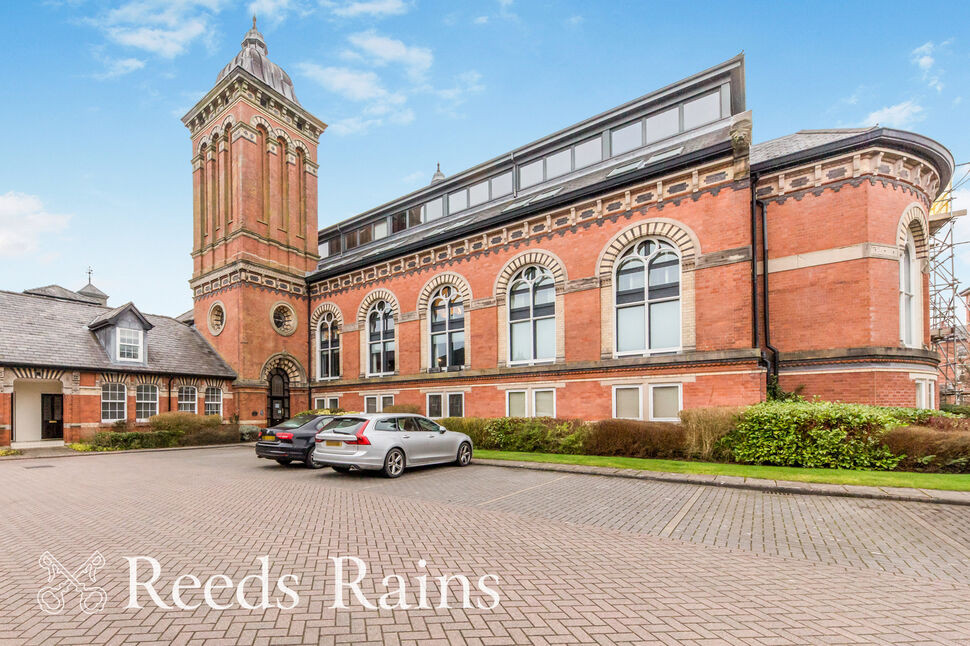
Pavilion Way, Macclesfield, Cheshire, SK10
£420,000 Asking price
Comments (0)
Log in to like, comment or share to your feed.
Start the conversation about this listing.