 Available
Photo 1 of 13
£175,000 Asking price
Pickhaven Garth, Kellington, North Yorkshire, DN14
Pickhaven Garth, North Yorkshire, Kellington, DN14
- 🏠 House
- 📋 For sale
- 🛏 3 beds
- 🛁 1 bath
- 👁 10 views
About this property
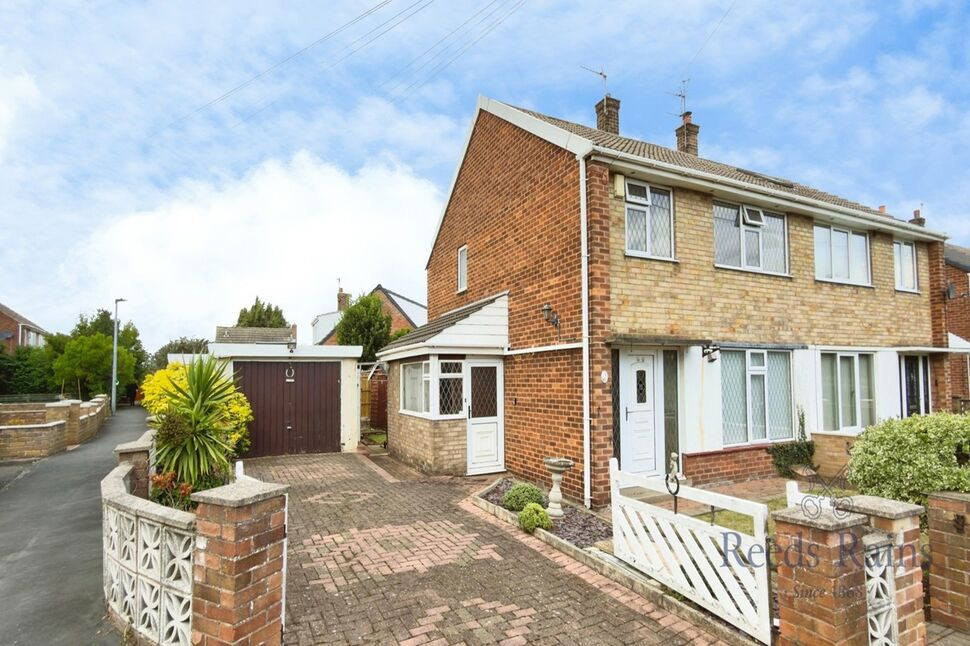
Available with NO CHAIN and VACANT POSSESSION, this spacious three-bedroom semi-detached home is situated within a well-established residential area of the popular village of Kellington.
The property offers well-proportioned accommodation and would make an ideal home for a growing family.
Location
The village of Kellington is a small village and civil parish in the Selby district of North Yorkshire, England, on the banks of the River Aire. Within the village a public house, hotel and restaurant, a primary school awarded 'Good School' status by Ofsted in 2013. It is on a main bus route and close to A19 and M62 road networks and is approximately 8 miles from Selby and approximately 4 miles from Knottingley with access to direct national rail networks.
Lounge
11'6" x 13'5" (3.51m x 4.09m)
A generous reception room featuring a fireplace housing a gas fire. UPVC double glazed window overlooking the front garden and central heating radiator.
Kitchen Dining Room
18'8" x 9'1" (5.69m x 2.77m)
A particularly spacious dining kitchen with pleasant views towards the rear. Fitted with a range of base and wall-mounted units, roll-edge work surfaces and a single drainer sink with mixer tap. Integrated appliances include an oven, hob, extractor hood There is a useful recessed pantry/storage cupboard housing the central heating boiler, together with a central heating radiator, UPVC double glazed rear window and UPVC side entrance door.
First Floor Landing
Central heating radiator, cylinder cupboard and access hatch to the loft space.
Bedroom
12'4" x 11'3" (3.76m x 3.43m)
A spacious master bedroom with large double wardrobe, central heating radiator and UPVC double glazed window overlooking the front.
Bedroom 2
11'2" x 9'10" (3.40m x 3.00m)
A good-sized double bedroom with useful walk-in storage, central heating radiator and UPVC double glazed rear window.
Bedroom 3
6'9" x 8'6" (2.06m x 2.59m)
UPVC double glazed front window and central heating radiator.
Bathroom
6'8" x 5'5" (2.03m x 1.65m)
Comprising a walk-in shower, wash hand basin and low-level WC. UPVC double glazed rear window and central heating radiator.
Garage
Garage, providing useful storage and parking.
External
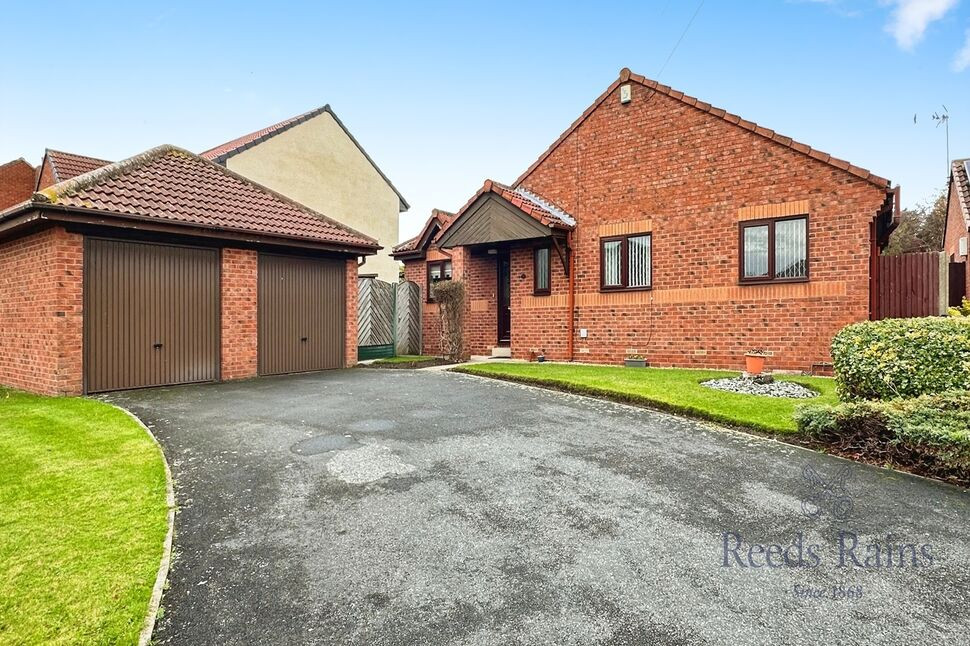
The property benefits from a good sized front garden. Driveway to the spacious single garage with workshop to the side.To the rear is an attractive low maintenance garden, incorporating lawn and patio areas.
Read full description
The property offers well-proportioned accommodation and would make an ideal home for a growing family.
Location
The village of Kellington is a small village and civil parish in the Selby district of North Yorkshire, England, on the banks of the River Aire. Within the village a public house, hotel and restaurant, a primary school awarded 'Good School' status by Ofsted in 2013. It is on a main bus route and close to A19 and M62 road networks and is approximately 8 miles from Selby and approximately 4 miles from Knottingley with access to direct national rail networks.
Lounge
11'6" x 13'5" (3.51m x 4.09m)
A generous reception room featuring a fireplace housing a gas fire. UPVC double glazed window overlooking the front garden and central heating radiator.
Kitchen Dining Room
18'8" x 9'1" (5.69m x 2.77m)
A particularly spacious dining kitchen with pleasant views towards the rear. Fitted with a range of base and wall-mounted units, roll-edge work surfaces and a single drainer sink with mixer tap. Integrated appliances include an oven, hob, extractor hood There is a useful recessed pantry/storage cupboard housing the central heating boiler, together with a central heating radiator, UPVC double glazed rear window and UPVC side entrance door.
First Floor Landing
Central heating radiator, cylinder cupboard and access hatch to the loft space.
Bedroom
12'4" x 11'3" (3.76m x 3.43m)
A spacious master bedroom with large double wardrobe, central heating radiator and UPVC double glazed window overlooking the front.
Bedroom 2
11'2" x 9'10" (3.40m x 3.00m)
A good-sized double bedroom with useful walk-in storage, central heating radiator and UPVC double glazed rear window.
Bedroom 3
6'9" x 8'6" (2.06m x 2.59m)
UPVC double glazed front window and central heating radiator.
Bathroom
6'8" x 5'5" (2.03m x 1.65m)
Comprising a walk-in shower, wash hand basin and low-level WC. UPVC double glazed rear window and central heating radiator.
Garage
Garage, providing useful storage and parking.
External
The property benefits from a good sized front garden. Driveway to the spacious single garage with workshop to the side.To the rear is an attractive low maintenance garden, incorporating lawn and patio areas.
Read full description
What's it like to live here?
Nearby businesses open now
More properties nearby
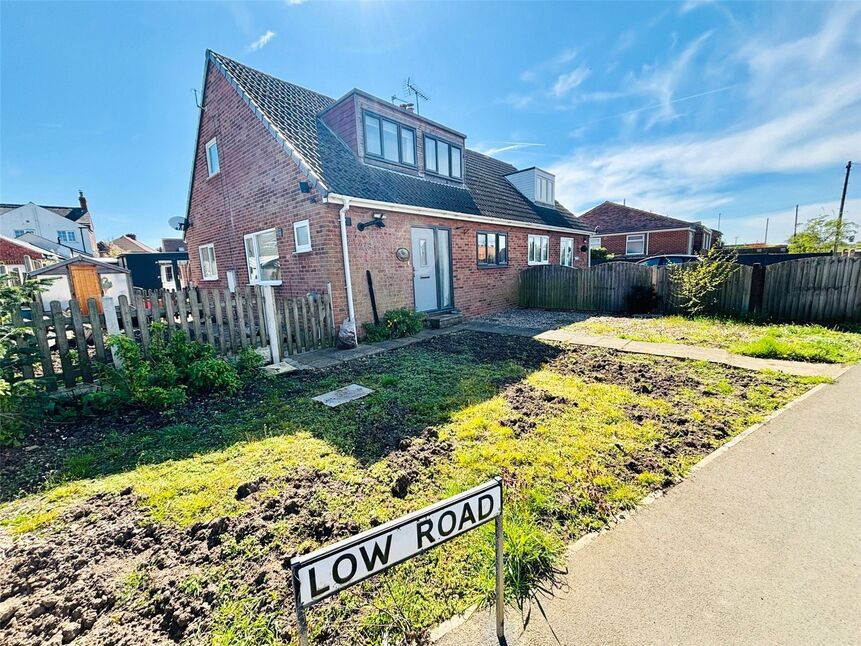
£230,000 Guide price
Plough Garth, Kellington, Goole, DN14
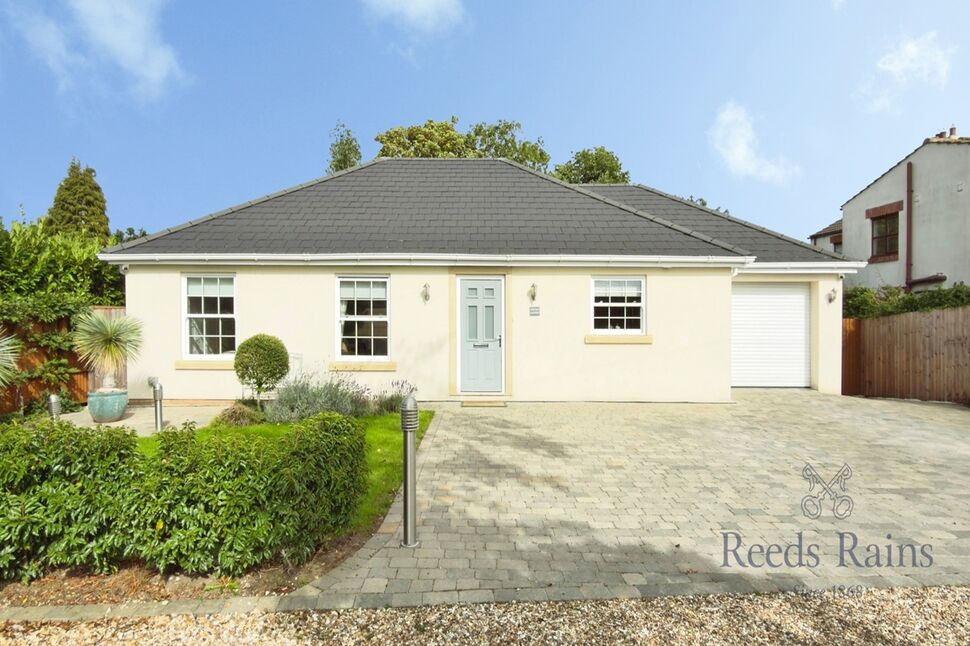
£475,000 Offers over
Wells Lane, Kellington, North Yorkshire, DN14
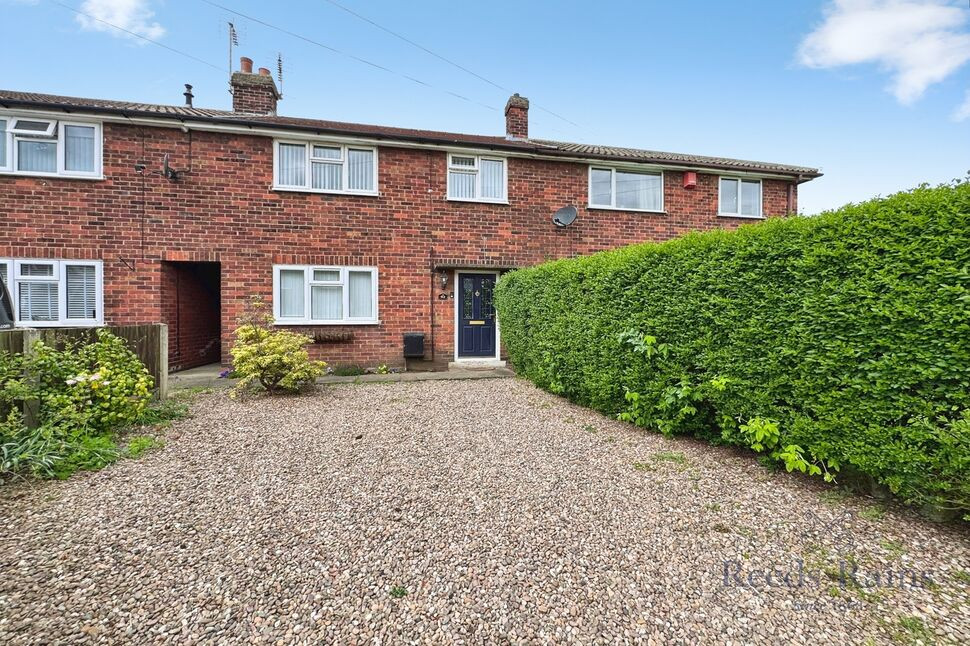
£170,000 Guide price
Manor Garth, Kellington, North Yorkshire, DN14
£300,000 Offers over
Comments (0)
Log in to like, comment or share to your feed.
Start the conversation about this listing.