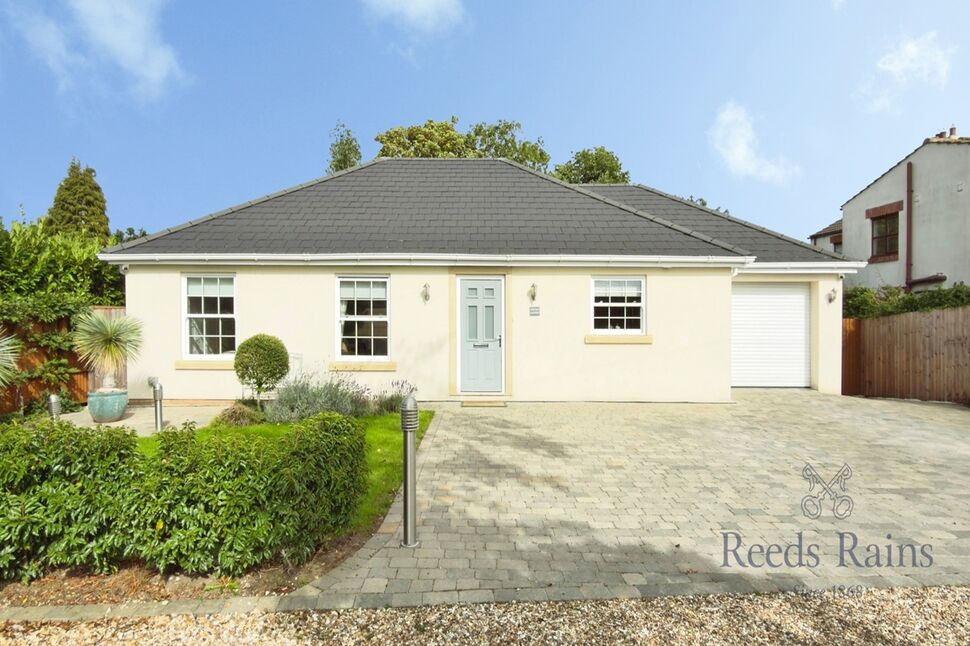
 Available
Photo 1 of 21
£475,000 Offers over
Wells Lane, Kellington, North Yorkshire, DN14
Wells Lane, North Yorkshire, Kellington, DN14
- 🏠 Bungalow
- 📋 For sale
- 🛏 3 beds
- 🛁 1 bath
- 👁 12 views
About this property
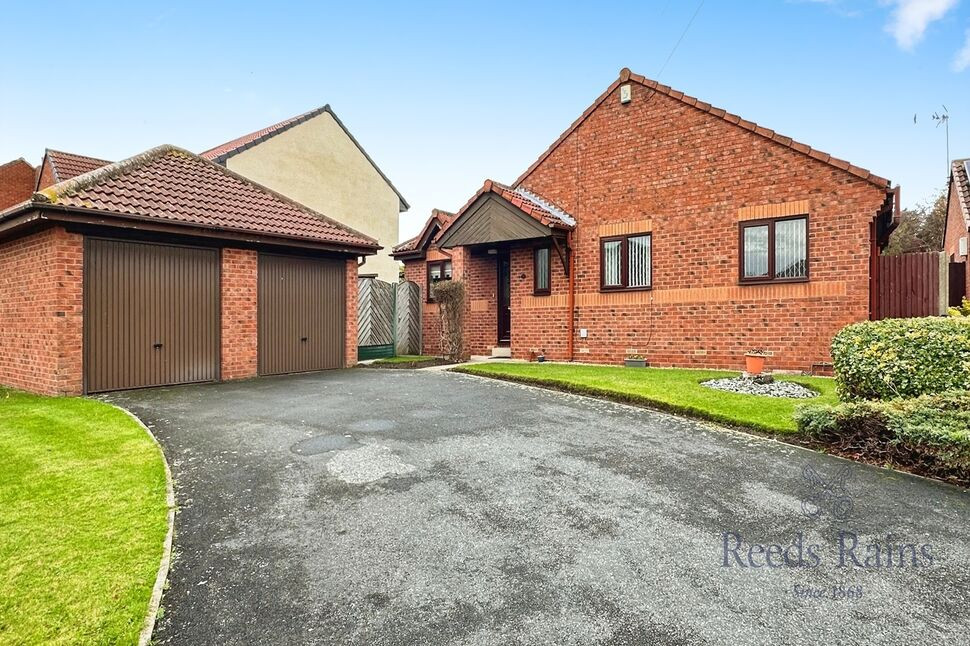
Welcome to this charming detached bungalow nestled in the heart of a picturesque village. Boasting three bedrooms, this property offers a perfect blend of comfort and convenience. The spacious garden provides a tranquil retreat, ideal for relaxing or entertaining guests. With the added convenience of off-street parking and a garage, you can easily accommodate multiple vehicles. The interior features a well-appointed kitchen, a cosy living area, and bright, airy bedrooms, all designed to create a warm and inviting atmosphere. This property is perfect for families or those seeking a peaceful countryside lifestyle. Don't miss the opportunity to make this lovely bungalow your own. Contact us today to schedule a viewing and experience the charm of village living firsthand.
Kitchen / Lounge / Dining Room
29'6" x 29'4" (9.00m x 8.95m)
This substantial space provides considerable flexibility for modern family living, incorporating clearly defined areas for cooking, dining and relaxing while retaining the open and sociable character increasingly sought after in contemporary homes.The kitchen area is positioned to the rear of the room, with space for a dining table and a generous lounge area, creating an ideal setting for both everyday life and entertaining.
Bedroom 1
14'1" x 11'2" (4.30m x 3.40m)
The principal bedroom is a comfortable double room with the added benefit of its own en-suite shower room.
En-Suite
The principal bedroom benefits from a dedicated en-suite shower room, providing additional privacy and convenience.
Bedroom 2
10'10" x 10'10" (3.30m x 3.30m)
A further well-proportioned double bedroom providing excellent flexibility as a guest bedroom, family room or home office.
Bedroom 3
10'10" x 10'2" (3.30m x 3.10m)
Bedroom Three offers a versatile additional bedroom space suitable for a variety of uses.
Family Bathroom
A separate family bathroom is conveniently positioned within the bedroom accommodation and includes a full-size bath and washroom facilities.
Utility Room
10'10" x 7'7" (3.30m x 2.30m)
The useful utility room, provides valuable additional household space and helps keep everyday laundry and utility functions separate from the main living accommodation.
Garage
Providing secure parking, storage and practical workshop space.viding secure parking, storage and practical workshop space.
Read full description
Kitchen / Lounge / Dining Room
29'6" x 29'4" (9.00m x 8.95m)
This substantial space provides considerable flexibility for modern family living, incorporating clearly defined areas for cooking, dining and relaxing while retaining the open and sociable character increasingly sought after in contemporary homes.The kitchen area is positioned to the rear of the room, with space for a dining table and a generous lounge area, creating an ideal setting for both everyday life and entertaining.
Bedroom 1
14'1" x 11'2" (4.30m x 3.40m)
The principal bedroom is a comfortable double room with the added benefit of its own en-suite shower room.
En-Suite
The principal bedroom benefits from a dedicated en-suite shower room, providing additional privacy and convenience.
Bedroom 2
10'10" x 10'10" (3.30m x 3.30m)
A further well-proportioned double bedroom providing excellent flexibility as a guest bedroom, family room or home office.
Bedroom 3
10'10" x 10'2" (3.30m x 3.10m)
Bedroom Three offers a versatile additional bedroom space suitable for a variety of uses.
Family Bathroom
A separate family bathroom is conveniently positioned within the bedroom accommodation and includes a full-size bath and washroom facilities.
Utility Room
10'10" x 7'7" (3.30m x 2.30m)
The useful utility room, provides valuable additional household space and helps keep everyday laundry and utility functions separate from the main living accommodation.
Garage
Providing secure parking, storage and practical workshop space.viding secure parking, storage and practical workshop space.
Read full description
What's it like to live here?
Nearby businesses open now
More properties nearby
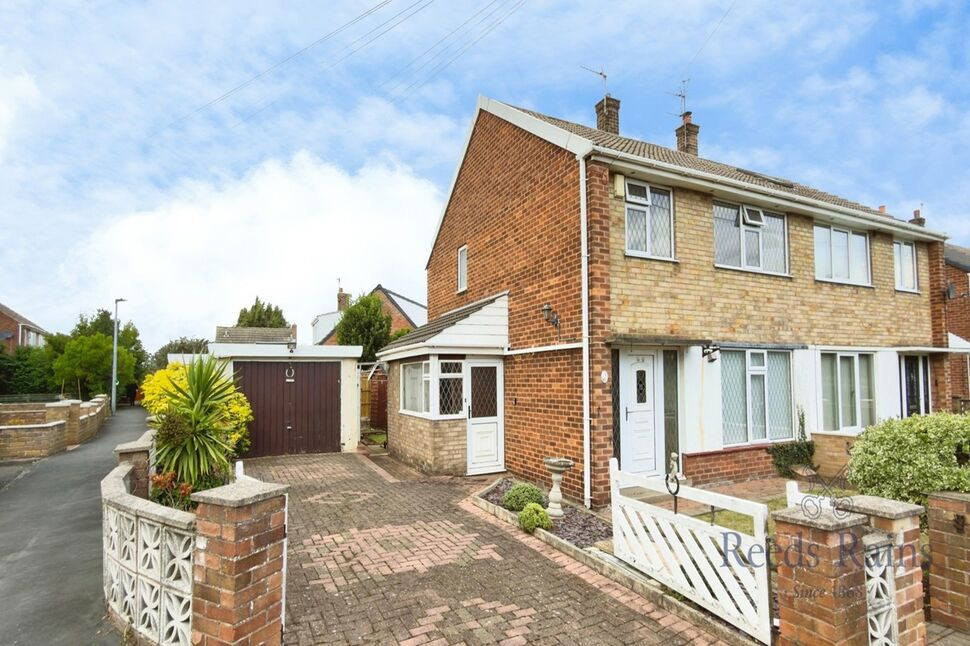
£175,000 Asking price
Pickhaven Garth, Kellington, North Yorkshire, DN14
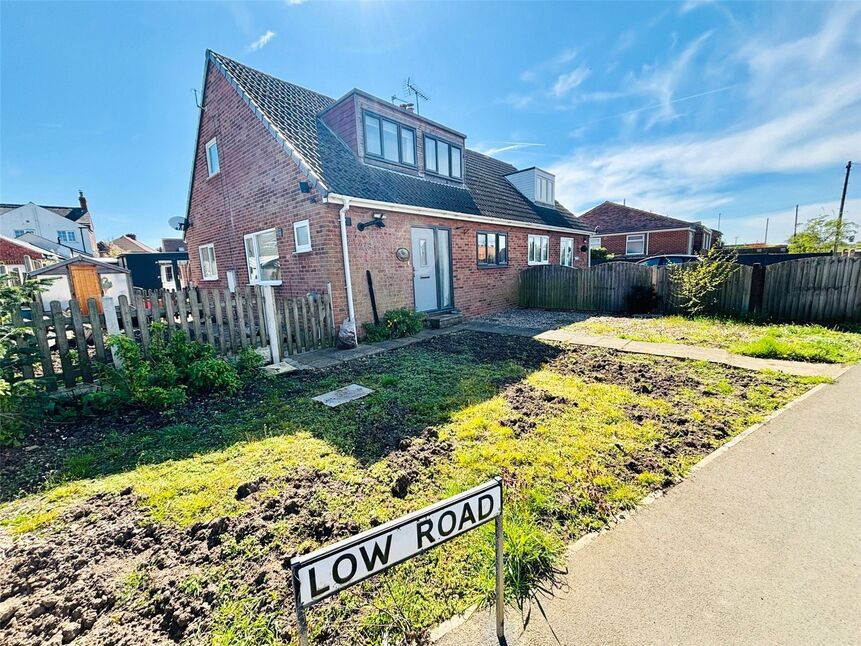
£230,000 Guide price
Plough Garth, Kellington, Goole, DN14
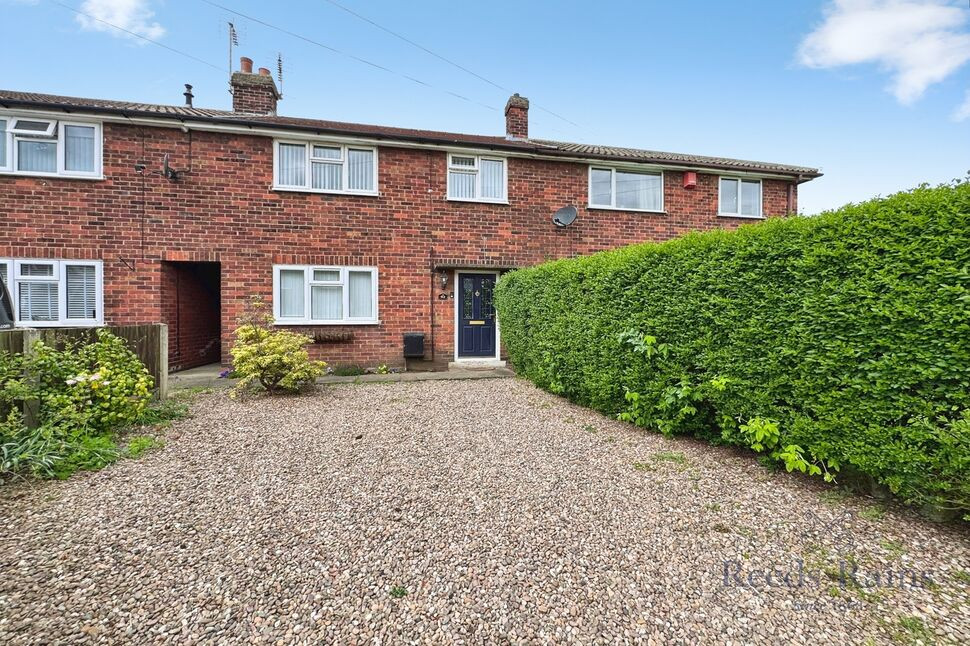
£170,000 Guide price
Manor Garth, Kellington, North Yorkshire, DN14
£300,000 Offers over
Comments (0)
Log in to like, comment or share to your feed.
Start the conversation about this listing.