 Available
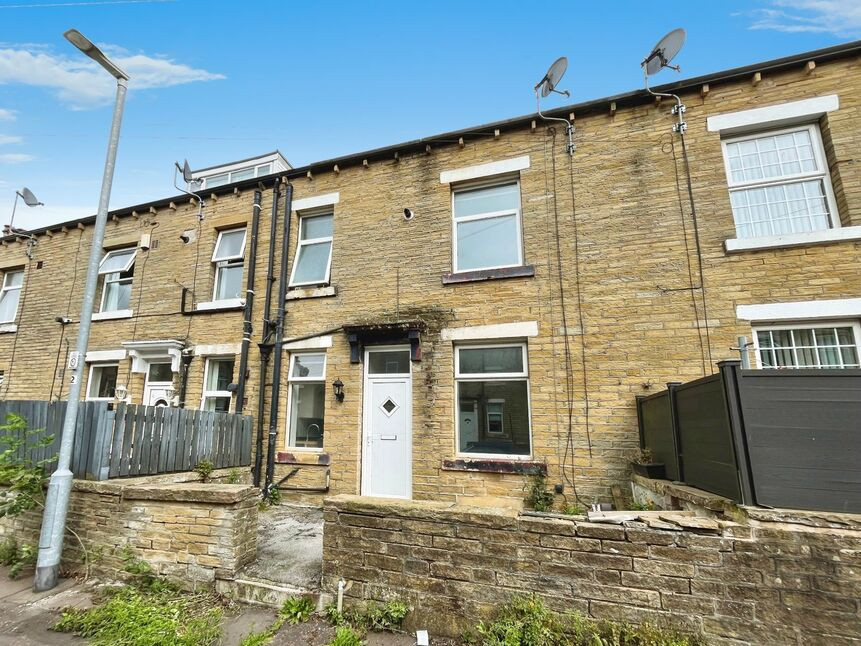
Photo 1 of 20
£220,000 Offers over
Princeton Close, Pellon, West Yorkshire, HX2
Princeton Close, West Yorkshire, Pellon, HX2
- 🏠 House
- 📋 For sale
- 🛏 4 beds
- 🛁 3 baths
- 👁 8 views
About this property
Offered for sale is this immaculately presented modern mid town house house which has the benefit of a drive to the front for two cars and a tiered garden to the rear, The property has also had the garage converted into a double bedroom.
The accommodation comprises of an entrance hall, bedroom with a utility area and a shower room to the ground floor. To the first floor there is a lounge with patio doors opening to the garden and a modern fitted dining kitchen. Three bedrooms (the master with an en-suite shower room) and the house bathroom can be found on the second floor.
The property gives ease access to the local amenities and transport links of Halifax and an internal viewing is strongly recommended.
Calderdale Council
Council Tax Band C
EPC Rating C
Entrance Hall
With stairs rising to the first floor landing, under stair storage and access to the ground floor accommodation
Bedroom Four / Utility
22'0" x 7'11" (6.71m x 2.41m)
Converted from the integral garage, there is a window to the front and to the rear there is a utility area with fitted units, a work surface with an inset sink and drainer unit and plumbing for a washing machine.
Shower Room
Shower cubicle, WC and a wash basin
First Floor
Landing with stairs rising to the second floor and a window to the front
Dining Kitchen
22'3" x 7'10" (6.79m x 2.40m)
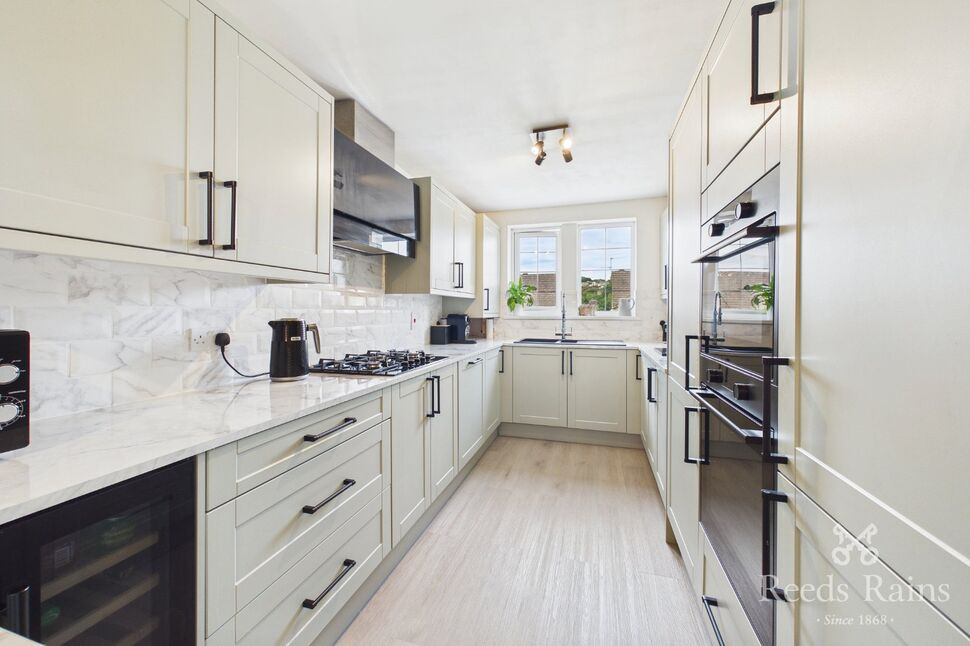
Modern fitted wall and base units with complementary work surfaces which extend to a breakfast bar. 1 1/2 sink and drainer unit and integrated units including a double oven, gas hob with an extractor oven, integrated fridge, freezer and drinks fridge and there is also a dishwasher. Window to the front and a dining area with doors opening to the lounge
Lounge
14'6" x 10'9" (4.43m x 3.27m)
A good sized lounge with a window to the rear and patio doors opening to the rear garden
Second Floor
Landing with a loft access point
Bedroom 1
13'7" x 11'3" (4.15m x 3.42m)
Double bedroom with a window to the front and fitted wardrobes.
En-Suite
Shower unit, WC and a wash basin. Window
Bedroom 2
11'5" x 7'10" (3.49m x 2.39m)
Double bedroom with a window to the rear
Bedroom 3
8'2" x 6'5" (2.48m x 1.96m)
Single bedroom with a window to the rear
Bathroom
Three piece bathroom with a panelled bath and a handheld shower attachment. WC and a wash basin
Outside
To the front is a drive for two cars and to the rear is a tiered garden with a patio seating area and a decked seating area.
Agents Notes
To be able to purchase a property in the United Kingdom all agents have a legal requirement to conduct Identity checks on all customers involved in the transaction to fulfil their obligations under Anti Money Laundering regulations. We outsource this check to a third party and a charge will apply. Ask the branch for further details.
Read full description
The accommodation comprises of an entrance hall, bedroom with a utility area and a shower room to the ground floor. To the first floor there is a lounge with patio doors opening to the garden and a modern fitted dining kitchen. Three bedrooms (the master with an en-suite shower room) and the house bathroom can be found on the second floor.
The property gives ease access to the local amenities and transport links of Halifax and an internal viewing is strongly recommended.
Calderdale Council
Council Tax Band C
EPC Rating C
Entrance Hall
With stairs rising to the first floor landing, under stair storage and access to the ground floor accommodation
Bedroom Four / Utility
22'0" x 7'11" (6.71m x 2.41m)
Converted from the integral garage, there is a window to the front and to the rear there is a utility area with fitted units, a work surface with an inset sink and drainer unit and plumbing for a washing machine.
Shower Room
Shower cubicle, WC and a wash basin
First Floor
Landing with stairs rising to the second floor and a window to the front
Dining Kitchen
22'3" x 7'10" (6.79m x 2.40m)
Modern fitted wall and base units with complementary work surfaces which extend to a breakfast bar. 1 1/2 sink and drainer unit and integrated units including a double oven, gas hob with an extractor oven, integrated fridge, freezer and drinks fridge and there is also a dishwasher. Window to the front and a dining area with doors opening to the lounge
Lounge
14'6" x 10'9" (4.43m x 3.27m)
A good sized lounge with a window to the rear and patio doors opening to the rear garden
Second Floor
Landing with a loft access point
Bedroom 1
13'7" x 11'3" (4.15m x 3.42m)
Double bedroom with a window to the front and fitted wardrobes.
En-Suite
Shower unit, WC and a wash basin. Window
Bedroom 2
11'5" x 7'10" (3.49m x 2.39m)
Double bedroom with a window to the rear
Bedroom 3
8'2" x 6'5" (2.48m x 1.96m)
Single bedroom with a window to the rear
Bathroom
Three piece bathroom with a panelled bath and a handheld shower attachment. WC and a wash basin
Outside
To the front is a drive for two cars and to the rear is a tiered garden with a patio seating area and a decked seating area.
Agents Notes
To be able to purchase a property in the United Kingdom all agents have a legal requirement to conduct Identity checks on all customers involved in the transaction to fulfil their obligations under Anti Money Laundering regulations. We outsource this check to a third party and a charge will apply. Ask the branch for further details.
Read full description
What's it like to live here?
Nearby businesses open now
More properties nearby
£300,000 Guide price
Brackenbed Grange, Halifax, West Yorkshire, HX2
£55,000 Asking price
Queensway, Halifax, West Yorkshire, HX1
£80,000 Offers over
Naylor Street, Halifax, West Yorkshire, HX1
£80,000 Offers over
Comments (0)
Log in to like, comment or share to your feed.
Start the conversation about this listing.