 Available
Photo 1 of 9
£55,000 Asking price
Queensway, Halifax, West Yorkshire, HX1
Queensway, West Yorkshire, Halifax, HX1
- 🏠 Flat
- 📋 For sale
- 🛏 2 beds
- 🛁 1 bath
- 👁 12 views
About this property
Public Notice: This property is currently under offer at £51,000.
Anyone wishing to make an offer over and above this amount should contact the selling agents Reeds Rains on 01422 348989 prior to the exchange of contracts.
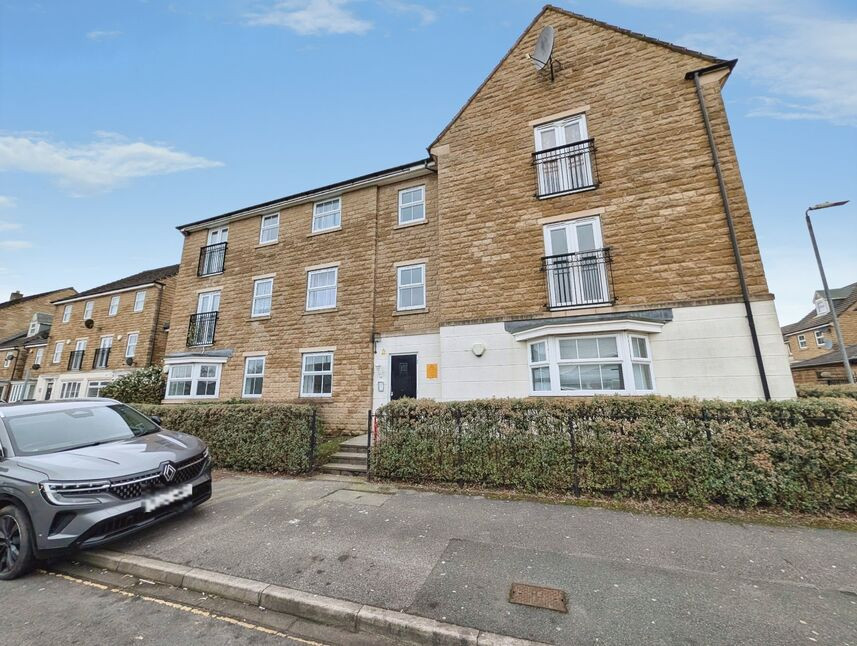
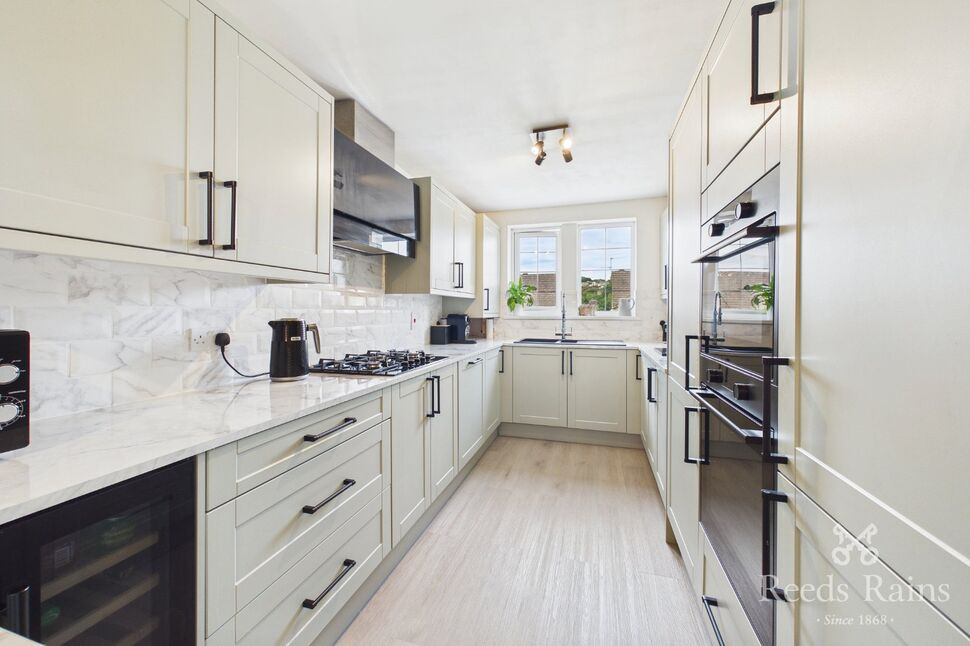
Offered for sale is this two bedroom first floor apartment with ensuite to the master bedroom, integrated appliances in the kitchen, dual aspect lounge with double doors and Juliet balcony.
Set within a popular development and being close to many local amenities, supermarket and bus services into the town centre. The property has electric heating, double glazed windows and intercom entry system.
The accommodation comprises of an entrance hall, open plan lounge and kitchen, two bedrooms, an en-suite and the main bathroom
Calderdale Council
Council Tax A
EPC Rating C
Approx. floor area 589 sq feet
Entrance Hall
With storage cupboards
Open Plan Lounge & Kitchen
18'4" x 14'4" (5.59m x 4.37m)
With patio doors opening to a Juliette balcony, window and the a fitted kitchen with integrated appliances
Bedroom 1
10'11" x 10'2" (3.33m x 3.09m)
Window and fitted wardrobes
En-Suite
Double shower unit, WC and wash basin
Bedroom 2
10'11" x 10'2" (3.33m x 3.09m)
Window
Bathroom
Panelled bath, WC and a wash basin
Outside
Allocated parking
Agents Notes
To be able to purchase a property in the United Kingdom all agents have a legal requirement to conduct Identity checks on all customers involved in the transaction to fulfil their obligations under Anti Money Laundering regulations. We outsource this check to a third party and a charge will apply. Ask the branch for further details.
Read full description
Anyone wishing to make an offer over and above this amount should contact the selling agents Reeds Rains on 01422 348989 prior to the exchange of contracts.
Offered for sale is this two bedroom first floor apartment with ensuite to the master bedroom, integrated appliances in the kitchen, dual aspect lounge with double doors and Juliet balcony.
Set within a popular development and being close to many local amenities, supermarket and bus services into the town centre. The property has electric heating, double glazed windows and intercom entry system.
The accommodation comprises of an entrance hall, open plan lounge and kitchen, two bedrooms, an en-suite and the main bathroom
Calderdale Council
Council Tax A
EPC Rating C
Approx. floor area 589 sq feet
Entrance Hall
With storage cupboards
Open Plan Lounge & Kitchen
18'4" x 14'4" (5.59m x 4.37m)
With patio doors opening to a Juliette balcony, window and the a fitted kitchen with integrated appliances
Bedroom 1
10'11" x 10'2" (3.33m x 3.09m)
Window and fitted wardrobes
En-Suite
Double shower unit, WC and wash basin
Bedroom 2
10'11" x 10'2" (3.33m x 3.09m)
Window
Bathroom
Panelled bath, WC and a wash basin
Outside
Allocated parking
Agents Notes
To be able to purchase a property in the United Kingdom all agents have a legal requirement to conduct Identity checks on all customers involved in the transaction to fulfil their obligations under Anti Money Laundering regulations. We outsource this check to a third party and a charge will apply. Ask the branch for further details.
Read full description
What's it like to live here?
Nearby businesses open now
More properties nearby
£80,000 Offers over
Naylor Street, Halifax, West Yorkshire, HX1
£80,000 Offers over
Naylor Street, Halifax, West Yorkshire, HX1
£300,000 Guide price
Brackenbed Grange, Halifax, West Yorkshire, HX2
£220,000 Offers over
Comments (0)
Log in to like, comment or share to your feed.
Start the conversation about this listing.