 Available
Photo 1 of 27
£350,000 Asking price
Red Lees Road, Burnley, Lancashire, BB10
Red Lees Road, Lancashire, Burnley, BB10
- 🏠 Bungalow
- 📋 For sale
- 🛏 3 beds
- 🛁 2 baths
- 👁 7 views
About this property
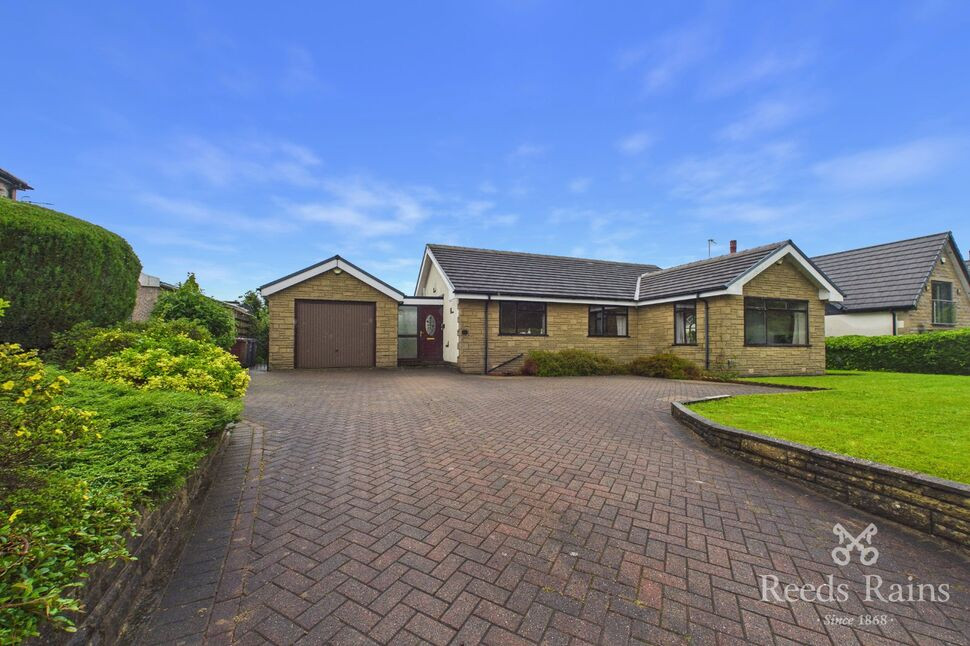
Offered to the market with no onward chain delay, this spacious three-bedroom detached bungalow occupies a highly desirable residential location and presents an excellent opportunity for purchasers seeking a home they can personalise and modernise to their own taste. Boasting generous living accommodation throughout, the property briefly comprises a welcoming entrance hall, a substantial lounge, separate dining room, fitted kitchen, three well-proportioned bedrooms, family bathroom, and a convenient cloakroom/WC. Externally, the property benefits from attractive gardens, a driveway providing ample off-road parking, and a detached garage with power, lighting, and plumbing for utility appliances. In addition, foundations were reportedly installed for a potential double extension, although any interested parties should make their own enquiries and satisfy themselves as to the relevant approvals and suitability. Rarely do properties offering such space and potential become available in this sought-after setting, and an internal viewing is highly recommended to fully appreciate all that this fantastic bungalow has to offer. Council tax band D. EPC Rating C.
Entrance porch
Door to garage and rear porch.
Hallway
Gas central heating radiator, coving to ceiling, access to all rooms.
Downstairs cloakroom / WC
WC, vanity unit housing wash hand basin, gas central heating radiator, tiled elevations, window.
Bedroom
11'11" x 10'3" (3.63m x 3.12m)
Upvc double glazed window, gas central heating radiator.
Bedroom
12'12" x 10'4" (3.96m x 3.16m)
Upvc double glazed window, gas central heating radiator.
Bedroom
10'11" x 7'7" (3.32m x 2.32m)
Upvc double glazed window, gas central heating radiator.
Family bathroom
Panelled bath, walk in shower cubicle, pedestal wash hand basin, gas central heating radiator, tiled elevations, double glazed window, storage cupboard.
Kitchen
12'6" x 8'4" (3.81m x 2.54m)
Fully fitted with a range of wall and base units with contrasting work surfaces, Integrated electric double oven and hob with extractor hood, integrated dishwasher and fridge, space for freezer, gas central heating radiator, double glazed window, laminate flooring, door leading to the dining room.
Dining Room
10'4" x 10'10" (3.16m x 3.30m)
Double glazed window, gas central heating radiator.
Lounge
13'4" x 19'1" (4.07m x 5.81m)
Light and airy spacious lounge with double glazed windows to all aspects, gas central heating radiator,Tv point, coving to ceiling, tiled fire surround.
Garage
11'11" x 20'7" (3.64m x 6.27m)
Remote control door with power and lighting and plumbed for washing machine and tumble dryer, stainless steel sink and drainer, radiator, window.
External
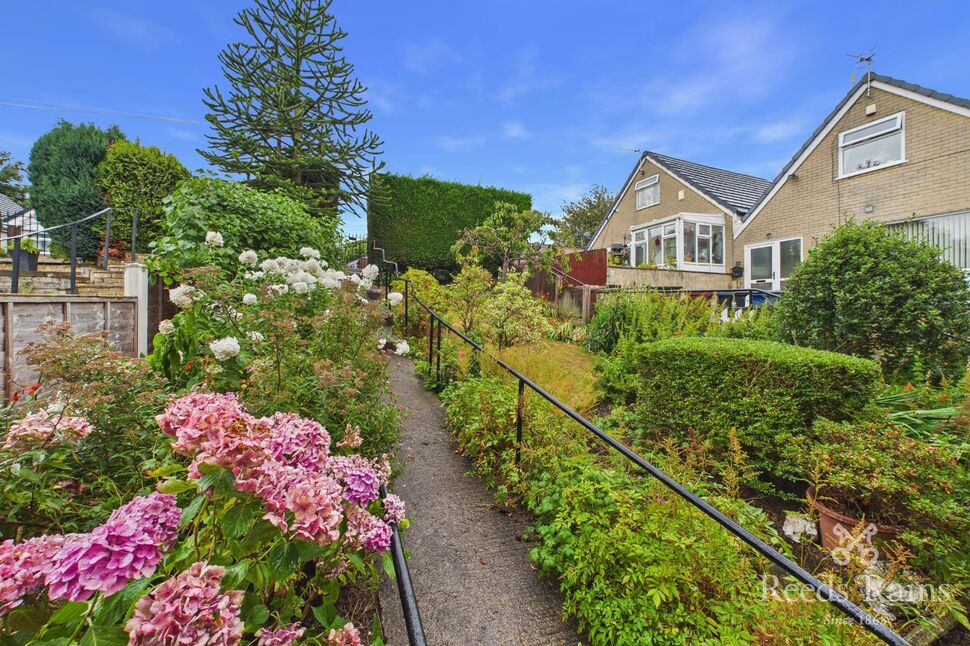
To the front of the property is a blocked paved driveway with ample parking leading to garage, large wrap around garden mainly laid to lawn with raised flower beds and mature shrubs, access to rear garden with stone flagged patio area and good sized lawn.
Agent's Note
To be able to purchase a property in the United Kingdom all agents have a legal requirement to conduct identity checks on all customers involved in the transaction to fulfil their obligations under Anti Money Laundering regulations. We outsource this check to a third party and a charge will apply. Ask the branch for further details.
Read full description
Entrance porch
Door to garage and rear porch.
Hallway
Gas central heating radiator, coving to ceiling, access to all rooms.
Downstairs cloakroom / WC
WC, vanity unit housing wash hand basin, gas central heating radiator, tiled elevations, window.
Bedroom
11'11" x 10'3" (3.63m x 3.12m)
Upvc double glazed window, gas central heating radiator.
Bedroom
12'12" x 10'4" (3.96m x 3.16m)
Upvc double glazed window, gas central heating radiator.
Bedroom
10'11" x 7'7" (3.32m x 2.32m)
Upvc double glazed window, gas central heating radiator.
Family bathroom
Panelled bath, walk in shower cubicle, pedestal wash hand basin, gas central heating radiator, tiled elevations, double glazed window, storage cupboard.
Kitchen
12'6" x 8'4" (3.81m x 2.54m)
Fully fitted with a range of wall and base units with contrasting work surfaces, Integrated electric double oven and hob with extractor hood, integrated dishwasher and fridge, space for freezer, gas central heating radiator, double glazed window, laminate flooring, door leading to the dining room.
Dining Room
10'4" x 10'10" (3.16m x 3.30m)
Double glazed window, gas central heating radiator.
Lounge
13'4" x 19'1" (4.07m x 5.81m)
Light and airy spacious lounge with double glazed windows to all aspects, gas central heating radiator,Tv point, coving to ceiling, tiled fire surround.
Garage
11'11" x 20'7" (3.64m x 6.27m)
Remote control door with power and lighting and plumbed for washing machine and tumble dryer, stainless steel sink and drainer, radiator, window.
External
To the front of the property is a blocked paved driveway with ample parking leading to garage, large wrap around garden mainly laid to lawn with raised flower beds and mature shrubs, access to rear garden with stone flagged patio area and good sized lawn.
Agent's Note
To be able to purchase a property in the United Kingdom all agents have a legal requirement to conduct identity checks on all customers involved in the transaction to fulfil their obligations under Anti Money Laundering regulations. We outsource this check to a third party and a charge will apply. Ask the branch for further details.
Read full description
What's it like to live here?
Nearby businesses open now
More properties nearby
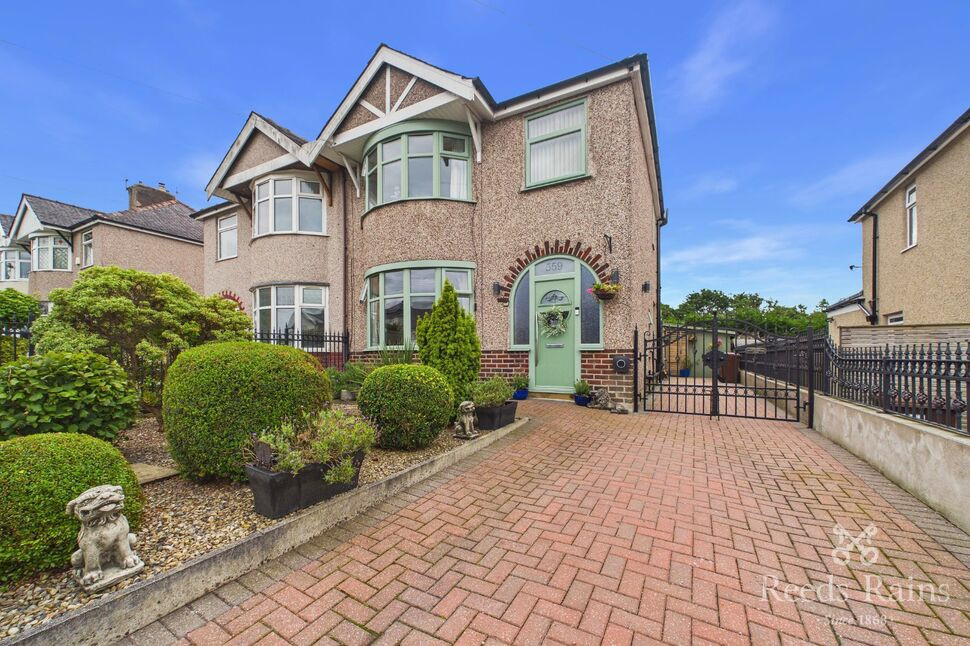
£270,000 Asking price
Brunshaw Road, Burnley, Lancashire, BB10
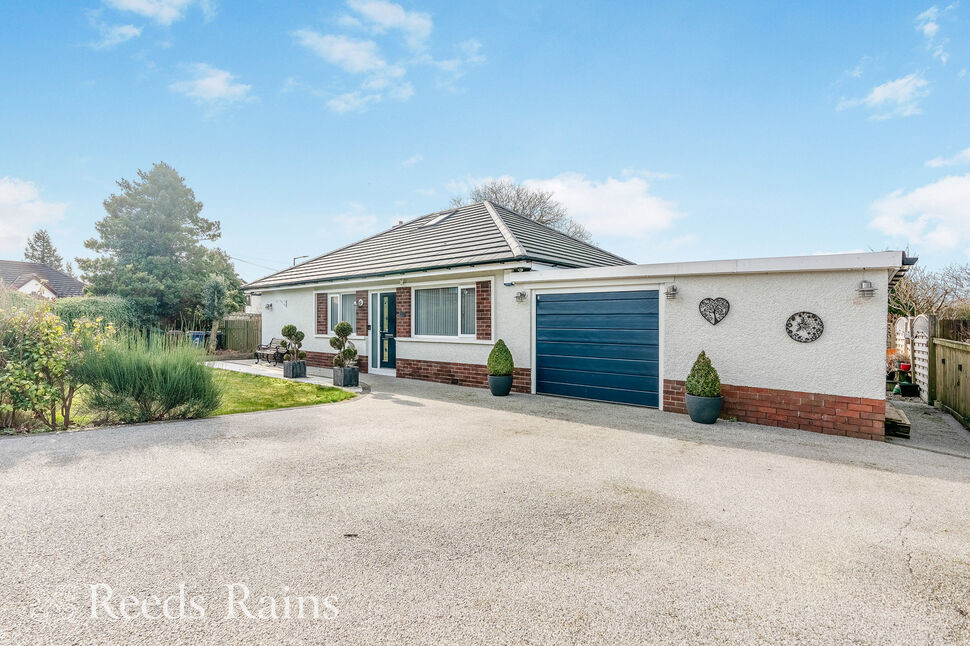
£378,000 Asking price
Townfield Avenue, Burnley, Lancashire, BB10
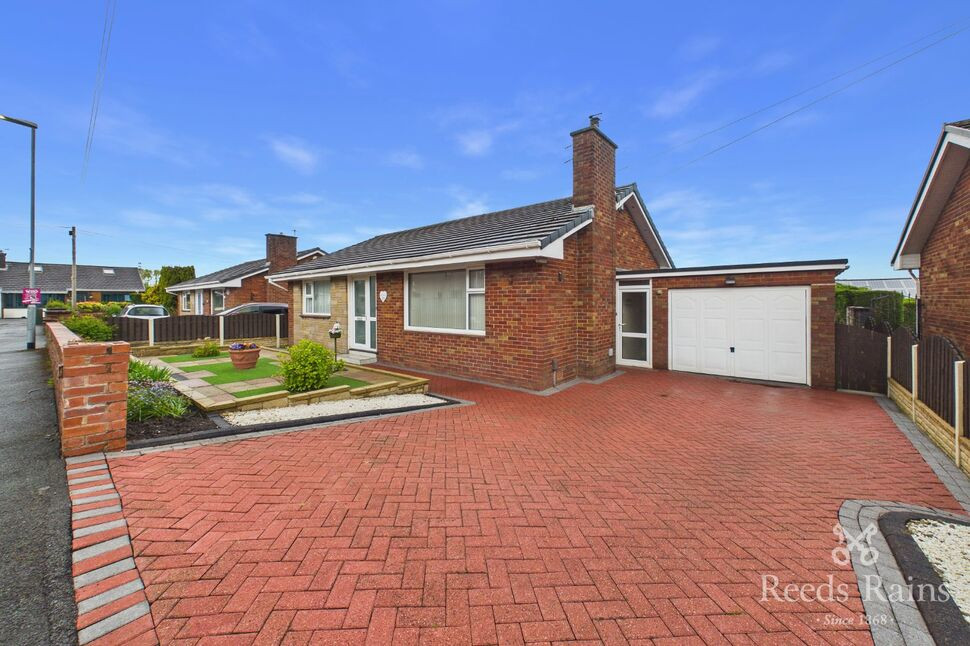
£295,000 Asking price
Langwyth Road, Burnley, Lancashire, BB10
£100,000 Guide price
Comments (0)
Log in to like, comment or share to your feed.
Start the conversation about this listing.