 Available
Photo 1 of 13
£199,950 Offers over
Ringstead Drive, Wilmslow, Cheshire, SK9
Ringstead Drive, Cheshire, Wilmslow, SK9
- 🏠 Flat
- 📋 For sale
- 🛏 2 beds
- 🛁 1 bath
- 👁 11 views
About this property
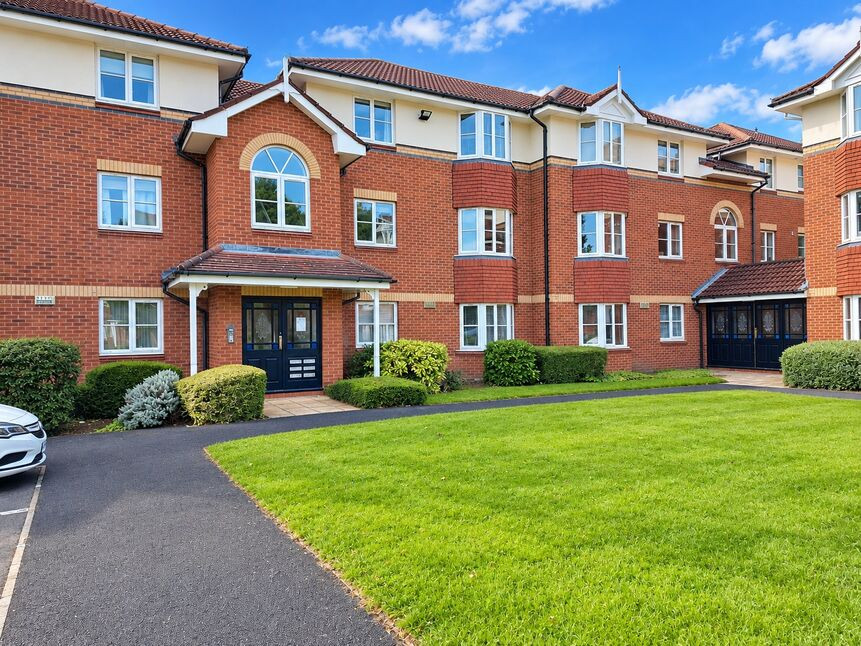
*A STUNNING GROUND FLOOR APARTMENT/ CORNER POSITION*
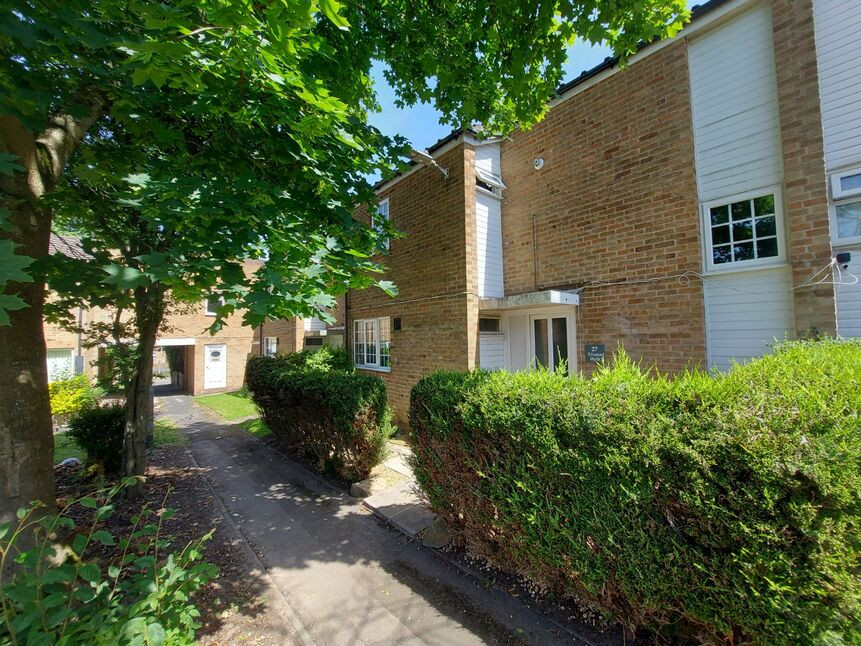
A fabulous ground floor apartment located at Summerfield Village Court. The position is ideal, and close to the amenities and transport links.
The property is immaculate throughout, and ready to move straight in. We think this home will appeal someone who is looking to downsize who would like a ground floor position close to the shops.
Upon entering the building there is a communal hallway, immaculately presented and newly decorated.
The private hallway in the apartment has a double size storage cupboard, radiator.
The lounge is positioned to the front elevation with fitted blinds, space for furniture, and room for a dining table and chairs. There are two good size double bedrooms with ample space for furniture. Bathroom fitted with a white three piece suite. The kitchen is has a range of white units with partly integrated appliances and space for a small two seater breakfast table.
*PLEASE CALL TO ARRANGE YOUR VIEWING 01625522293*
Communal Hallway
A light and bright communal hallway, newly decorated. Secure intercom entry. Front and rear doors for easy access to the parking bay.
Entrance Hall
A welcoming hallway, storage cupboard, radiator, intercom and lighting.
Lounge / diner
5.6 x 3.2
The lounge diner has a bay window to the front elevation with fitted blinds, enjoying a delightful aspect. TV point, radiator, and space for a small dining table and chairs
Kitchen Breakfast Room
3.2 x 2.3
Fitted with a range of white units with tiled splashbacks. Integrated over & hob, space for appliances. Window to the rear elevation, wall mounted heating boiler. Tiled flooring, stainless steel sink unit. Space for a small two seater breakfast table.
Bedroom 1
3.8 x 3.0
Window to the front elevation overlooking the green, fitted window blinds. TV point, space for wardrobes.
Bedroom 2
3.4 x 3.2
Window to the rear elevation, fitted blind, space for wardrobes.
Bathroom
3.2 x 1.6
The bathroom is fitted with a white three piece suite, white tiled walls and flooring. Wash hand basin, WC, shower over the bath with a glass screen. useful linen/ storage cupboard.
Communal garden
Maintained communal garden to the front of the building.
Parking
Parking space (No2) and visitor parking, there is also on road parking to the front of the building.
General Info
UPRN 10007949664Floor Area -Plot Size 0.04 acresLocal Authority Cheshire East-Conservation Area No-Coal Mining Area No-Council Tax Band Band B-Council Tax Estimate £1,909-Year Built 1995-Rivers & Seas Very low-Surface Water Very low-
Leasehold
Lease Start Date 30/10/1995Lease End Date 01/01/2120Lease Term 125 years from 1 January 1995Lease Term Remaining 93 years
Service charge
£310.00 Per QuarterGround Rent £95.00 Per Year
Read full description
A fabulous ground floor apartment located at Summerfield Village Court. The position is ideal, and close to the amenities and transport links.
The property is immaculate throughout, and ready to move straight in. We think this home will appeal someone who is looking to downsize who would like a ground floor position close to the shops.
Upon entering the building there is a communal hallway, immaculately presented and newly decorated.
The private hallway in the apartment has a double size storage cupboard, radiator.
The lounge is positioned to the front elevation with fitted blinds, space for furniture, and room for a dining table and chairs. There are two good size double bedrooms with ample space for furniture. Bathroom fitted with a white three piece suite. The kitchen is has a range of white units with partly integrated appliances and space for a small two seater breakfast table.
*PLEASE CALL TO ARRANGE YOUR VIEWING 01625522293*
Communal Hallway
A light and bright communal hallway, newly decorated. Secure intercom entry. Front and rear doors for easy access to the parking bay.
Entrance Hall
A welcoming hallway, storage cupboard, radiator, intercom and lighting.
Lounge / diner
5.6 x 3.2
The lounge diner has a bay window to the front elevation with fitted blinds, enjoying a delightful aspect. TV point, radiator, and space for a small dining table and chairs
Kitchen Breakfast Room
3.2 x 2.3
Fitted with a range of white units with tiled splashbacks. Integrated over & hob, space for appliances. Window to the rear elevation, wall mounted heating boiler. Tiled flooring, stainless steel sink unit. Space for a small two seater breakfast table.
Bedroom 1
3.8 x 3.0
Window to the front elevation overlooking the green, fitted window blinds. TV point, space for wardrobes.
Bedroom 2
3.4 x 3.2
Window to the rear elevation, fitted blind, space for wardrobes.
Bathroom
3.2 x 1.6
The bathroom is fitted with a white three piece suite, white tiled walls and flooring. Wash hand basin, WC, shower over the bath with a glass screen. useful linen/ storage cupboard.
Communal garden
Maintained communal garden to the front of the building.
Parking
Parking space (No2) and visitor parking, there is also on road parking to the front of the building.
General Info
UPRN 10007949664Floor Area -Plot Size 0.04 acresLocal Authority Cheshire East-Conservation Area No-Coal Mining Area No-Council Tax Band Band B-Council Tax Estimate £1,909-Year Built 1995-Rivers & Seas Very low-Surface Water Very low-
Leasehold
Lease Start Date 30/10/1995Lease End Date 01/01/2120Lease Term 125 years from 1 January 1995Lease Term Remaining 93 years
Service charge
£310.00 Per QuarterGround Rent £95.00 Per Year
Read full description
What's it like to live here?
Nearby businesses open now
More properties nearby
£225,000 Asking price
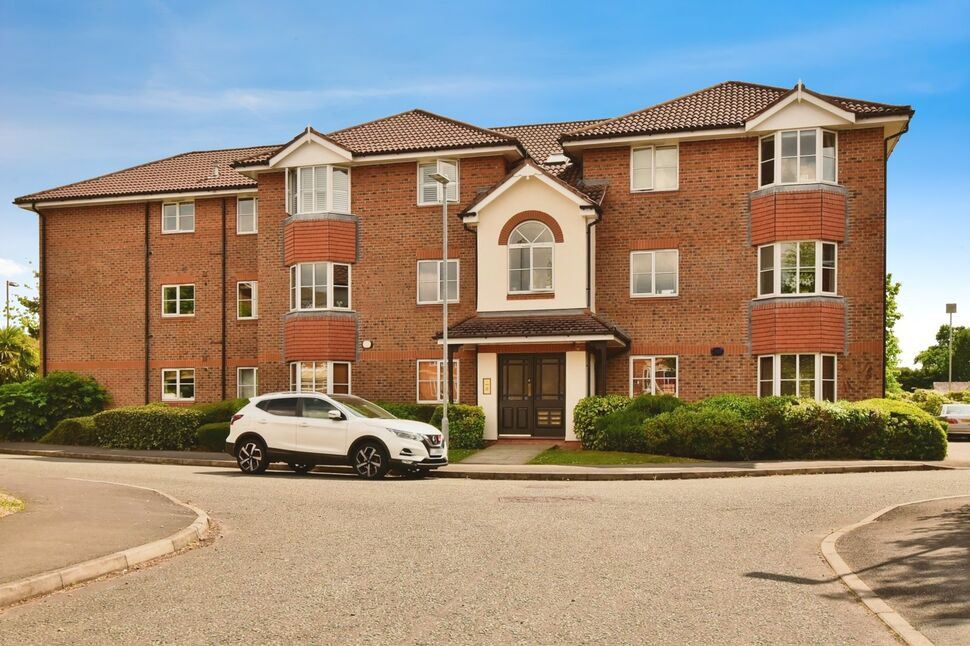
Tiverton Drive, Wilmslow, Cheshire, SK9
£210,000 Asking price
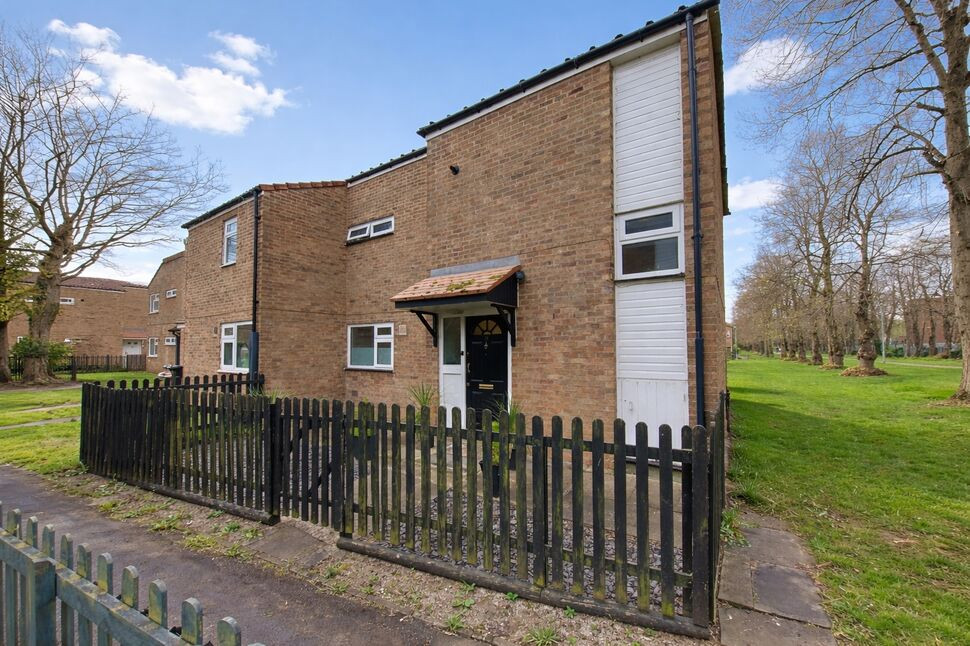
Lime Walk, Wilmslow, Cheshire, SK9
£185,000 Asking price
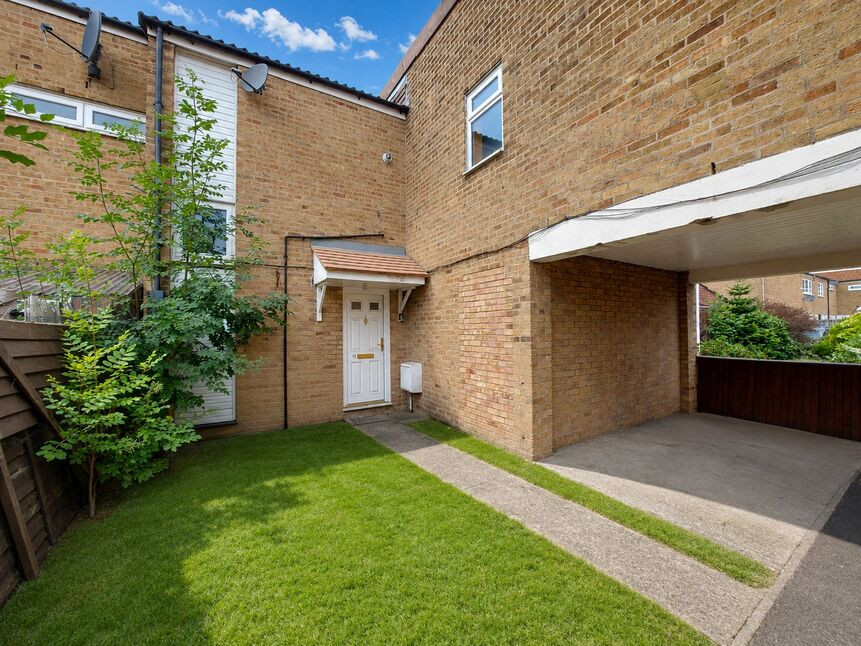
Rainow Way, Wilmslow, Cheshire, SK9
£255,000 Asking price
Comments (0)
Log in to like, comment or share to your feed.
Start the conversation about this listing.