 Available
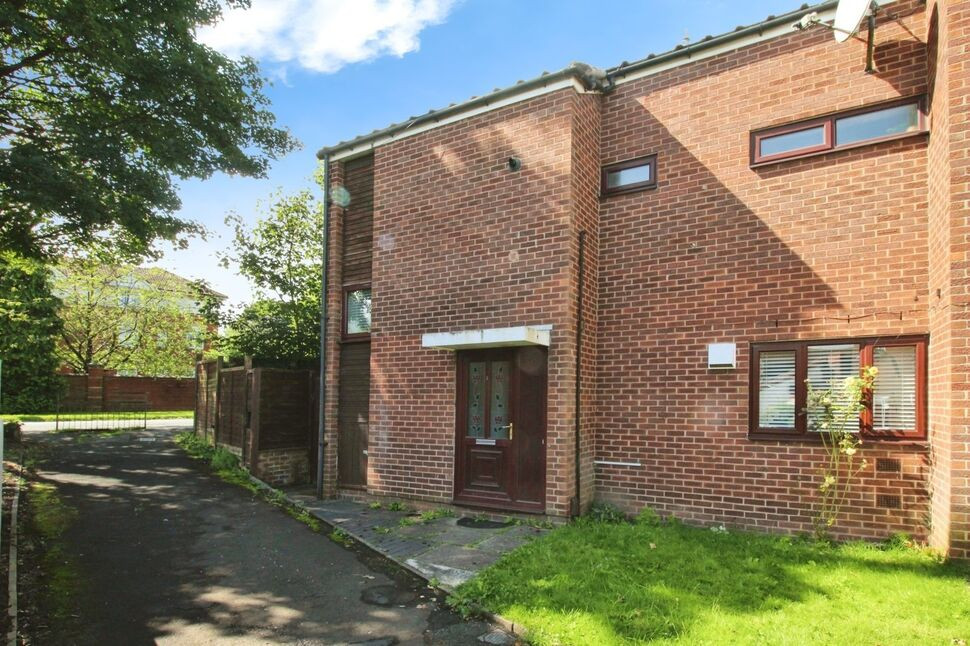
Photo 1 of 10
£225,000 Asking price
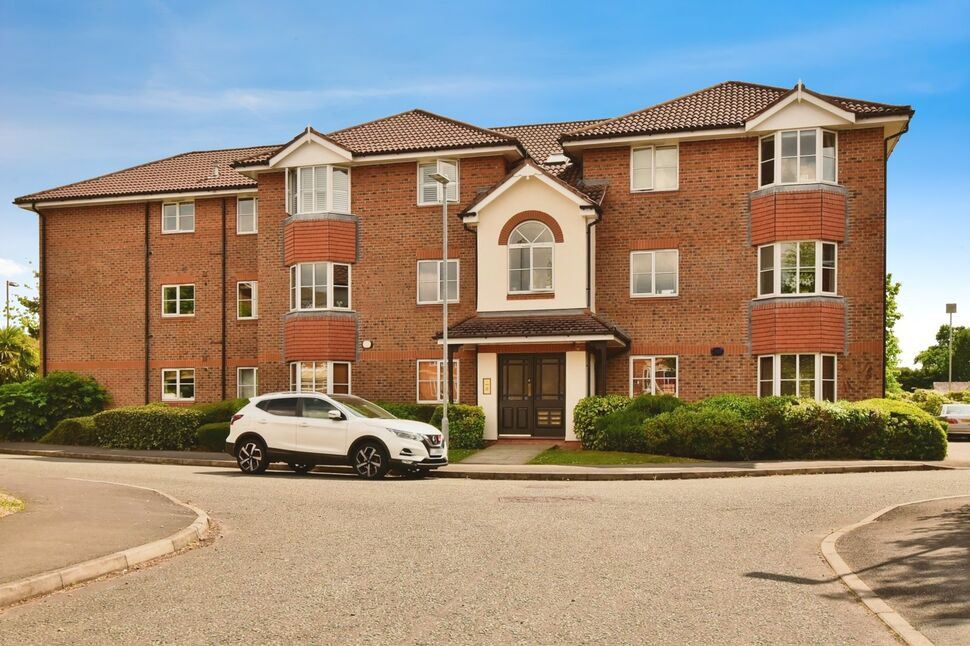
Tiverton Drive, Wilmslow, Cheshire, SK9
Tiverton Drive, Cheshire, Wilmslow, SK9
- 🏠 Flat
- 📋 For sale
- 🛏 2 beds
- 🛁 1 bath
- 👁 10 views
About this property
*AN ECLECTIC STYLE APARTMENT/ HIGH SPECIFICATION/ TWO PARKING SPACES*
This beautifully presented apartment has been completely renovated and is finished to a high specification throughout. It's a real credit to the owner, It's different, it's bold, and it's stunning!. We strongly recommend viewing to fully appreciate the standard and quality this apartment has to offer.
The location is convenient for local amenities at Summerfields (2 min walk), and is ideal for transport links.
Upon entering the property, there is a vestibule/ cloaks area, leading to the hallway with built-in storage. The kitchen is fitted with a high quality range of units, and a breakfast bar. Lounge with a bespoke media wall, two double bedrooms. both with built-in media walls, and a fabulous bathroom with a walk-in shower.
Outside, there are communal areas and the apartment come with two parking spaces.
MORTGAGE ADVICE AVAILABLE
Private hallway
Acoustic decorative wall panelling, built-in storage, hard wood flooring.
Lounge
Bay window to the front elevation with plantation shutters. Media wall unit finished in matt black. LED strip mood lighting. Hard wood flooring. Column radiator, ceiling light/ fan. Wall lights.
Kitchen
3.8 x 2.3
The stunning kitchen is fitted with a range of matt finish units at base and eye level. Slate style splashbacks. Down lights. Integrated fridge/ freezer, high level double oven. Space and plumbing for a washing machine. Breakfast bar with seating for two. Downlights.
Bedroom 1
4.0 x 3.1
The main bedroom has sliding front fitted wardrobes. Media wall and a decorative ceiling with built-in LED mood lighting. Window with plantation shutters. Column radiator.
Bathroom
3.8 x 1.6
Bathroom with a large walk-in shower and integrated colour changing lights, rainfall shower head, and sound system. Black towel radiator, tiled flooring. airing cupboard. WC, wall hung wash hand basin.
Bedroom 2
3.8 x 3.5
With black built-in sliding front fitted wardrobes. Media wall with an integrated electric fire below. LED lighting.
Outside / Parking
Two parking spaces and ample space for visitors.
General Info
UPRN 10007948902Floor Area 731 ft2/ 68 m2Plot Size 0.08 acresLocal Authority Cheshire EastConservation Area NoCouncil Tax Band Band CCouncil Tax Estimate £2,073Year Built 2001Rivers & SeasVery lowSurface WaterVery low
Lease
Lease Start Date 02/04/2001Lease End Date 01/01/2126Lease Term 125 years from 1 January 2001Lease Term Remaining 100 years
Service charge
£250 per quarterdetails to be confirmed by your solicitor.
Read full description
This beautifully presented apartment has been completely renovated and is finished to a high specification throughout. It's a real credit to the owner, It's different, it's bold, and it's stunning!. We strongly recommend viewing to fully appreciate the standard and quality this apartment has to offer.
The location is convenient for local amenities at Summerfields (2 min walk), and is ideal for transport links.
Upon entering the property, there is a vestibule/ cloaks area, leading to the hallway with built-in storage. The kitchen is fitted with a high quality range of units, and a breakfast bar. Lounge with a bespoke media wall, two double bedrooms. both with built-in media walls, and a fabulous bathroom with a walk-in shower.
Outside, there are communal areas and the apartment come with two parking spaces.
MORTGAGE ADVICE AVAILABLE
Private hallway
Acoustic decorative wall panelling, built-in storage, hard wood flooring.
Lounge
Bay window to the front elevation with plantation shutters. Media wall unit finished in matt black. LED strip mood lighting. Hard wood flooring. Column radiator, ceiling light/ fan. Wall lights.
Kitchen
3.8 x 2.3
The stunning kitchen is fitted with a range of matt finish units at base and eye level. Slate style splashbacks. Down lights. Integrated fridge/ freezer, high level double oven. Space and plumbing for a washing machine. Breakfast bar with seating for two. Downlights.
Bedroom 1
4.0 x 3.1
The main bedroom has sliding front fitted wardrobes. Media wall and a decorative ceiling with built-in LED mood lighting. Window with plantation shutters. Column radiator.
Bathroom
3.8 x 1.6
Bathroom with a large walk-in shower and integrated colour changing lights, rainfall shower head, and sound system. Black towel radiator, tiled flooring. airing cupboard. WC, wall hung wash hand basin.
Bedroom 2
3.8 x 3.5
With black built-in sliding front fitted wardrobes. Media wall with an integrated electric fire below. LED lighting.
Outside / Parking
Two parking spaces and ample space for visitors.
General Info
UPRN 10007948902Floor Area 731 ft2/ 68 m2Plot Size 0.08 acresLocal Authority Cheshire EastConservation Area NoCouncil Tax Band Band CCouncil Tax Estimate £2,073Year Built 2001Rivers & SeasVery lowSurface WaterVery low
Lease
Lease Start Date 02/04/2001Lease End Date 01/01/2126Lease Term 125 years from 1 January 2001Lease Term Remaining 100 years
Service charge
£250 per quarterdetails to be confirmed by your solicitor.
Read full description
What's it like to live here?
Nearby businesses open now
More properties nearby
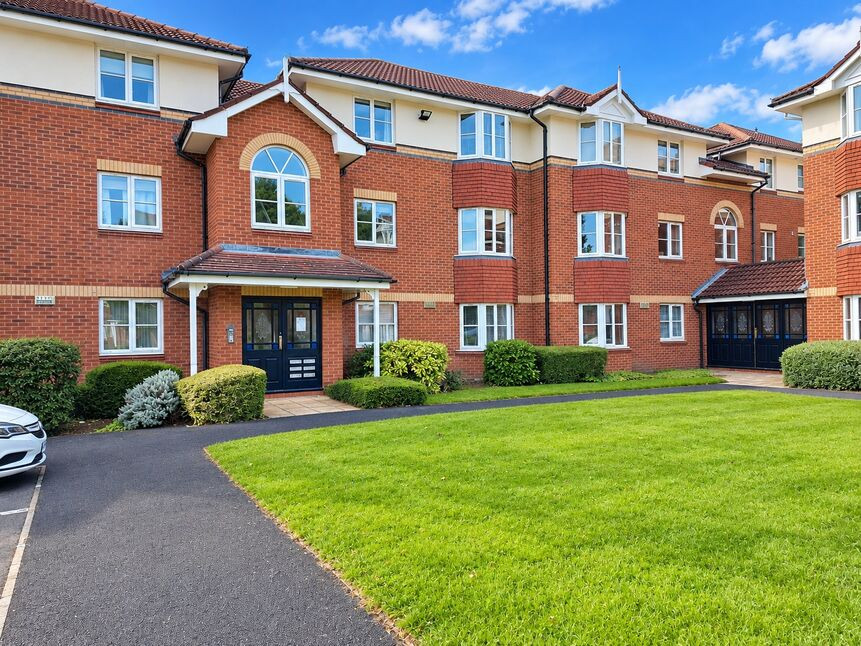
£199,950 Offers over
Ringstead Drive, Wilmslow, Cheshire, SK9
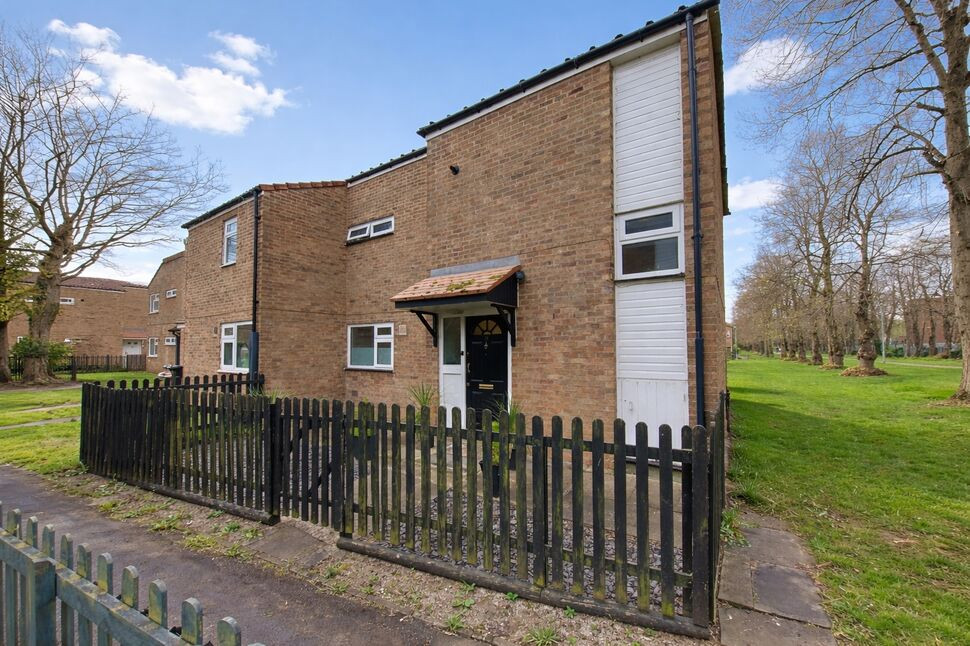
£210,000 Asking price
Lime Walk, Wilmslow, Cheshire, SK9
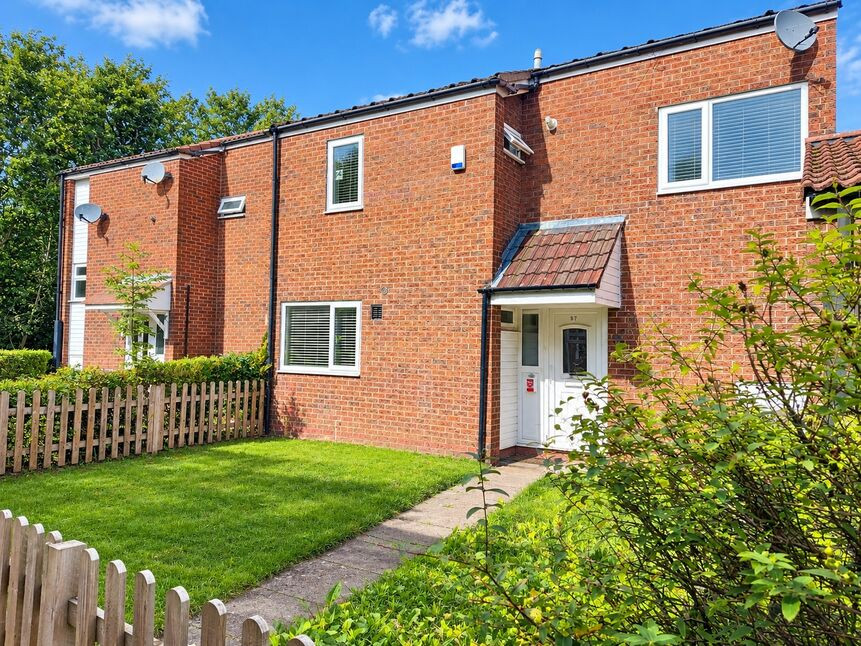
£255,000 Asking price
Blackden Walk, Wilmslow, Cheshire, SK9
£214,999 Asking price
Comments (0)
Log in to like, comment or share to your feed.
Start the conversation about this listing.