 Available
Photo 1 of 14
£175,000 Offers over
Rochdale Road, Todmorden, OL14
Rochdale Road, Todmorden, OL14
- 🏠 House
- 📋 For sale
- 🛏 2 beds
- 🛁 1 bath
- 👁 4 views
About this property
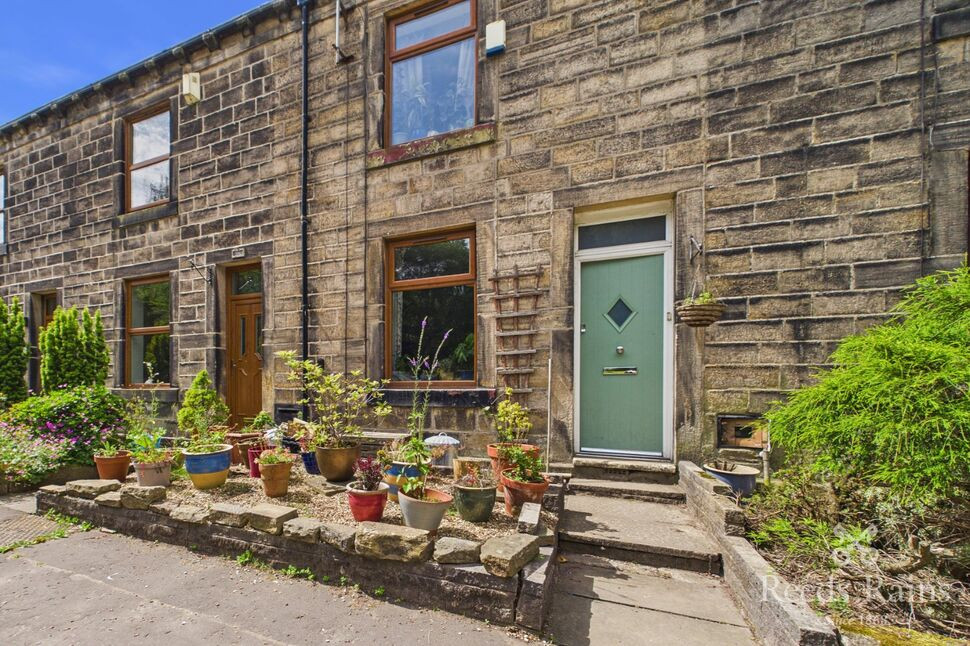
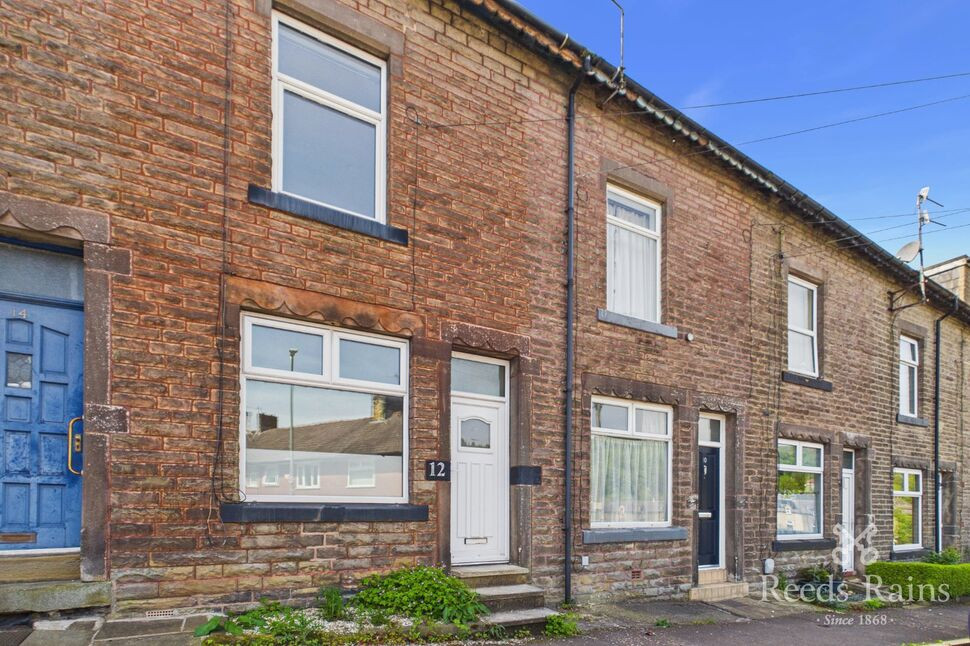
A lovely stone built two bedroom mid terraced home with a loft room, situated in the village of Walsden, enjoying stunning countryside views to both the front and rear. The property offers stylish and well-maintained living accommodation, benefiting from gas central heating and double glazing. Walsden also benefits from its own railway station, with regular services to Manchester in under 30 minutes and Leeds in around an hour, making it an excellent choice for commuters.
The accommodation briefly comprises an entrance vestibule, cosy sitting room, spacious dining kitchen, two bedrooms, a family bathroom, and a loft room accessed via the bathroom. Externally, the property enjoys a delightful rear patio with open countryside views, together with a patio garden to the front. Parking is found on street.
GCH throughout
DG throughout
Living Room
3.74x4.30
You enter the home through a vestibule into a bright and welcoming living room, featuring a large front-facing window that fills the space with natural light. The room includes a multi-fuel burner with surround and provides access through to the kitchen.
Kitchen
3.73x3.98
At the rear of the property is a spacious kitchen-diner, fitted with a range of both fitted and freestanding units, providing ample storage and worktop space. From here, there is access to the first floor and the cellar, adding further practicality. A rear door opens out to the garden, enjoying lovely views over the surrounding countryside, and the boiler is also conveniently housed within this room.
Bedroom 1
3.71x3.60
A lovely double bedroom situated at the front of the property, enjoying a lovely outlook and benefiting from fitted wardrobes.
Bedroom 2
3.76x2.60
A spacious single bedroom located at the rear of the property, featuring fitted cupboards and lovely views over the surrounding fields.
Bathroom
1.07x2.24
A bathroom comprising a walk in shower, WC, and sink. There is a double glazed window, and the room also provides access to the loft room.
Loft room
4.87x4.11
A large loft room with good head height and a Velux window, making it an ideal occasional bedroom.
External
Externally, the property enjoys a delightful rear patio with open countryside views, together with a patio garden to the front. Parking is found on street.
Agents notes
EPC DCouncil Tax Band BLeasehold 842 years remaining Ground rent- 18s.6d (approx 90p PA)To be able to purchase a property in the United Kingdom all agents have a legal requirement to conduct Identity checks on all customers involved in the transaction to fulfil their obligations under Anti Money Laundering regulations. We outsource this check to a third party and a charge will apply. Ask the branch for further details.
Read full description
The accommodation briefly comprises an entrance vestibule, cosy sitting room, spacious dining kitchen, two bedrooms, a family bathroom, and a loft room accessed via the bathroom. Externally, the property enjoys a delightful rear patio with open countryside views, together with a patio garden to the front. Parking is found on street.
GCH throughout
DG throughout
Living Room
3.74x4.30
You enter the home through a vestibule into a bright and welcoming living room, featuring a large front-facing window that fills the space with natural light. The room includes a multi-fuel burner with surround and provides access through to the kitchen.
Kitchen
3.73x3.98
At the rear of the property is a spacious kitchen-diner, fitted with a range of both fitted and freestanding units, providing ample storage and worktop space. From here, there is access to the first floor and the cellar, adding further practicality. A rear door opens out to the garden, enjoying lovely views over the surrounding countryside, and the boiler is also conveniently housed within this room.
Bedroom 1
3.71x3.60
A lovely double bedroom situated at the front of the property, enjoying a lovely outlook and benefiting from fitted wardrobes.
Bedroom 2
3.76x2.60
A spacious single bedroom located at the rear of the property, featuring fitted cupboards and lovely views over the surrounding fields.
Bathroom
1.07x2.24
A bathroom comprising a walk in shower, WC, and sink. There is a double glazed window, and the room also provides access to the loft room.
Loft room
4.87x4.11
A large loft room with good head height and a Velux window, making it an ideal occasional bedroom.
External
Externally, the property enjoys a delightful rear patio with open countryside views, together with a patio garden to the front. Parking is found on street.
Agents notes
EPC DCouncil Tax Band BLeasehold 842 years remaining Ground rent- 18s.6d (approx 90p PA)To be able to purchase a property in the United Kingdom all agents have a legal requirement to conduct Identity checks on all customers involved in the transaction to fulfil their obligations under Anti Money Laundering regulations. We outsource this check to a third party and a charge will apply. Ask the branch for further details.
Read full description
More properties nearby
£525,000 Asking price
Croft Carr, Todmorden, OL14
£175,000 Asking price
Market Street, Todmorden, OL14
£170,000 Asking price
Comments (0)
Log in to like, comment or share to your feed.
Start the conversation about this listing.