 Available
Photo 1 of 24
£149,950 Asking price
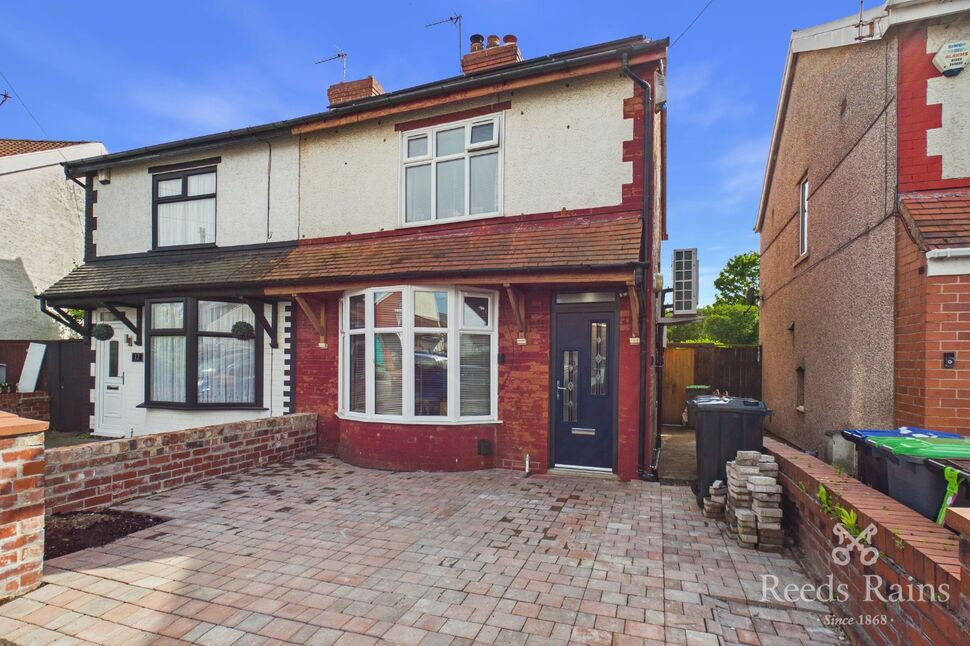
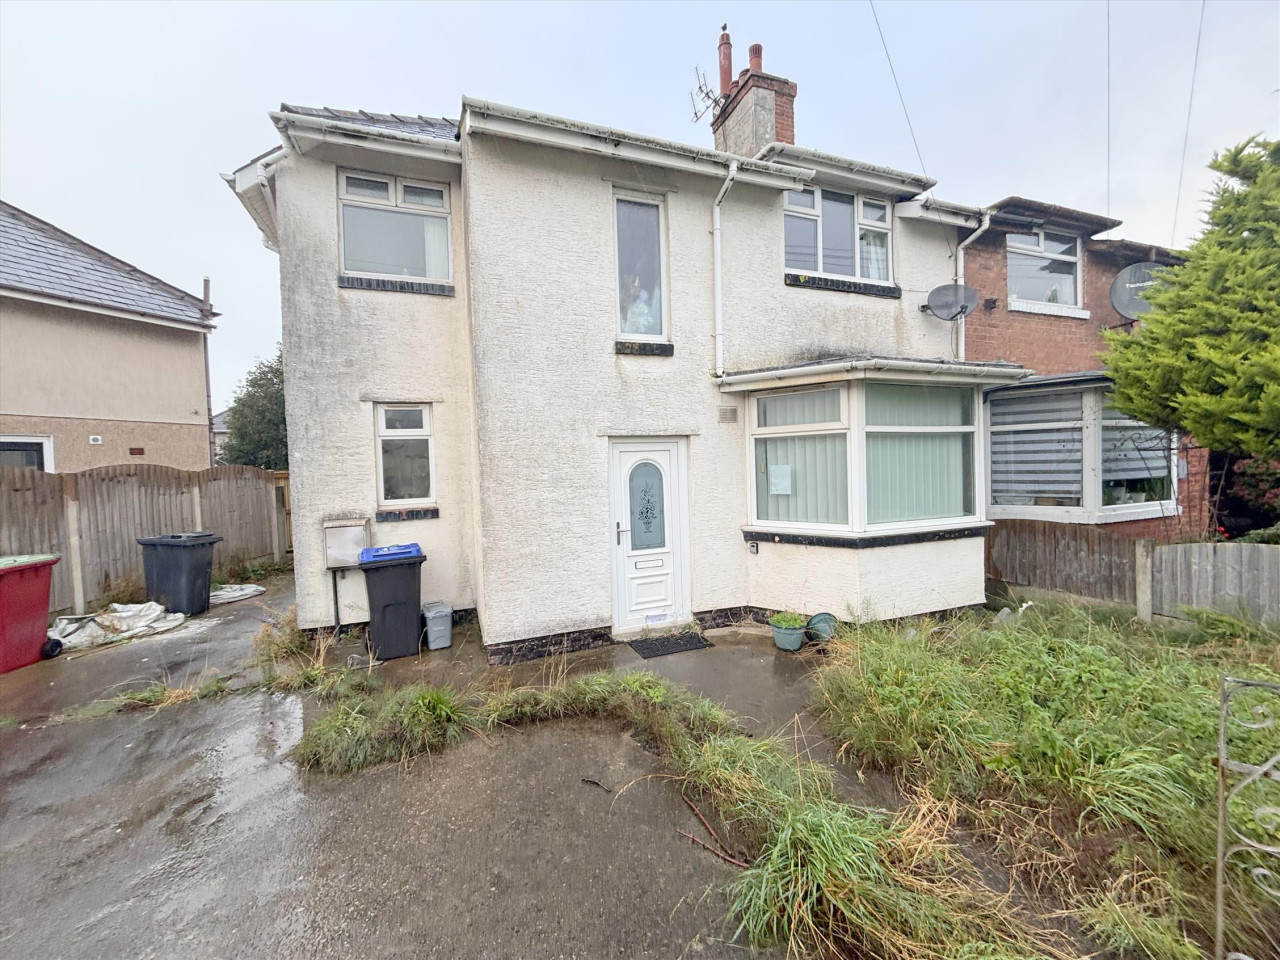
Tranmere Road, Blackpool, Lancashire, FY4
Tranmere Road, Lancashire, Blackpool, FY4
- 🏠 House
- 📋 For sale
- 🛏 2 beds
- 🛁 1 bath
- 👁 7 views
About this property
Nestled in a desirable residential area, this charming semi-detached house boasts two bedrooms and a host of desirable features. The property benefits from a well-maintained garden with brick built summerhouse and studio, perfect for relaxing outdoors or entertaining guests. The addition of a conservatory provides a bright and welcoming space to enjoy all year round. Off-street parking ensures convenience for residents and visitors alike. This property offers a fantastic opportunity for first-time buyers, downsizers, or investors looking to expand their portfolio. The convenient location provides easy access to local amenities, schools, and transport links, making it an ideal choice for those seeking a comfortable and well-connected lifestyle. Don't miss out on the chance to make this delightful property your new home. Book a viewing today! EPC - TBC.
Lounge
12'7" x 13'3" (3.83m x 4.04m)
Bay window to front, ceiling light point, log burner, radiator, flooring.
Living Room
15'7" x 11'8" (4.74m x 3.56m)
Ceiling light point, log burner, radiator, flooring.
Kitchen
7'0" x 12'11" (2.14m x 3.94m)
Ceiling light points, range and wall base units, sink, integrated fridge freezer, integrated dishwasher, induction hob with oven, flooring.
Conservatory
8'8" x 11'0" (2.65m x 3.36m)
Bedroom 1
12'6" x 10'8" (3.82m x 3.24m)
Window to front, ceiling light point, radiator, flooring.
Bedroom 2
9'10" x 9'3" (2.99m x 2.82m)
Window to rear, ceiling light point, radiator, flooring.
Bathroom
5'6" x 11'12" (1.67m x 3.65m)
Window to rear ceiling light point, shower enclosure with shower, w/c, wash hand basin, flooring.
External
To the front of the property off street parking. To the rear of the property an enclosed garden including a greenhouse. Access to the summerhouse and studio
Agent Notes
To be able to purchase a property in the United Kingdom all agents have a legal requirement to conduct Identity checks on all customers involved in the transaction to fulfil their obligations under Anti Money Laundering regulations. We outsource this check to a third party and a charge will apply. Ask the branch for further details.
Read full description
Lounge
12'7" x 13'3" (3.83m x 4.04m)
Bay window to front, ceiling light point, log burner, radiator, flooring.
Living Room
15'7" x 11'8" (4.74m x 3.56m)
Ceiling light point, log burner, radiator, flooring.
Kitchen
7'0" x 12'11" (2.14m x 3.94m)
Ceiling light points, range and wall base units, sink, integrated fridge freezer, integrated dishwasher, induction hob with oven, flooring.
Conservatory
8'8" x 11'0" (2.65m x 3.36m)
Bedroom 1
12'6" x 10'8" (3.82m x 3.24m)
Window to front, ceiling light point, radiator, flooring.
Bedroom 2
9'10" x 9'3" (2.99m x 2.82m)
Window to rear, ceiling light point, radiator, flooring.
Bathroom
5'6" x 11'12" (1.67m x 3.65m)
Window to rear ceiling light point, shower enclosure with shower, w/c, wash hand basin, flooring.
External
To the front of the property off street parking. To the rear of the property an enclosed garden including a greenhouse. Access to the summerhouse and studio
Agent Notes
To be able to purchase a property in the United Kingdom all agents have a legal requirement to conduct Identity checks on all customers involved in the transaction to fulfil their obligations under Anti Money Laundering regulations. We outsource this check to a third party and a charge will apply. Ask the branch for further details.
Read full description
What's it like to live here?
Nearby businesses open now
More properties nearby
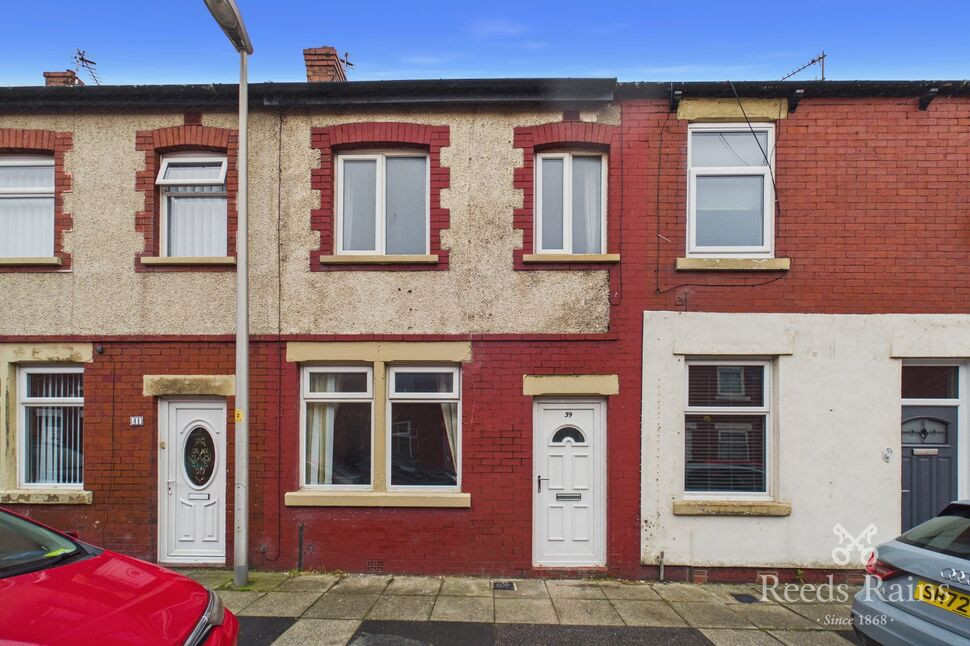
£75,000 Asking price
Brook Street, Blackpool, Lancashire, FY4
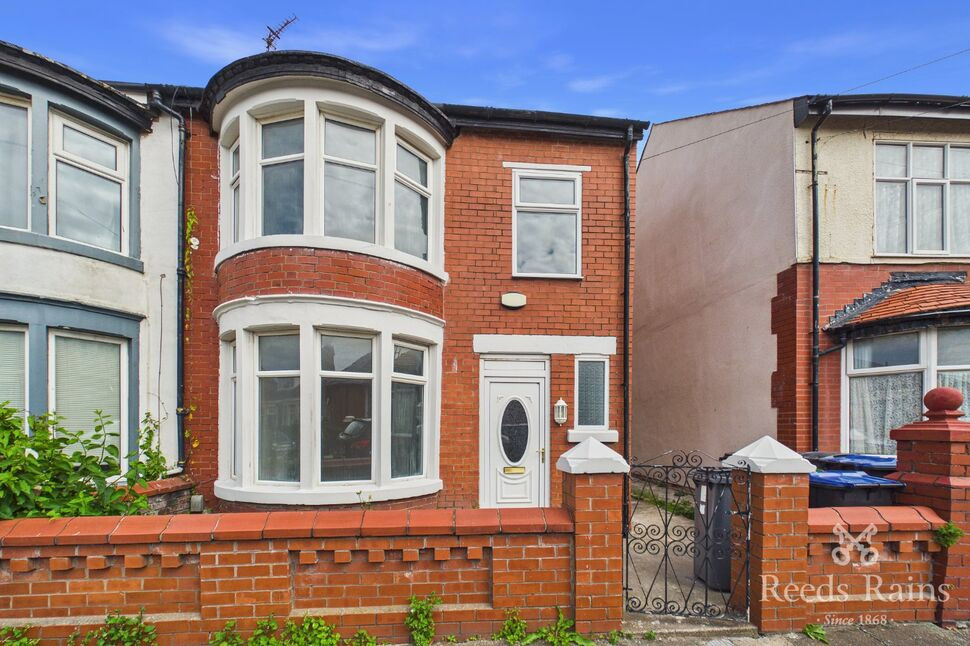
£130,000 Offers over
Romney Avenue, Blackpool, Lancashire, FY4
£100,000
Comments (0)
Log in to like, comment or share to your feed.
Start the conversation about this listing.