 Available
Photo 1 of 21
£440,995 Asking price
Rosemeade Court, Almondbury, Huddersfield, West Yorkshire, HD5
Rosemeade Court, Almondbury, West Yorkshire, Huddersfield, HD5
- 🏠 House
- 📋 For sale
- 🛏 4 beds
- 🛁 2 baths
- 👁 8 views
About this property
WOW! WOW! WOW!! Just step inside this HUGELY DECEPTIVE 4 bedroom MODERN DETACHED HOME to be truly amazed by the SIZE OF ACCOMMODATION, SUPERB LAYOUT and STUNNING VIEWS all provided within this IMMACULATELY PRESENTED FAMILY HOME.
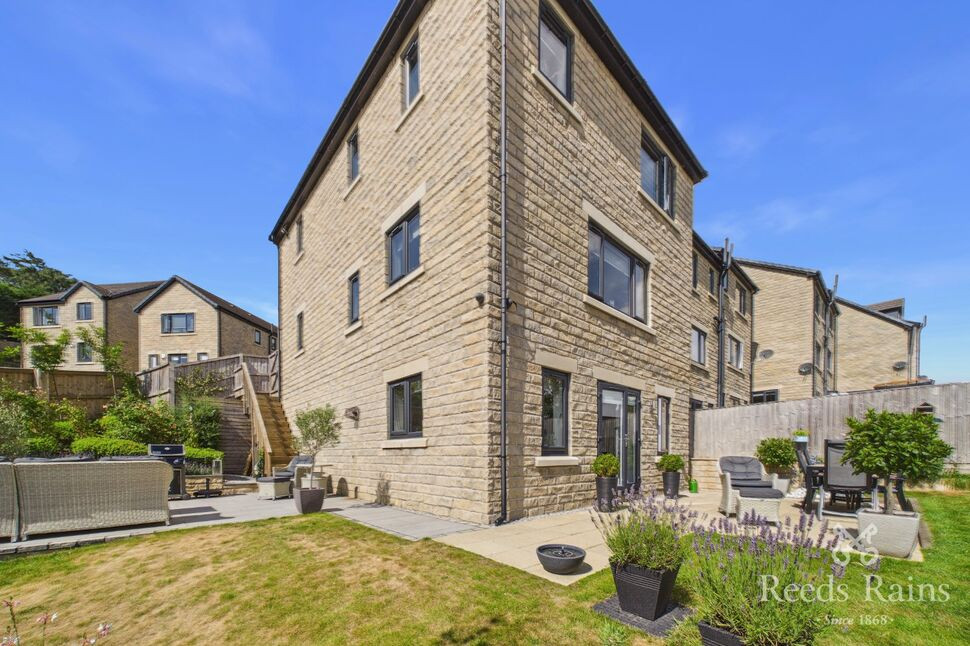
Impossible to appreciate without a full internal inspection, this STUNNING HOME features a hugely impressive OPEN PLAN Breakfast Kitchen/Dining/Living Room creating a SUPERB SPACE FOR FAMILY LIVING and ENTERTAINING!!! Tastefully appointed throughout, the thoughtful design extends across three floors to give maximum space. Including a STYLISH FULLY EQUIPPED SHAKER STYLE FITTED KITCHEN, STYLISH MODERN WHITE BATHROOM and EN-SUITE, gas fired c/h, uPVC d/g and alarm. Externally, delightful LANDSCAPED ENCLOSED GARDENS extend to the side and rear and ample parking is provided by a DUAL DRIVEWAY and LARGE INTEGRAL GARAGE. Enjoying a pleasant corner plot with STUNNING FAR REACHING VIEWS and conveniently placed for numerous local amenities, Schools, public transport links and access to the Town Centre.
Entrance Hall
An impressive, generous and light Reception Hallway opens with an attractive Composite entrance door and includes a radiation and spindle staircase which rises to the First Floor and down to the Lower Ground Floor. Internal access is available into the Garage.
Cloakroom / WC
Fitted with a low flush WC, vanity sink unit, spotlights recessed to the ceiling, a radiator and a uPVC double glazed window.
Living Room
20'10" x 10'10" (6.34m x 3.30m)
A spacious Reception Room, positioned to the rear of the property and taking full advantage of the opens views. Fitted with a radiator and two uPVC double glazed windows.
Open Plan Breakfast Kitchen / Diner / Living Room
A truly stunning OPEN PLAN SPACE, ideal for families daily living and entertaining. Providing distinctive Kitchen, Dining and Living space.
Breakfast Kitchen
12'10" x 11'7" (3.91m x 3.52m)
Fitted with an extensive selection of modern Shaker style base and wall units with a working area incorporating a stainless steel sink and drainer with mixer taps above and extending to create a useful Breakfast bar. Including an integrated double oven, 5 ring stainless steel hob and extractor hood above, integrated fridge, freezer and dishwasher.
Living / Dining Room
20'8" x 20'7" (6.29m x 6.28m)
Featuring living and dining space and including spotlights recessed to the ceiling, three radiators, three uPVC double glazed windows and uPVC French doors opening directly to the rear garden. Access is available to a useful understairs store.
Inner Lobby
Providing access to the Utility Room and staircase to the Ground Floor.
Utility Room
7'5" x 5'4" (2.25m x 1.63m)
Fitted with matching base and wall units with a working area incorporating a stainless steel sink and drainer with mixer taps, plumbing for an automatic washing machine and radiator.
First Floor Landing
Fitted with a useful storage cupboard and additional bulkhead store. Access is available to the roofspace.
Bedroom 1
13'0" x 11'0" (3.97m x 3.36m)
Including fitted wardrobes with mirrored doors, a radiator and a uPVC double glazed window.
En-Suite Shower Room
9'5" x 4'2" (2.86m x 1.28m)
Fitted with a stylish modern white three piece suite comprising double shower cubicle, low flush WC, vanity sink unit, spotlights recessed to the ceiling and chrome heated towel rail.
Bedroom 2
12'12" x 10'9" (3.96m x 3.27m)
Fitted with a radiator and a uPVC double glazed window.
Bedroom 3
10'9" x 7'5" (3.27m x 2.26m)
Fitted with a radiator and two uPVC double glazed windows.
Bedroom 4
7'6" x 7'6" (2.28m x 2.29m)
Fitted with a radiator and two uPVC double glazed windows.
Bathroom
9'4" x 5'5" (2.84m x 1.66m)
Fitted with a stylish modern white three piece suite comprising panelled bath with shower and side screen, low flush WC, vanity sink unit, spotlights recessed to the ceiling, a chrome heated towel rail and a uPVC double glazed window.
Outside
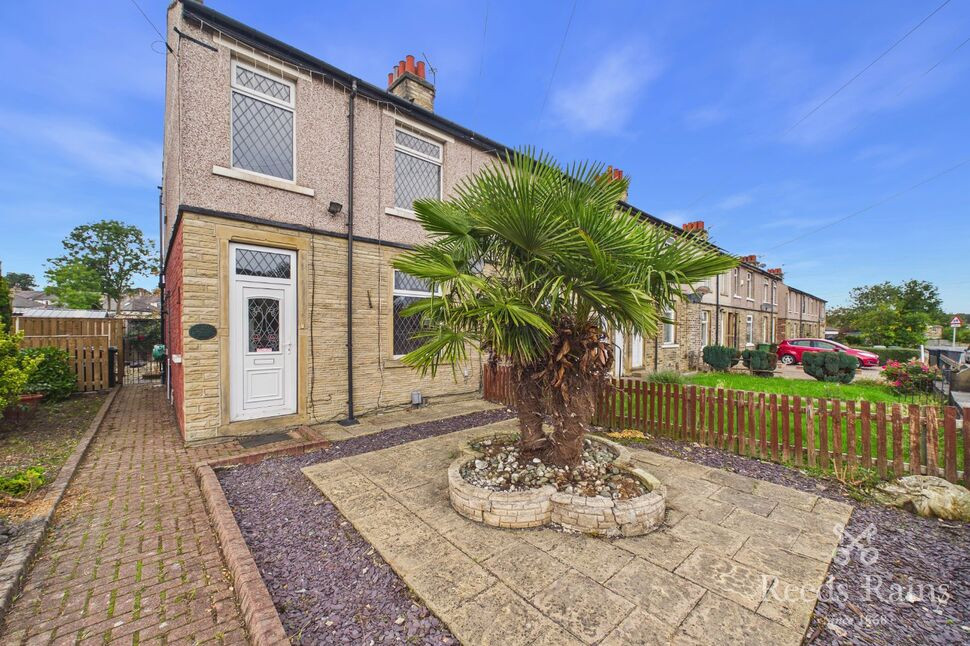
To the front of the property a dual driveway provides off-road parking and access to a Large Integral Garage (including electric door, power and lighting). Delightful landscaped gardens extend to the side and rear and include two secluded paved patio's, seating and BBQ area's with well tended lawn and stocked shrubbery.
Tenure & Council Tax Band
FreeholdCouncil Tax Band - D
Agents Notes
To be able to purchase a property in the United Kingdom all agents have a legal requirement to conduct Identity checks on all customers involved in the transaction to fulfil their obligations under Anti Money Laundering regulations. We outsource this check to a third party and a charge will apply. Ask the branch for further details.
Read full description
Impossible to appreciate without a full internal inspection, this STUNNING HOME features a hugely impressive OPEN PLAN Breakfast Kitchen/Dining/Living Room creating a SUPERB SPACE FOR FAMILY LIVING and ENTERTAINING!!! Tastefully appointed throughout, the thoughtful design extends across three floors to give maximum space. Including a STYLISH FULLY EQUIPPED SHAKER STYLE FITTED KITCHEN, STYLISH MODERN WHITE BATHROOM and EN-SUITE, gas fired c/h, uPVC d/g and alarm. Externally, delightful LANDSCAPED ENCLOSED GARDENS extend to the side and rear and ample parking is provided by a DUAL DRIVEWAY and LARGE INTEGRAL GARAGE. Enjoying a pleasant corner plot with STUNNING FAR REACHING VIEWS and conveniently placed for numerous local amenities, Schools, public transport links and access to the Town Centre.
Entrance Hall
An impressive, generous and light Reception Hallway opens with an attractive Composite entrance door and includes a radiation and spindle staircase which rises to the First Floor and down to the Lower Ground Floor. Internal access is available into the Garage.
Cloakroom / WC
Fitted with a low flush WC, vanity sink unit, spotlights recessed to the ceiling, a radiator and a uPVC double glazed window.
Living Room
20'10" x 10'10" (6.34m x 3.30m)
A spacious Reception Room, positioned to the rear of the property and taking full advantage of the opens views. Fitted with a radiator and two uPVC double glazed windows.
Open Plan Breakfast Kitchen / Diner / Living Room
A truly stunning OPEN PLAN SPACE, ideal for families daily living and entertaining. Providing distinctive Kitchen, Dining and Living space.
Breakfast Kitchen
12'10" x 11'7" (3.91m x 3.52m)
Fitted with an extensive selection of modern Shaker style base and wall units with a working area incorporating a stainless steel sink and drainer with mixer taps above and extending to create a useful Breakfast bar. Including an integrated double oven, 5 ring stainless steel hob and extractor hood above, integrated fridge, freezer and dishwasher.
Living / Dining Room
20'8" x 20'7" (6.29m x 6.28m)
Featuring living and dining space and including spotlights recessed to the ceiling, three radiators, three uPVC double glazed windows and uPVC French doors opening directly to the rear garden. Access is available to a useful understairs store.
Inner Lobby
Providing access to the Utility Room and staircase to the Ground Floor.
Utility Room
7'5" x 5'4" (2.25m x 1.63m)
Fitted with matching base and wall units with a working area incorporating a stainless steel sink and drainer with mixer taps, plumbing for an automatic washing machine and radiator.
First Floor Landing
Fitted with a useful storage cupboard and additional bulkhead store. Access is available to the roofspace.
Bedroom 1
13'0" x 11'0" (3.97m x 3.36m)
Including fitted wardrobes with mirrored doors, a radiator and a uPVC double glazed window.
En-Suite Shower Room
9'5" x 4'2" (2.86m x 1.28m)
Fitted with a stylish modern white three piece suite comprising double shower cubicle, low flush WC, vanity sink unit, spotlights recessed to the ceiling and chrome heated towel rail.
Bedroom 2
12'12" x 10'9" (3.96m x 3.27m)
Fitted with a radiator and a uPVC double glazed window.
Bedroom 3
10'9" x 7'5" (3.27m x 2.26m)
Fitted with a radiator and two uPVC double glazed windows.
Bedroom 4
7'6" x 7'6" (2.28m x 2.29m)
Fitted with a radiator and two uPVC double glazed windows.
Bathroom
9'4" x 5'5" (2.84m x 1.66m)
Fitted with a stylish modern white three piece suite comprising panelled bath with shower and side screen, low flush WC, vanity sink unit, spotlights recessed to the ceiling, a chrome heated towel rail and a uPVC double glazed window.
Outside
To the front of the property a dual driveway provides off-road parking and access to a Large Integral Garage (including electric door, power and lighting). Delightful landscaped gardens extend to the side and rear and include two secluded paved patio's, seating and BBQ area's with well tended lawn and stocked shrubbery.
Tenure & Council Tax Band
FreeholdCouncil Tax Band - D
Agents Notes
To be able to purchase a property in the United Kingdom all agents have a legal requirement to conduct Identity checks on all customers involved in the transaction to fulfil their obligations under Anti Money Laundering regulations. We outsource this check to a third party and a charge will apply. Ask the branch for further details.
Read full description
What's it like to live here?
Nearby businesses open now
More properties nearby
£165,000 Asking price
Knowle Avenue, Moldgreen, Huddersfield, West Yorkshire, HD5
£140,000 Guide price
Comments (0)
Log in to like, comment or share to your feed.
Start the conversation about this listing.