 Available
Photo 1 of 9
£140,000 Guide price
Wakefield Road, Dalton, Huddersfield, West Yorkshire, HD5
Wakefield Road, Dalton, West Yorkshire, Huddersfield, HD5
- 🏠 House
- 📋 For sale
- 🛏 2 beds
- 🛁 1 bath
- 👁 8 views
About this property
** GUIDE PRICE - £140.000 - £150.000**
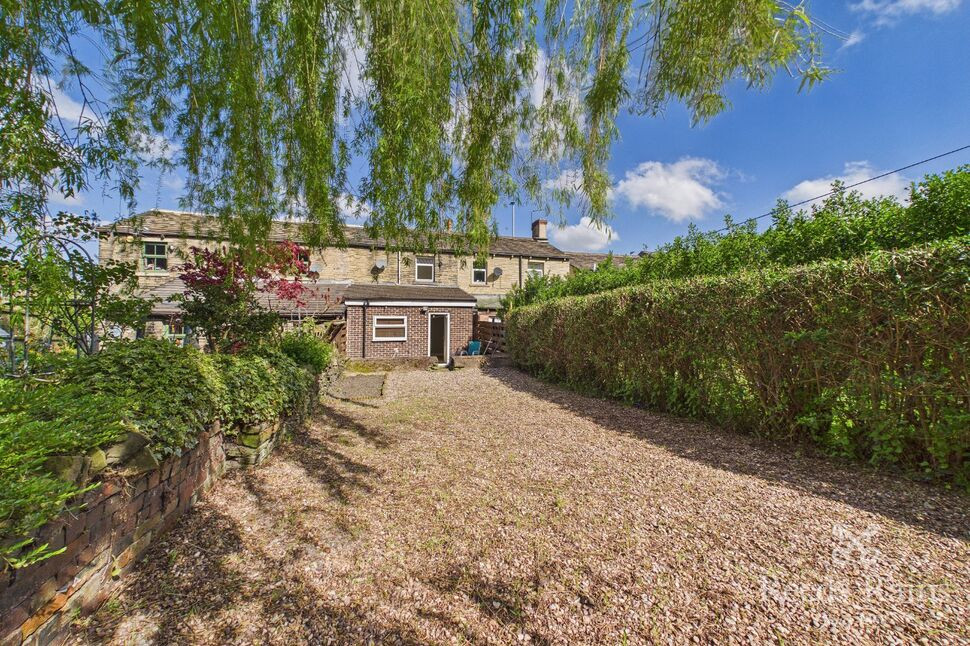
A DECEPTIVE and SPACIOUS 2 bedroom STONE BUILT MID THROUGH TERRACE, which occupies a PROMINENT POSITION in this POPULAR and CONVENIENT RESIDENTIAL LOCATION and also includes a GOOD SIZED ENCLOSED REAR GARDEN and DRIVEWAY at the front.
Available with NO VENDOR CHAIN and IMMEDIATE VACANT POSSESSION, a full internal inspection is essential to appreciate this DECEPTIVE HOME and SIZE OF THE GARDEN. Tastefully appointed and READY TO MOVE INTO including a LIGHT OAK STYLE FITTED KITCHEN/DINER and a MODERN WHITE SHOWER ROOM/WC. Well placed for numerous local amenities, public transport links and for access to the Town Centre.
Entrance Hall
Opening with a uPVC door and fitted with a double radiator. A staircase rises to the First Floor.
Living Room
16'2" x 13'4" (4.94m x 4.07m)
A spacious Reception Rom which features a free-standing electric stove set on a marble hearth with matching surround, exposed ceiling beams, a double radiator and a uPVC double glazed window. Access is available down to a useful KEEPING CELLAR, which houses the central heating boiler.
Kitchen / Diner
13'3" x 10'4" (4.03m x 3.16m)
A good sized OPEN PLAN Kitchen/Diner which is fitted with a selection of Light Oak style base and wall units with a working area incorporating a stainless steel sink and drainer with mixer taps above. Including an integrated oven, 4 ring stainless steel hob and extractor over, plumbing for an automatic washing machine, spotlights recessed to the ceiling, a double radiator, a uPVC double glazed window and rear entrance door.
Bedroom 1
10'12" x 10'4" (3.35m x 3.15m)
Including spotlights recessed to the ceiling, air-conditioning unit, a double radiator and a uPVC double glazed window. Access is available to the roofspace.
Bedroom 2
10'1" x 4'11" (3.08m x 1.51m)
Fitted with a double radiator and a uPVC double glazed window.
Shower Room
7'9" x 5'8" (2.37m x 1.72m)
fitted with a modern white three piece suite comprising corner shower cubicle with drench style shower, low flush WC and pedestal wash basin. Finished with ceramic wall tiling, a tiled floor, spotlights recessed to the ceiling, a chrome heated towel rail and a uPVC double glazed window.
Outside
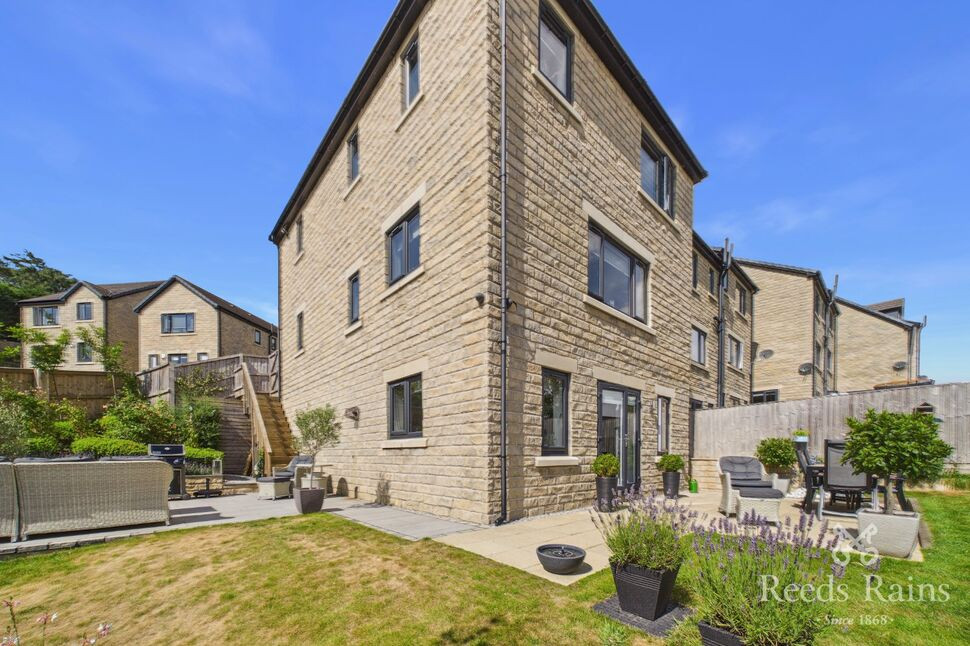
A driveway extends to the front of the property providing useful off-road parking. A surprisingly good sized garden extends to the rear and includes a concrete patio and additional paved/pebbled garden.
Tenure & Council Tax Band
FreeholdCouncil Tax Band - A
Agents Notes
To be able to purchase a property in the United Kingdom all agents have a legal requirement to conduct Identity checks on all customers involved in the transaction to fulfil their obligations under Anti Money Laundering regulations. We outsource this check to a third party and a charge will apply. Ask the branch for further details.
Read full description
A DECEPTIVE and SPACIOUS 2 bedroom STONE BUILT MID THROUGH TERRACE, which occupies a PROMINENT POSITION in this POPULAR and CONVENIENT RESIDENTIAL LOCATION and also includes a GOOD SIZED ENCLOSED REAR GARDEN and DRIVEWAY at the front.
Available with NO VENDOR CHAIN and IMMEDIATE VACANT POSSESSION, a full internal inspection is essential to appreciate this DECEPTIVE HOME and SIZE OF THE GARDEN. Tastefully appointed and READY TO MOVE INTO including a LIGHT OAK STYLE FITTED KITCHEN/DINER and a MODERN WHITE SHOWER ROOM/WC. Well placed for numerous local amenities, public transport links and for access to the Town Centre.
Entrance Hall
Opening with a uPVC door and fitted with a double radiator. A staircase rises to the First Floor.
Living Room
16'2" x 13'4" (4.94m x 4.07m)
A spacious Reception Rom which features a free-standing electric stove set on a marble hearth with matching surround, exposed ceiling beams, a double radiator and a uPVC double glazed window. Access is available down to a useful KEEPING CELLAR, which houses the central heating boiler.
Kitchen / Diner
13'3" x 10'4" (4.03m x 3.16m)
A good sized OPEN PLAN Kitchen/Diner which is fitted with a selection of Light Oak style base and wall units with a working area incorporating a stainless steel sink and drainer with mixer taps above. Including an integrated oven, 4 ring stainless steel hob and extractor over, plumbing for an automatic washing machine, spotlights recessed to the ceiling, a double radiator, a uPVC double glazed window and rear entrance door.
Bedroom 1
10'12" x 10'4" (3.35m x 3.15m)
Including spotlights recessed to the ceiling, air-conditioning unit, a double radiator and a uPVC double glazed window. Access is available to the roofspace.
Bedroom 2
10'1" x 4'11" (3.08m x 1.51m)
Fitted with a double radiator and a uPVC double glazed window.
Shower Room
7'9" x 5'8" (2.37m x 1.72m)
fitted with a modern white three piece suite comprising corner shower cubicle with drench style shower, low flush WC and pedestal wash basin. Finished with ceramic wall tiling, a tiled floor, spotlights recessed to the ceiling, a chrome heated towel rail and a uPVC double glazed window.
Outside
A driveway extends to the front of the property providing useful off-road parking. A surprisingly good sized garden extends to the rear and includes a concrete patio and additional paved/pebbled garden.
Tenure & Council Tax Band
FreeholdCouncil Tax Band - A
Agents Notes
To be able to purchase a property in the United Kingdom all agents have a legal requirement to conduct Identity checks on all customers involved in the transaction to fulfil their obligations under Anti Money Laundering regulations. We outsource this check to a third party and a charge will apply. Ask the branch for further details.
Read full description
Comments (0)
Log in to like, comment or share to your feed.
Start the conversation about this listing.