 Available
Photo 1 of 15
£330,000 Offers in excess of
Runnymeade, Salford, Greater Manchester, M6
Runnymeade, Greater Manchester, Salford, M6
- 🏠 House
- 📋 For sale
- 🛏 3 beds
- 🛁 1 bath
- 👁 8 views
About this property
Situated in a popular residential location, this impressive three-bedroom semi-detached property has been thoughtfully extended to both the side and rear, creating a spacious and versatile family home with excellent modern living accommodation. The property is ideally positioned for access to Salford Quays and MediaCity, Salford Royal Hospital, Manchester City Centre and the surrounding motorway network, making it particularly well suited to families and professionals alike.
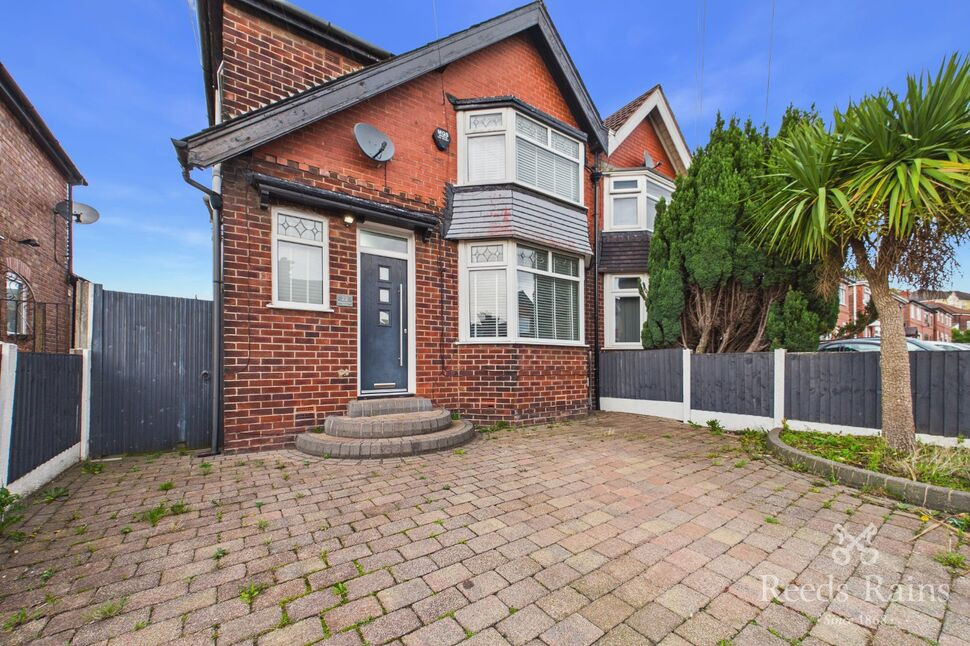
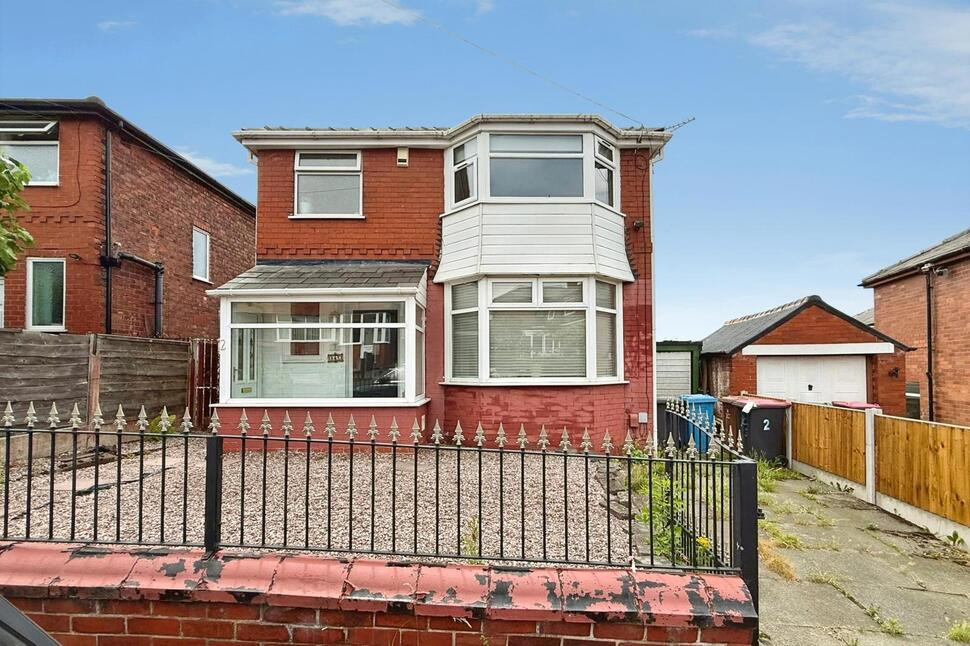
The property is approached via a fenced front garden with attractive block-paved paving, providing a welcoming approach to the house. Upon entering, the property benefits from a good-sized entrance hallway with a turning staircase providing access to the first floor and offering an immediate sense of space. The large living room is particularly well proportioned and has been cleverly arranged to create a defined lounge area at the front, separated by a stylish wooden slatted room divider. The room benefits from laminate flooring and horizontal fitted blinds.
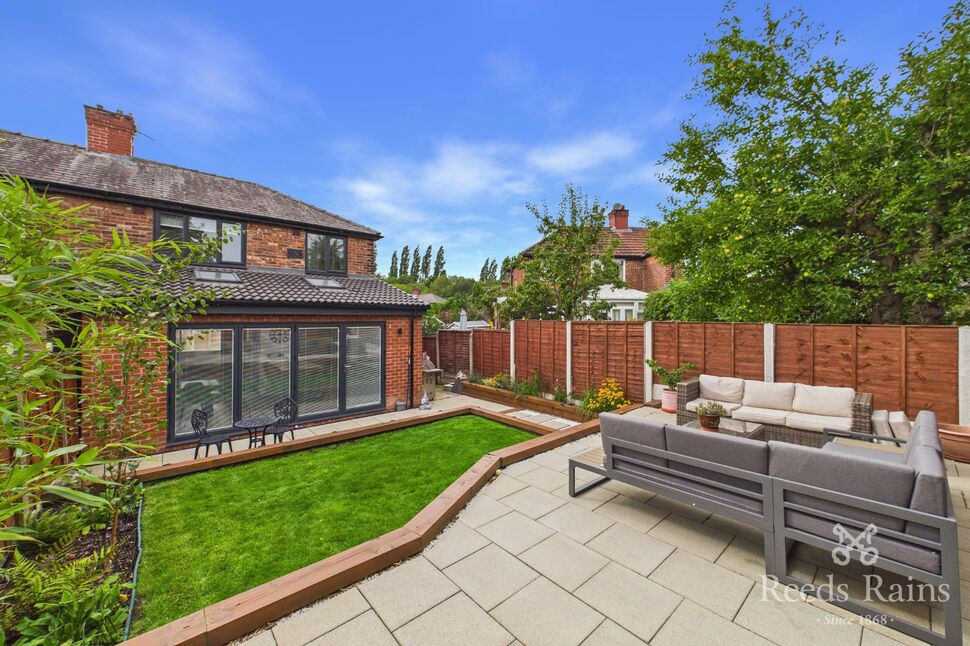
To the rear of the property is the impressive extended open-plan dining kitchen, providing an excellent contemporary space for both everyday family life and entertaining. The rear extension incorporates a series of skylights together with bi-folding doors running almost the full width of the property, allowing an abundance of natural light into the room and creating a seamless connection with the rear garden. The kitchen is fitted with a range of modern dark blue units complemented by a modern black sink with chrome mixer tap, electric oven and hob with contemporary extractor over and an integrated dishwasher. The room also benefits from laminate flooring and modern vertical radiators, while the generous dining area provides ample space for a family dining table and additional furniture.
The property also benefits from a useful separate utility room, which is plumbed for a washing machine and provides space for a tumble dryer and fridge/freezer. Completing the ground floor is a modern downstairs WC, fitted with a wall-mounted wash basin, together with tiled flooring and tiled walls.
To the first floor are three well-proportioned bedrooms, each benefiting from roller blinds. The accommodation is completed by a modern family bathroom featuring a contemporary three-piece white suite comprising a bath with shower over, tiled splashback and glass shower screen, pedestal wash basin and WC. Modern black taps and fittings provide an attractive contemporary finish.
Externally, the rear garden is fully enclosed by fencing and has been designed for ease of maintenance and outdoor entertaining, incorporating two separate flagstone-paved patio areas together with a well kept grass section. The bi-folding doors from the extended dining kitchen open directly onto the garden, making this an ideal space for summer entertaining and family use.
The property's location provides excellent access to a wide range of amenities and transport links. Salford Quays and MediaCity are within easy reach, offering an extensive selection of leisure, retail, dining and employment facilities, while Salford Royal Hospital is also conveniently accessible. Manchester City Centre can be reached with ease, with excellent road and motorway connections providing access to the wider Greater Manchester area and beyond.
Overall, this is a superb opportunity to acquire a substantially extended three-bedroom semi-detached family home, offering stylish open-plan living, excellent entertaining space, useful additional facilities and an attractive landscaped rear garden, all within a highly convenient location.
Entrance Hall
2.32 x 2.05
Living Room
5.95 x 3.30
Dining Kitchen
5.41 x 2.25
Utility Room
2.31 x 1.58
Wc
1.65 x 1.39
Bedroom 1
3.67 x 3.32
Bedroom 2
3.29 x 2.38
Bedroom 3
2.36 x 2.35
Bathroom
2.41 x 1.90
INFORMATION
FREEHOLD. COUNCIL TAX BAND B. EPC GRADE D.
AGENTS NOTE
To be able to purchase a property in the United Kingdom all agents have a legal requirement to conduct Identity checks on all customers involved in the transaction to fulfil their obligations under Anti Money Laundering regulations. We outsource this check to a third party and a charge will apply. Ask the branch for further details.
Read full description
The property is approached via a fenced front garden with attractive block-paved paving, providing a welcoming approach to the house. Upon entering, the property benefits from a good-sized entrance hallway with a turning staircase providing access to the first floor and offering an immediate sense of space. The large living room is particularly well proportioned and has been cleverly arranged to create a defined lounge area at the front, separated by a stylish wooden slatted room divider. The room benefits from laminate flooring and horizontal fitted blinds.
To the rear of the property is the impressive extended open-plan dining kitchen, providing an excellent contemporary space for both everyday family life and entertaining. The rear extension incorporates a series of skylights together with bi-folding doors running almost the full width of the property, allowing an abundance of natural light into the room and creating a seamless connection with the rear garden. The kitchen is fitted with a range of modern dark blue units complemented by a modern black sink with chrome mixer tap, electric oven and hob with contemporary extractor over and an integrated dishwasher. The room also benefits from laminate flooring and modern vertical radiators, while the generous dining area provides ample space for a family dining table and additional furniture.
The property also benefits from a useful separate utility room, which is plumbed for a washing machine and provides space for a tumble dryer and fridge/freezer. Completing the ground floor is a modern downstairs WC, fitted with a wall-mounted wash basin, together with tiled flooring and tiled walls.
To the first floor are three well-proportioned bedrooms, each benefiting from roller blinds. The accommodation is completed by a modern family bathroom featuring a contemporary three-piece white suite comprising a bath with shower over, tiled splashback and glass shower screen, pedestal wash basin and WC. Modern black taps and fittings provide an attractive contemporary finish.
Externally, the rear garden is fully enclosed by fencing and has been designed for ease of maintenance and outdoor entertaining, incorporating two separate flagstone-paved patio areas together with a well kept grass section. The bi-folding doors from the extended dining kitchen open directly onto the garden, making this an ideal space for summer entertaining and family use.
The property's location provides excellent access to a wide range of amenities and transport links. Salford Quays and MediaCity are within easy reach, offering an extensive selection of leisure, retail, dining and employment facilities, while Salford Royal Hospital is also conveniently accessible. Manchester City Centre can be reached with ease, with excellent road and motorway connections providing access to the wider Greater Manchester area and beyond.
Overall, this is a superb opportunity to acquire a substantially extended three-bedroom semi-detached family home, offering stylish open-plan living, excellent entertaining space, useful additional facilities and an attractive landscaped rear garden, all within a highly convenient location.
Entrance Hall
2.32 x 2.05
Living Room
5.95 x 3.30
Dining Kitchen
5.41 x 2.25
Utility Room
2.31 x 1.58
Wc
1.65 x 1.39
Bedroom 1
3.67 x 3.32
Bedroom 2
3.29 x 2.38
Bedroom 3
2.36 x 2.35
Bathroom
2.41 x 1.90
INFORMATION
FREEHOLD. COUNCIL TAX BAND B. EPC GRADE D.
AGENTS NOTE
To be able to purchase a property in the United Kingdom all agents have a legal requirement to conduct Identity checks on all customers involved in the transaction to fulfil their obligations under Anti Money Laundering regulations. We outsource this check to a third party and a charge will apply. Ask the branch for further details.
Read full description
What's it like to live here?
Nearby businesses open now
More properties nearby
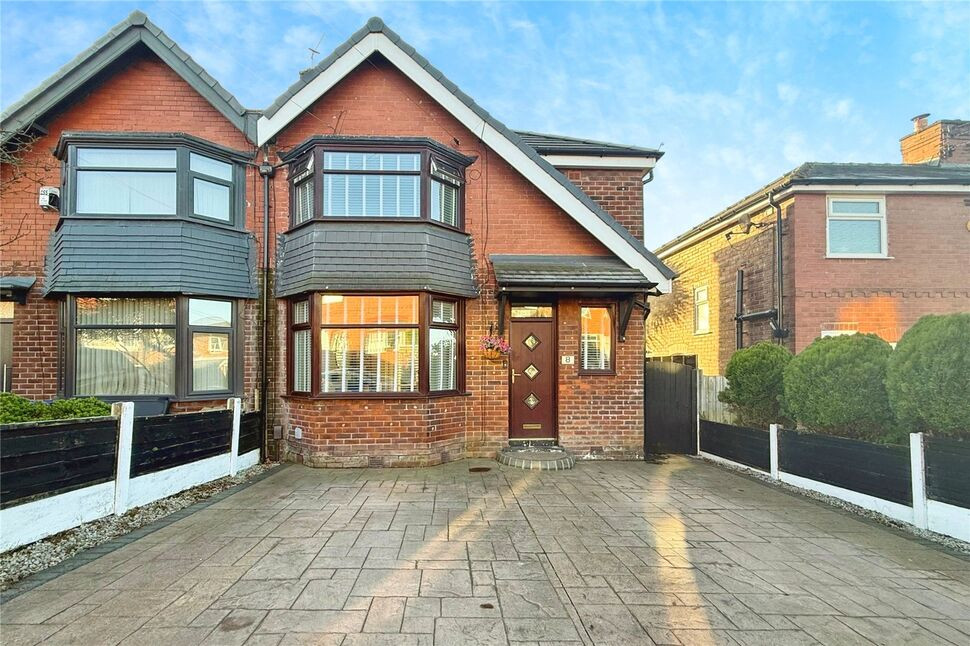
£290,000 Offers over
White Swallows Road, Swinton, Greater Manchester, M27
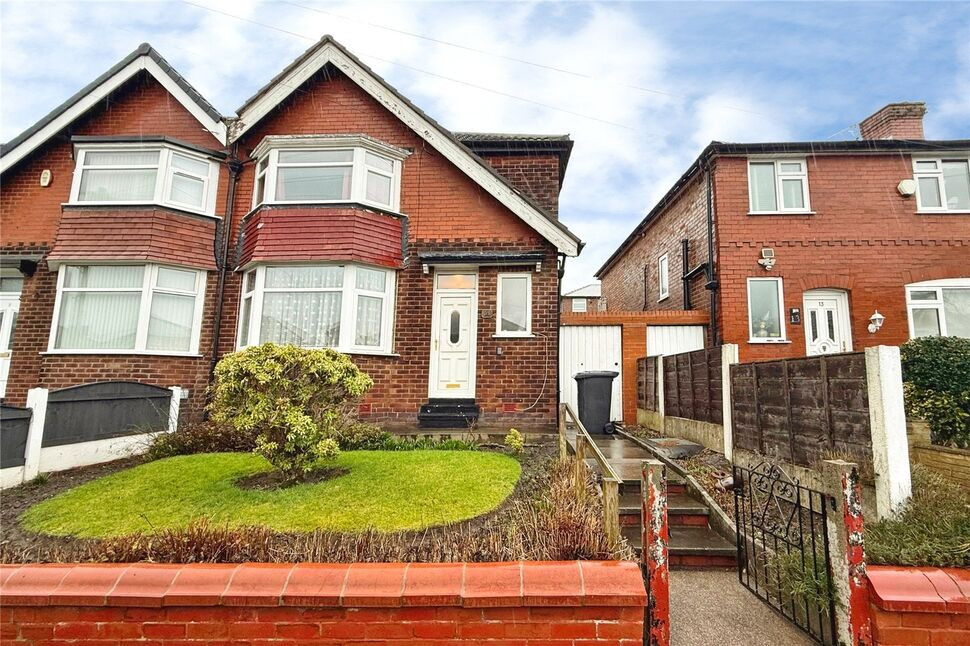
£235,000 Offers over
White Swallows Road, Swinton, Greater Manchester, M27
£325,000 Offers over

Comments (0)
Log in to like, comment or share to your feed.
Start the conversation about this listing.