 Available
Photo 1 of 13
£235,000 Offers over
White Swallows Road, Swinton, Greater Manchester, M27
White Swallows Road, Greater Manchester, Swinton, M27
- 🏠 House
- 📋 For sale
- 🛏 3 beds
- 🛁 1 bath
- 👁 11 views
About this property
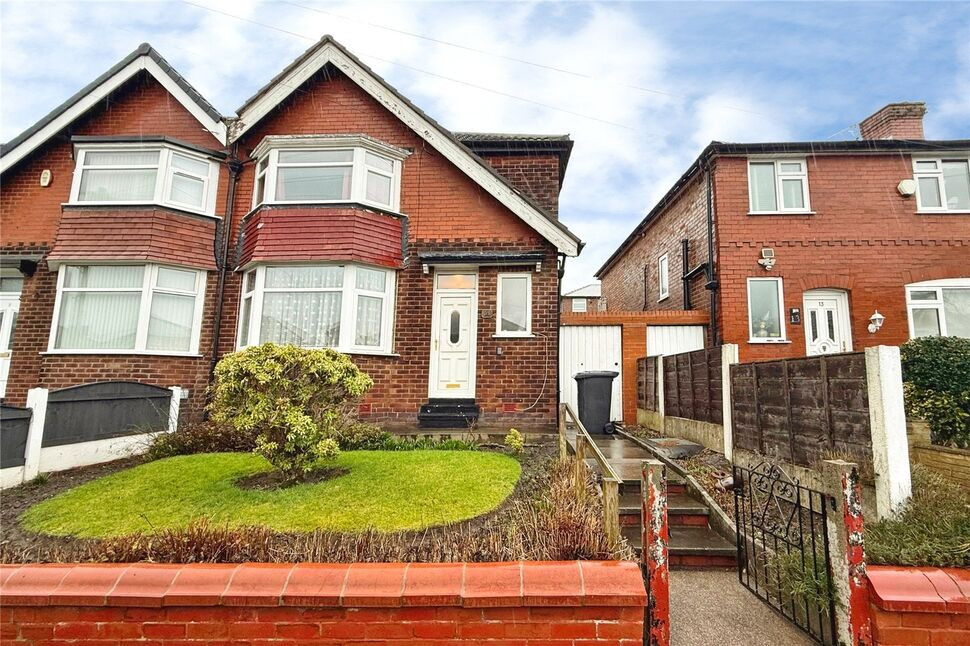
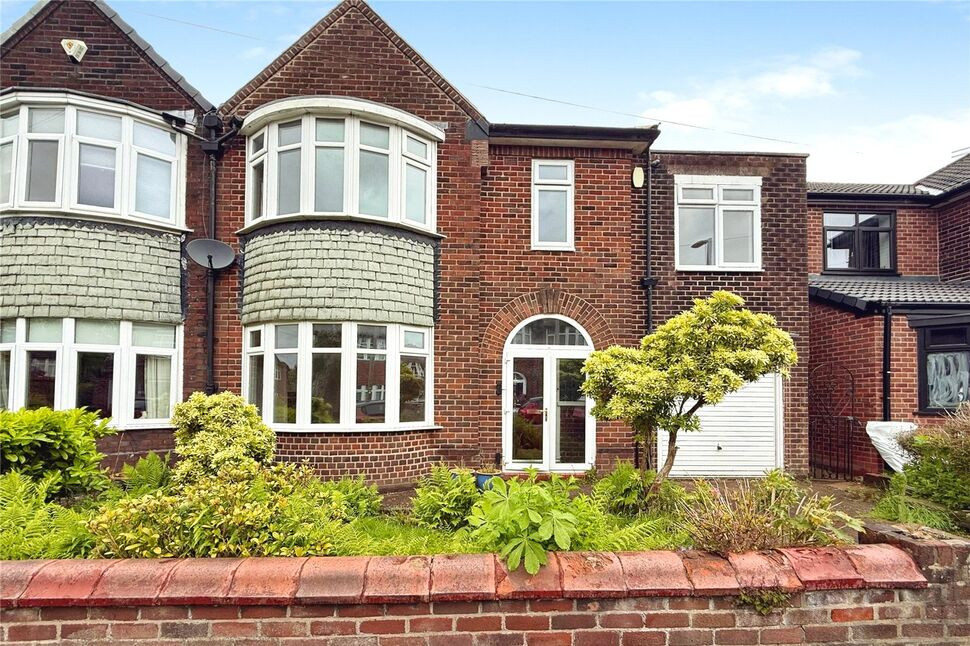
This three-bedroom semi-detached house is for sale in Swinton, and offers accommodation that would suit first-time buyers and families, with scope for modernising to personal taste.
On the ground floor, there are two reception rooms. The main reception room is separate and features a bay window, with doors leading through to the dining area. The second reception room provides a defined dining space with sliding doors opening directly onto the garden, creating a useful link between indoors and outdoors. The kitchen includes both dining and breakfast areas, along with direct access to the garden.
Upstairs, there are three bedrooms. The main bedroom is a double with a bay window, while the second bedroom is also a double. A third single bedroom offers flexibility for use as a child’s room, study or guest room. The bathroom is fully tiled and in need of updating, presenting an opportunity for refurbishment.
Outside, the property benefits from a front and rear garden, providing outdoor space for relaxation or play.
Located in Swinton, the house is well placed for local amenities including supermarkets, shops, cafés and everyday services found around Swinton town centre. Nearby schools in the area make it a practical option for families.
Public transport links are available via Swinton Train station, which offers services towards Manchester city centre and beyond, with typical journey times into central Manchester in around 15–20 minutes. Bus routes through Swinton provide further connections to surrounding districts. Road links such as the A580 and M60 motorway give access to major routes across Greater Manchester.
Local parks and green spaces in and around Swinton provide opportunities for walking, children’s play areas and recreation, contributing to the practicality of the location for day-to-day living.
Living Room
17'7" x 10'11" (5.37m x 3.33m)
A spacious living room with neutral wallpaper and carpeted flooring. There are wooden double doors that open up onto the dining space.
Dining Room
8'11" x 7'7" (2.73m x 2.32m)
The dining room can be separated with closing double doors from the living room. There is UPVC double glazed sliding doors that open up onto the rear garden.
Kitchen
18'6" x 7'9" (5.64m x 2.35m)
A kitchen / Diner with fitted kitchen and breakfast bar area. With space for freestanding appliances and here you will find the combi boiler too. Access to the garden can be found by the side door.
Bedroom 1
12'1" x 10'11" (3.69m x 3.32m)
Featuring a bay window to allow good natural light in. With neutral wallpaper, coloured carpet and space for freestanding furnishings.
Bedroom 2
10'11" x 7'9" (3.32m x 2.36m)
A second double bedroom with space for freestanding furniture.
Bedroom 3
7'10" x 7'9" (2.38m x 2.35m)
This bedroom is a well proportioned single room. With coloured wallpaper and carpeted flooring.
Bathroom
7'9" x 5'7" (2.36m x 1.70m)
A neutral three piece suite with tiled walls and vinyl flooring.
Read full description
On the ground floor, there are two reception rooms. The main reception room is separate and features a bay window, with doors leading through to the dining area. The second reception room provides a defined dining space with sliding doors opening directly onto the garden, creating a useful link between indoors and outdoors. The kitchen includes both dining and breakfast areas, along with direct access to the garden.
Upstairs, there are three bedrooms. The main bedroom is a double with a bay window, while the second bedroom is also a double. A third single bedroom offers flexibility for use as a child’s room, study or guest room. The bathroom is fully tiled and in need of updating, presenting an opportunity for refurbishment.
Outside, the property benefits from a front and rear garden, providing outdoor space for relaxation or play.
Located in Swinton, the house is well placed for local amenities including supermarkets, shops, cafés and everyday services found around Swinton town centre. Nearby schools in the area make it a practical option for families.
Public transport links are available via Swinton Train station, which offers services towards Manchester city centre and beyond, with typical journey times into central Manchester in around 15–20 minutes. Bus routes through Swinton provide further connections to surrounding districts. Road links such as the A580 and M60 motorway give access to major routes across Greater Manchester.
Local parks and green spaces in and around Swinton provide opportunities for walking, children’s play areas and recreation, contributing to the practicality of the location for day-to-day living.
Living Room
17'7" x 10'11" (5.37m x 3.33m)
A spacious living room with neutral wallpaper and carpeted flooring. There are wooden double doors that open up onto the dining space.
Dining Room
8'11" x 7'7" (2.73m x 2.32m)
The dining room can be separated with closing double doors from the living room. There is UPVC double glazed sliding doors that open up onto the rear garden.
Kitchen
18'6" x 7'9" (5.64m x 2.35m)
A kitchen / Diner with fitted kitchen and breakfast bar area. With space for freestanding appliances and here you will find the combi boiler too. Access to the garden can be found by the side door.
Bedroom 1
12'1" x 10'11" (3.69m x 3.32m)
Featuring a bay window to allow good natural light in. With neutral wallpaper, coloured carpet and space for freestanding furnishings.
Bedroom 2
10'11" x 7'9" (3.32m x 2.36m)
A second double bedroom with space for freestanding furniture.
Bedroom 3
7'10" x 7'9" (2.38m x 2.35m)
This bedroom is a well proportioned single room. With coloured wallpaper and carpeted flooring.
Bathroom
7'9" x 5'7" (2.36m x 1.70m)
A neutral three piece suite with tiled walls and vinyl flooring.
Read full description
What's it like to live here?
Nearby businesses open now
More properties nearby
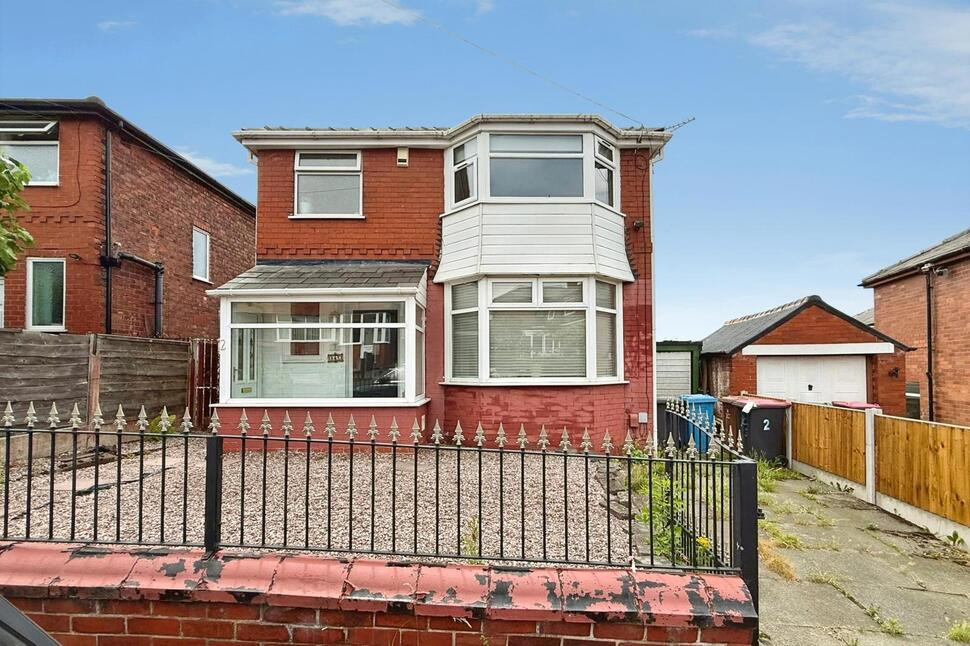
£325,000 Offers over
Lawnswood Drive, Swinton, Greater Manchester, M27
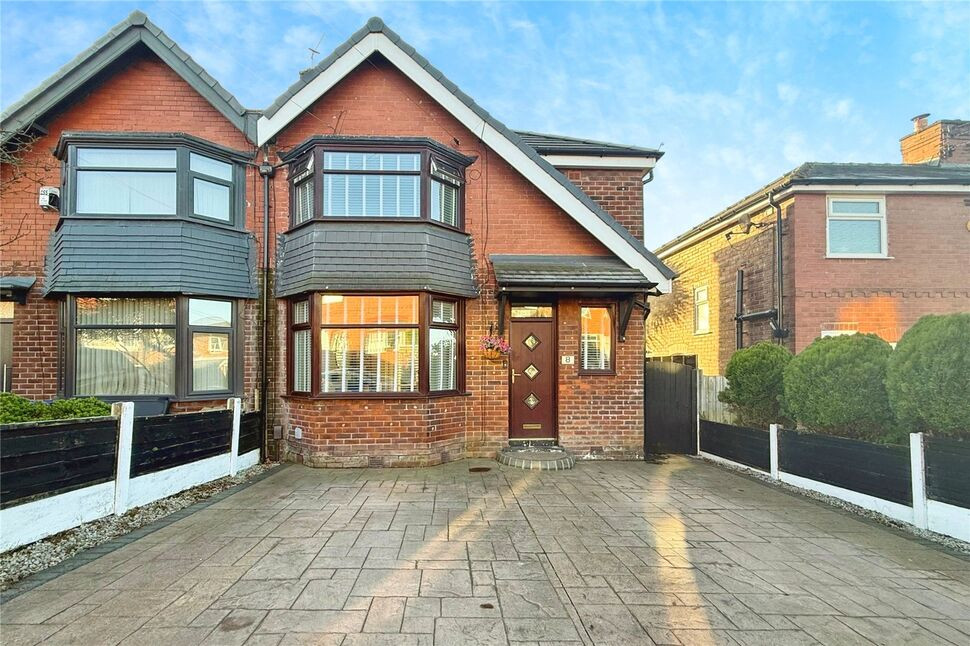
£290,000 Offers over
White Swallows Road, Swinton, Greater Manchester, M27
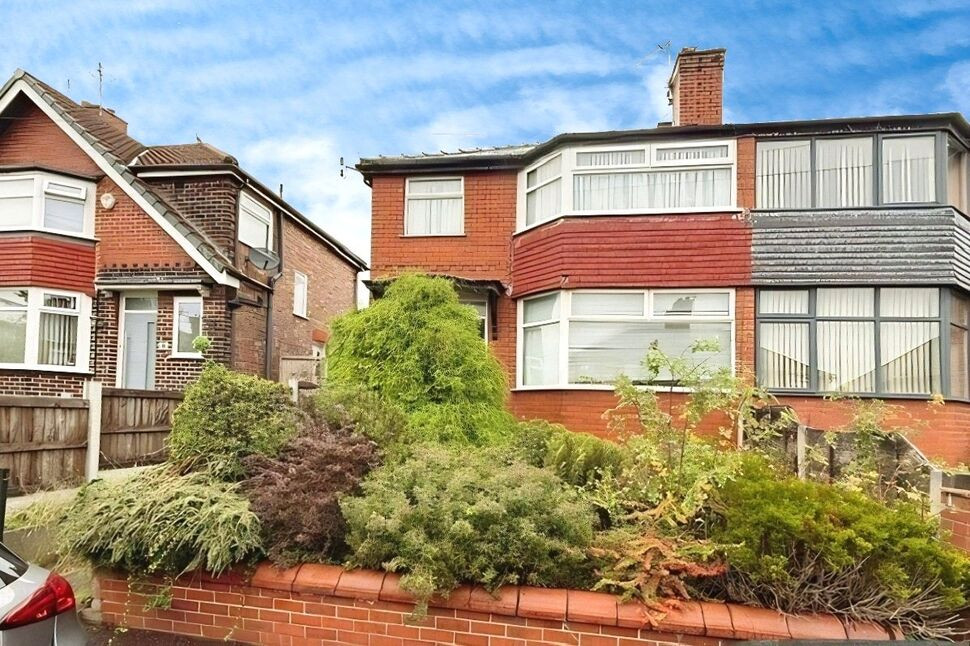
£210,000 Offers over
Ashdown Drive, Swinton, Greater Manchester, M27
£400,000 Asking price

Comments (0)
Log in to like, comment or share to your feed.
Start the conversation about this listing.