 Available
Photo 1 of 20
£410,000 Asking price
Salisbury Road, Scholes, West Yorkshire, BD19
Salisbury Road, West Yorkshire, Scholes, BD19
- 🏠 House
- 📋 For sale
- 🛏 5 beds
- 🛁 3 baths
- 👁 10 views
About this property
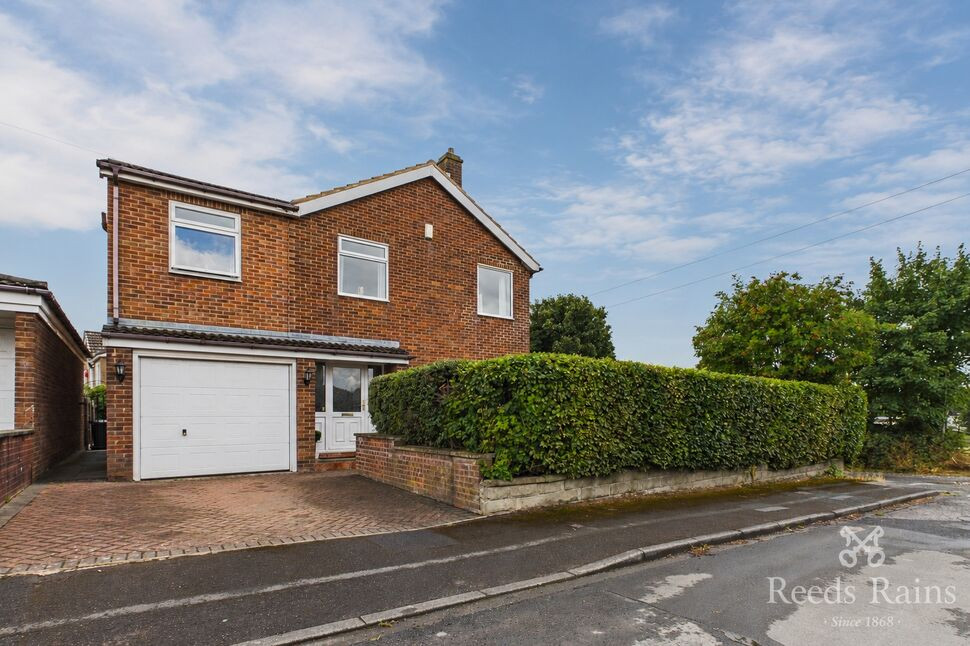
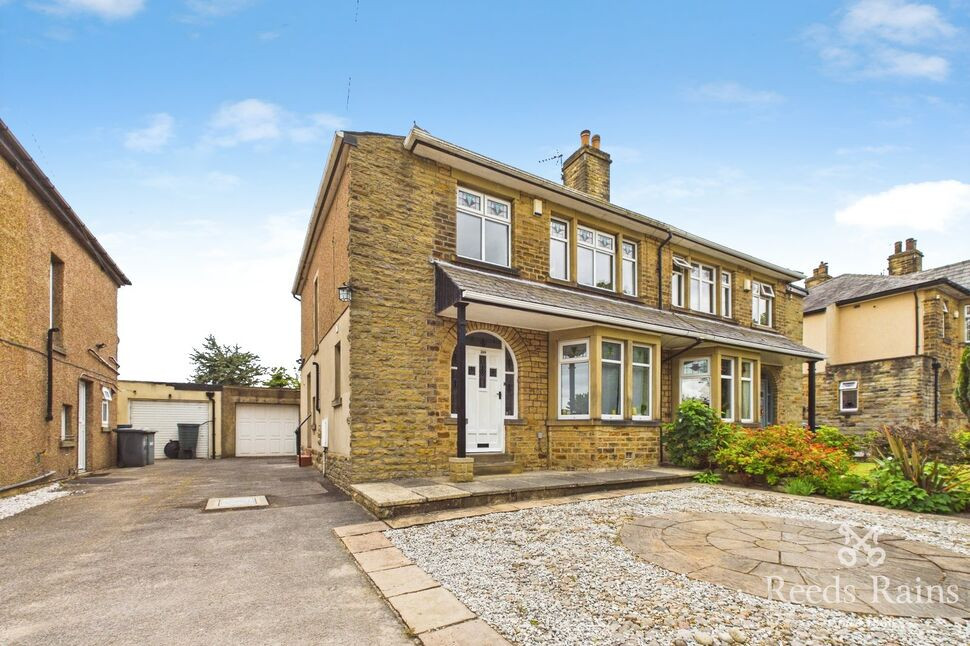
Situated in the highly desirable village of Scholes, this impressive five bedroom detached family home occupies a fantastic corner position with gardens to three sides, excellent privacy and stunning open countryside views. Offering generous accommodation, multiple reception spaces, a large conservatory, garage and driveway, this is a home that must be viewed to truly appreciate the space and position on offer.
This superb detached family home is ideally positioned in Scholes, a highly sought-after village surrounded by beautiful countryside and excellent walking routes, whilst remaining conveniently placed for local shops, amenities and well-regarded schools. The property is particularly well suited to families and commuters, with excellent motorway connections providing easy access towards Leeds and beyond. The village also offers a real community feel, with the cricket field within easy walking distance and countryside literally on the doorstep, making this an ideal location for those who enjoy outdoor pursuits and village living. Internally, the accommodation is spacious and well presented, with an entrance hall leading to a generous lounge, stylish country-style kitchen with solid oak flooring, separate dining room and a particularly impressive bright conservatory overlooking the gardens and surrounding countryside. A utility room, downstairs WC and integral garage add further practicality. To the first floor are five good-sized bedrooms, including a stunning master bedroom with built-in wardrobes and exceptional countryside views, together with two bathrooms. Externally, the property occupies a generous corner plot with a block-paved driveway, garage, gardens to three sides, lawns, established hedging, raised patio and timber storage shed. The gardens provide an excellent degree of privacy and are not directly overlooked. A superb family home in a fantastic village location. Call now to arrange your viewing.
ENTRANCE HALL
Entrance door with glazed panel and UPVC window to the front aspect. Central heating radiator, staircase rising to the first floor and useful under-stairs storage.
LOUNGE
A comfortable reception room featuring a modern inset gas fire with attractive decorative timber surround. UPVC triple-glazed window to the side aspect and double-glazed window to the front, providing pleasant views towards the gardens. Central heating radiator.
KITCHEN
A beautifully appointed country-style kitchen fitted with framed solid oak doors and matching drawers, complemented by a solid oak floor which continues through into the dining room. A comprehensive range of wall and base units provides excellent storage, with complementary work surfaces, breakfast bar and inset 1½-bowl stainless steel sink unit. Integrated dishwasher, double oven, gas hob and extractor fan. UPVC double-glazed window overlooking the rear garden, ceiling spotlights and useful understairs pantry and further storage cupboard.
DINING ROOM
A bright and welcoming dining space with continuation of the solid oak flooring and triple-glazed window to the side aspect. Central heating radiator and double doors opening into the impressive conservatory.
CONSERVATORY
A fantastic addition to the home, enjoying UPVC double glazing to several elevations and large opening windows which allow plenty of natural light into the room. Solid oak flooring and French doors opening directly onto the raised patio and gardens. The conservatory enjoys lovely views over the garden and open fields beyond, creating an excellent space for relaxing or entertaining.
UTILITY ROOM
Double-glazed door and window to the rear aspect. Plumbing for washing machine and space for further appliances, together with central heating radiator. Door providing access through to the downstairs WC and garage.
DOWNSTAIRS WC
Fitted with a white WC and wash hand basin, with partly tiled walls and UPVC window to the side aspect.
GARAGE
Integral garage with electric up-and-over door, power, lighting and water supply. Excellent additional storage and parking space.
LANDING
A spacious first-floor landing with balustrade, useful built-in storage cupboard and two loft accesses. One loft is fully boarded and benefits from a pull-down ladder, providing excellent additional storage space. The second loft is partially boarded and does not currently have a ladder.
MASTER Bedroom
An impressive principal bedroom enjoying superb open countryside views. Triple-glazed window to the side aspect and additional UPVC window to the front. Central heating radiator and two sets of built-in wardrobes providing excellent storage. The views across the surrounding fields are a particular highlight of this room.
Bedroom 2
A generous double bedroom with built-in wardrobes, triple-glazed window to the side aspect and double-glazed window to the rear. Central heating radiator.
Bedroom 3
A further good-sized bedroom with UPVC window to the rear aspect and central heating radiator.
Bedroom 4
A good-sized fourth bedroom with UPVC window to the front aspect and central heating radiator.
Bedroom 5
A good-sized fourth bedroom with UPVC window to the front aspect and central heating radiator.
BATHROOM
Fitted with a white suite comprising WC and wash hand basin, together with a shaped shower bath and mixer shower over. Tiled walls and tiled floor, white ladder-style radiator, ceiling spotlights and UPVC double-glazed window to the rear aspect.
SECOND BATHROOM
A further well-appointed bathroom with fully tiled walls and floor, large walk-in shower enclosure with glazed sliding doors, inset shower, WC and wash hand basin in white. UPVC double-glazed window to the side aspect and chrome ladder-style radiator.
EXTERNAL
The property occupies a particularly generous corner plot with gardens extending to three sides, providing excellent outdoor space and a high degree of privacy. To the front is a block-paved driveway providing access to the integral garage, together with external security lighting and a covered entrance porch. The front garden is laid mainly to lawn with established hedge boundaries.The side garden continues the generous plot, with a substantial lawn and established hedging providing privacy. The rear garden is also predominantly laid to lawn and features a raised patio area together with a timber storage shed. Gated access provides entry to the side of the property, and there is also an outdoor tap.
Agent Note
To be able to purchase a property in the United Kingdom all agents have a legal requirement to conduct identity checks on all customers involved in the transaction to fulfil their obligations under anti-money laundering regulations. We outsource this check to a third-party and a charge will apply. Ask the branch for further details.
Read full description
This superb detached family home is ideally positioned in Scholes, a highly sought-after village surrounded by beautiful countryside and excellent walking routes, whilst remaining conveniently placed for local shops, amenities and well-regarded schools. The property is particularly well suited to families and commuters, with excellent motorway connections providing easy access towards Leeds and beyond. The village also offers a real community feel, with the cricket field within easy walking distance and countryside literally on the doorstep, making this an ideal location for those who enjoy outdoor pursuits and village living. Internally, the accommodation is spacious and well presented, with an entrance hall leading to a generous lounge, stylish country-style kitchen with solid oak flooring, separate dining room and a particularly impressive bright conservatory overlooking the gardens and surrounding countryside. A utility room, downstairs WC and integral garage add further practicality. To the first floor are five good-sized bedrooms, including a stunning master bedroom with built-in wardrobes and exceptional countryside views, together with two bathrooms. Externally, the property occupies a generous corner plot with a block-paved driveway, garage, gardens to three sides, lawns, established hedging, raised patio and timber storage shed. The gardens provide an excellent degree of privacy and are not directly overlooked. A superb family home in a fantastic village location. Call now to arrange your viewing.
ENTRANCE HALL
Entrance door with glazed panel and UPVC window to the front aspect. Central heating radiator, staircase rising to the first floor and useful under-stairs storage.
LOUNGE
A comfortable reception room featuring a modern inset gas fire with attractive decorative timber surround. UPVC triple-glazed window to the side aspect and double-glazed window to the front, providing pleasant views towards the gardens. Central heating radiator.
KITCHEN
A beautifully appointed country-style kitchen fitted with framed solid oak doors and matching drawers, complemented by a solid oak floor which continues through into the dining room. A comprehensive range of wall and base units provides excellent storage, with complementary work surfaces, breakfast bar and inset 1½-bowl stainless steel sink unit. Integrated dishwasher, double oven, gas hob and extractor fan. UPVC double-glazed window overlooking the rear garden, ceiling spotlights and useful understairs pantry and further storage cupboard.
DINING ROOM
A bright and welcoming dining space with continuation of the solid oak flooring and triple-glazed window to the side aspect. Central heating radiator and double doors opening into the impressive conservatory.
CONSERVATORY
A fantastic addition to the home, enjoying UPVC double glazing to several elevations and large opening windows which allow plenty of natural light into the room. Solid oak flooring and French doors opening directly onto the raised patio and gardens. The conservatory enjoys lovely views over the garden and open fields beyond, creating an excellent space for relaxing or entertaining.
UTILITY ROOM
Double-glazed door and window to the rear aspect. Plumbing for washing machine and space for further appliances, together with central heating radiator. Door providing access through to the downstairs WC and garage.
DOWNSTAIRS WC
Fitted with a white WC and wash hand basin, with partly tiled walls and UPVC window to the side aspect.
GARAGE
Integral garage with electric up-and-over door, power, lighting and water supply. Excellent additional storage and parking space.
LANDING
A spacious first-floor landing with balustrade, useful built-in storage cupboard and two loft accesses. One loft is fully boarded and benefits from a pull-down ladder, providing excellent additional storage space. The second loft is partially boarded and does not currently have a ladder.
MASTER Bedroom
An impressive principal bedroom enjoying superb open countryside views. Triple-glazed window to the side aspect and additional UPVC window to the front. Central heating radiator and two sets of built-in wardrobes providing excellent storage. The views across the surrounding fields are a particular highlight of this room.
Bedroom 2
A generous double bedroom with built-in wardrobes, triple-glazed window to the side aspect and double-glazed window to the rear. Central heating radiator.
Bedroom 3
A further good-sized bedroom with UPVC window to the rear aspect and central heating radiator.
Bedroom 4
A good-sized fourth bedroom with UPVC window to the front aspect and central heating radiator.
Bedroom 5
A good-sized fourth bedroom with UPVC window to the front aspect and central heating radiator.
BATHROOM
Fitted with a white suite comprising WC and wash hand basin, together with a shaped shower bath and mixer shower over. Tiled walls and tiled floor, white ladder-style radiator, ceiling spotlights and UPVC double-glazed window to the rear aspect.
SECOND BATHROOM
A further well-appointed bathroom with fully tiled walls and floor, large walk-in shower enclosure with glazed sliding doors, inset shower, WC and wash hand basin in white. UPVC double-glazed window to the side aspect and chrome ladder-style radiator.
EXTERNAL
The property occupies a particularly generous corner plot with gardens extending to three sides, providing excellent outdoor space and a high degree of privacy. To the front is a block-paved driveway providing access to the integral garage, together with external security lighting and a covered entrance porch. The front garden is laid mainly to lawn with established hedge boundaries.The side garden continues the generous plot, with a substantial lawn and established hedging providing privacy. The rear garden is also predominantly laid to lawn and features a raised patio area together with a timber storage shed. Gated access provides entry to the side of the property, and there is also an outdoor tap.
Agent Note
To be able to purchase a property in the United Kingdom all agents have a legal requirement to conduct identity checks on all customers involved in the transaction to fulfil their obligations under anti-money laundering regulations. We outsource this check to a third-party and a charge will apply. Ask the branch for further details.
Read full description
What's it like to live here?
Nearby businesses open now
More properties nearby
£90,000 Asking price
Scholes Lane, Scholes, West Yorkshire, BD19
£260,000 Offers in the region of
Whitechapel Grove, Scholes, West Yorkshire, BD19
£410,000 Offers over
Comments (0)
Log in to like, comment or share to your feed.
Start the conversation about this listing.