 Available
Photo 1 of 27
£410,000 Offers over
Whitechapel Road, Scholes, West Yorkshire, BD19
Whitechapel Road, West Yorkshire, Scholes, BD19
- 🏠 House
- 📋 For sale
- 🛏 3 beds
- 🛁 2 baths
- 👁 10 views
About this property
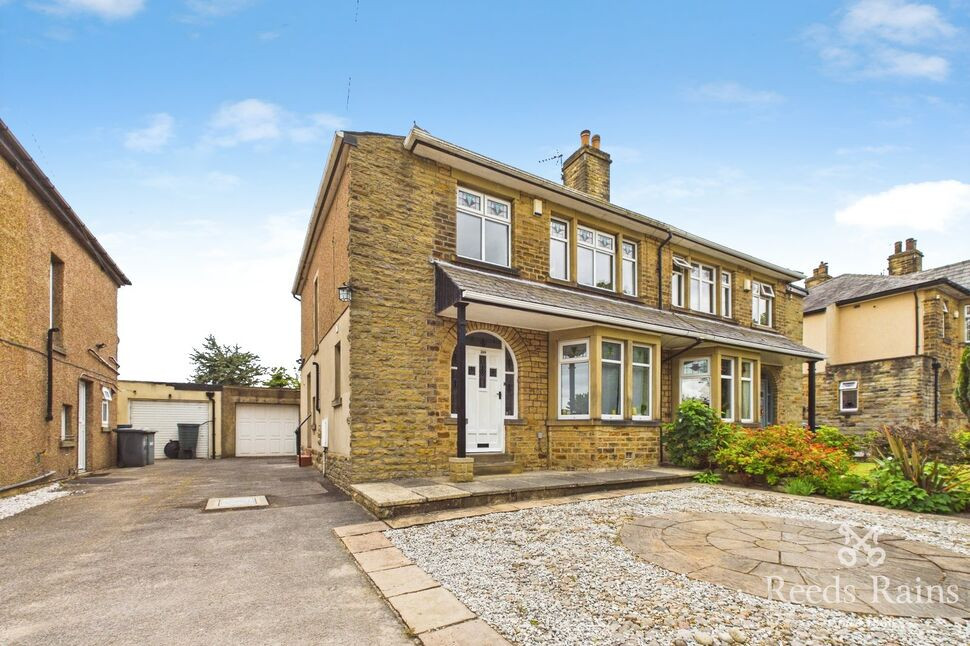
For Sale is this beautifully presented and thoughtfully extended 1930s three-bedroom semi-detached home, offering spacious and flexible accommodation that is perfectly suited to modern family living. Occupying a generous plot in the highly desirable village of Scholes, Cleckheaton, the property combines well-proportioned living spaces with a detached double garage, attractive gardens and excellent off-road parking. Finished to a high standard throughout, this impressive home provides everything required for comfortable family life and is certain to appeal to a wide range of buyers.
Situated on Whitechapel Road, the property enjoys a convenient location with excellent access to local amenities including well-regarded schools, shops, supermarkets, cafés and public transport links. Cleckheaton town centre is only a short distance away, whilst the M62 motorway network provides excellent commuting access to Leeds, Bradford, Huddersfield and Manchester.
The accommodation briefly comprises an inviting entrance hall, useful ground floor WC, modern fitted kitchen and a spacious open plan sitting and dining room which provides the perfect space for entertaining or relaxing with the family. To the rear is a bright conservatory overlooking the garden, offering an additional reception area that can be enjoyed throughout the seasons. To the first floor are three well-proportioned bedrooms together with a contemporary family bathroom. Externally, the property benefits from attractive gardens providing excellent outdoor space, together with a detached double garage offering secure parking, storage or workshop potential. This fantastic family home must be viewed to fully appreciate the size, location and quality of accommodation on offer.
Call now to arrange your viewing.
Entrance Hall
A superb first impression is created by the welcoming entrance hall, accessed via an attractive stained glass and timber entrance door. Beautiful mosaic tiled flooring combines effortlessly with decorative wall panelling to create a stylish and characterful space. A staircase rises to the first floor with doors leading to the principal ground floor accommodation.
Ground Floor WC
A practical and well-designed cloakroom fitted with a low flush WC and wash hand basin, complemented by fitted cabinetry providing useful utility space. There is plumbing for laundry appliances, with the existing washing machine and tumble dryer available to be included within the sale, making this an excellent everyday addition for busy family life.
Kitchen
10'2" x 8'4" (3.10m x 2.54m)
Beautifully appointed with a comprehensive range of contemporary wall and base units finished in a modern grey colour scheme and complemented by quality work surfaces. A traditional Belfast sink adds character, whilst the kitchen is exceptionally well equipped with an extensive range of integrated appliances including a fridge freezer, dishwasher and wine cooler. A Cuisine Master range cooker with double ovens provides the perfect centrepiece for keen cooks, making this an outstanding space for both everyday use and entertaining. Convenient access is available from both the entrance hall and orangery.
Dining Room
15'9" x 14'5" (4.80m x 4.40m)
An impressive open-plan living space offering clearly defined lounge and dining areas, ideal for both everyday family living and entertaining. A large walk-in bay window fills the room with natural light, whilst the feature fireplace incorporating a recently installed cast iron gas stove creates a stunning focal point. Bespoke fitted alcove cabinetry with integrated lighting provides excellent storage and display space, and stylish herringbone luxury vinyl flooring extends throughout. Double doors open seamlessly into the orangery, enhancing the sense of space.
Orangery
10'6" x 11'9" (3.20m x 3.58m)
A superb extension to the property, creating a bright and versatile reception room overlooking the rear garden. Designed for year-round enjoyment, the orangery benefits from fitted roof blinds to regulate temperature and natural light, together with French doors opening directly onto the patio, making it the perfect place for relaxing or entertaining guests.
First Floor Landing
A spacious landing providing access to all first-floor accommodation together with loft access and a continuation of the property's bright and welcoming feel.
Bedroom 1
11'1" x 10'12" (3.38m x 3.35m)
A generous principal double bedroom enjoying pleasant open views across the rear garden and neighbouring countryside. The room benefits from fitted double wardrobes providing excellent storage together with ample space for additional bedroom furniture, creating a peaceful and comfortable retreat.
Bedroom 2
10'5" x 8'10" (3.18m x 2.70m)
A spacious double bedroom featuring a large window allowing plenty of natural light, together with a central heating radiator and ample space for freestanding wardrobes and bedroom furniture. Ideal for family members or guests.
Bedroom 3
10'2" x 7'8" (3.10m x 2.34m)
Another well-proportioned double bedroom, offering excellent versatility as a child's bedroom, guest room or home office. Finished to the same high standard as the remainder of the property with a bright and airy feel.
Bathroom
10'5" x 6'9" (3.18m x 2.06m)
A beautifully presented Victorian-inspired four-piece family bathroom, finished to an exceptional standard. The suite comprises a panelled therapy bath, separate walk-in shower enclosure, pedestal wash hand basin and low flush WC. Attractive period-style fittings are complemented by fully tiled flooring and quality finishes throughout, creating a luxurious space to unwind.
Externally
Occupying a generous plot, the property is set back from the road behind a shared driveway leading to a detached tandem double garage fitted with electric up-and-over doors, power, lighting and convenient rear access. The driveway offers ample off-road parking for approximately three to four vehicles.To the rear is a particularly impressive south-facing garden, offering a substantial paved patio ideal for outdoor entertaining, a well-maintained lawn and external power points. Beyond the garden are uninterrupted views across open countryside, providing a wonderful sense of privacy and tranquillity. Owing to the generous size of the plot, there is also exciting potential to further extend the property to the rear, subject to obtaining the necessary planning permissions.
Agent Note
To be able to purchase a property in the United Kingdom all agents have a legal requirement to conduct Identity checks on all customers involved in the transaction to fulfil their obligations under Anti Money Laundering regulations. We outsource this check to a third party and a charge will apply. Ask the branch for further details.
Read full description
Situated on Whitechapel Road, the property enjoys a convenient location with excellent access to local amenities including well-regarded schools, shops, supermarkets, cafés and public transport links. Cleckheaton town centre is only a short distance away, whilst the M62 motorway network provides excellent commuting access to Leeds, Bradford, Huddersfield and Manchester.
The accommodation briefly comprises an inviting entrance hall, useful ground floor WC, modern fitted kitchen and a spacious open plan sitting and dining room which provides the perfect space for entertaining or relaxing with the family. To the rear is a bright conservatory overlooking the garden, offering an additional reception area that can be enjoyed throughout the seasons. To the first floor are three well-proportioned bedrooms together with a contemporary family bathroom. Externally, the property benefits from attractive gardens providing excellent outdoor space, together with a detached double garage offering secure parking, storage or workshop potential. This fantastic family home must be viewed to fully appreciate the size, location and quality of accommodation on offer.
Call now to arrange your viewing.
Entrance Hall
A superb first impression is created by the welcoming entrance hall, accessed via an attractive stained glass and timber entrance door. Beautiful mosaic tiled flooring combines effortlessly with decorative wall panelling to create a stylish and characterful space. A staircase rises to the first floor with doors leading to the principal ground floor accommodation.
Ground Floor WC
A practical and well-designed cloakroom fitted with a low flush WC and wash hand basin, complemented by fitted cabinetry providing useful utility space. There is plumbing for laundry appliances, with the existing washing machine and tumble dryer available to be included within the sale, making this an excellent everyday addition for busy family life.
Kitchen
10'2" x 8'4" (3.10m x 2.54m)
Beautifully appointed with a comprehensive range of contemporary wall and base units finished in a modern grey colour scheme and complemented by quality work surfaces. A traditional Belfast sink adds character, whilst the kitchen is exceptionally well equipped with an extensive range of integrated appliances including a fridge freezer, dishwasher and wine cooler. A Cuisine Master range cooker with double ovens provides the perfect centrepiece for keen cooks, making this an outstanding space for both everyday use and entertaining. Convenient access is available from both the entrance hall and orangery.
Dining Room
15'9" x 14'5" (4.80m x 4.40m)
An impressive open-plan living space offering clearly defined lounge and dining areas, ideal for both everyday family living and entertaining. A large walk-in bay window fills the room with natural light, whilst the feature fireplace incorporating a recently installed cast iron gas stove creates a stunning focal point. Bespoke fitted alcove cabinetry with integrated lighting provides excellent storage and display space, and stylish herringbone luxury vinyl flooring extends throughout. Double doors open seamlessly into the orangery, enhancing the sense of space.
Orangery
10'6" x 11'9" (3.20m x 3.58m)
A superb extension to the property, creating a bright and versatile reception room overlooking the rear garden. Designed for year-round enjoyment, the orangery benefits from fitted roof blinds to regulate temperature and natural light, together with French doors opening directly onto the patio, making it the perfect place for relaxing or entertaining guests.
First Floor Landing
A spacious landing providing access to all first-floor accommodation together with loft access and a continuation of the property's bright and welcoming feel.
Bedroom 1
11'1" x 10'12" (3.38m x 3.35m)
A generous principal double bedroom enjoying pleasant open views across the rear garden and neighbouring countryside. The room benefits from fitted double wardrobes providing excellent storage together with ample space for additional bedroom furniture, creating a peaceful and comfortable retreat.
Bedroom 2
10'5" x 8'10" (3.18m x 2.70m)
A spacious double bedroom featuring a large window allowing plenty of natural light, together with a central heating radiator and ample space for freestanding wardrobes and bedroom furniture. Ideal for family members or guests.
Bedroom 3
10'2" x 7'8" (3.10m x 2.34m)
Another well-proportioned double bedroom, offering excellent versatility as a child's bedroom, guest room or home office. Finished to the same high standard as the remainder of the property with a bright and airy feel.
Bathroom
10'5" x 6'9" (3.18m x 2.06m)
A beautifully presented Victorian-inspired four-piece family bathroom, finished to an exceptional standard. The suite comprises a panelled therapy bath, separate walk-in shower enclosure, pedestal wash hand basin and low flush WC. Attractive period-style fittings are complemented by fully tiled flooring and quality finishes throughout, creating a luxurious space to unwind.
Externally
Occupying a generous plot, the property is set back from the road behind a shared driveway leading to a detached tandem double garage fitted with electric up-and-over doors, power, lighting and convenient rear access. The driveway offers ample off-road parking for approximately three to four vehicles.To the rear is a particularly impressive south-facing garden, offering a substantial paved patio ideal for outdoor entertaining, a well-maintained lawn and external power points. Beyond the garden are uninterrupted views across open countryside, providing a wonderful sense of privacy and tranquillity. Owing to the generous size of the plot, there is also exciting potential to further extend the property to the rear, subject to obtaining the necessary planning permissions.
Agent Note
To be able to purchase a property in the United Kingdom all agents have a legal requirement to conduct Identity checks on all customers involved in the transaction to fulfil their obligations under Anti Money Laundering regulations. We outsource this check to a third party and a charge will apply. Ask the branch for further details.
Read full description
What's it like to live here?
Nearby businesses open now
More properties nearby
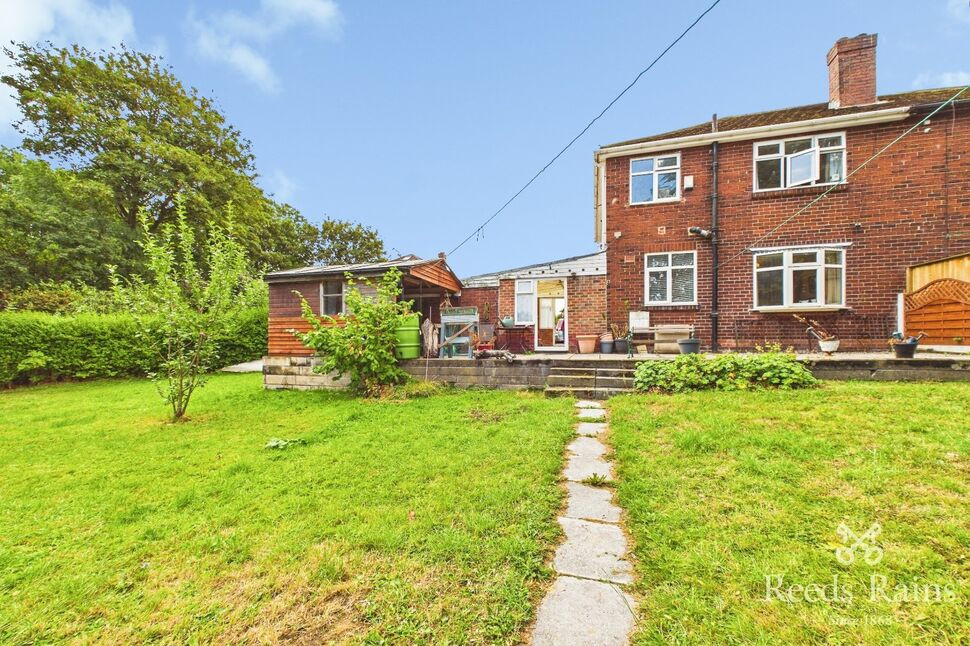
£260,000 Offers in the region of
Whitechapel Grove, Scholes, West Yorkshire, BD19
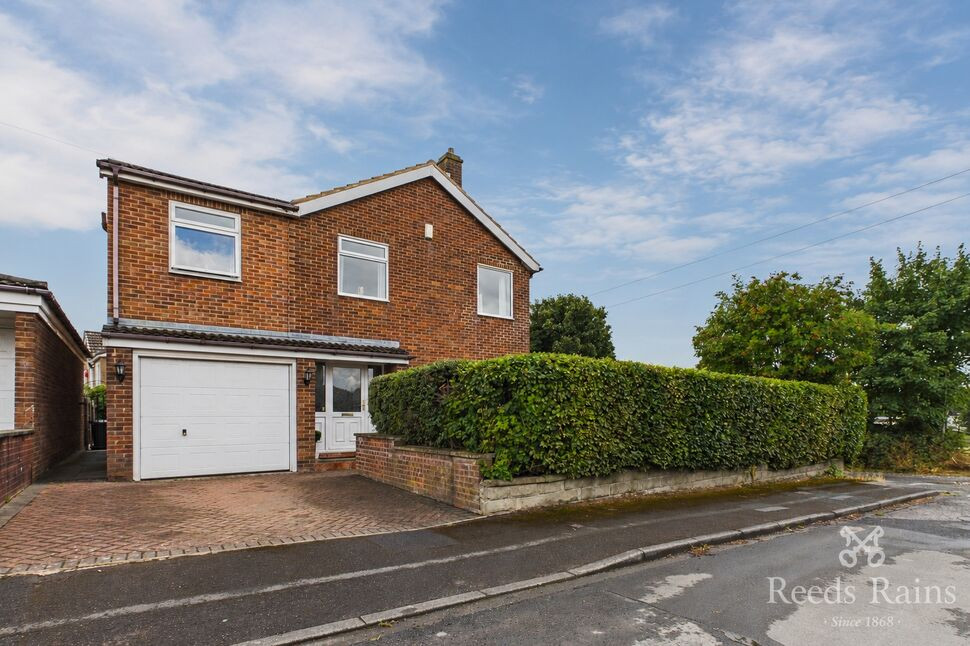
£410,000 Asking price
Salisbury Road, Scholes, West Yorkshire, BD19
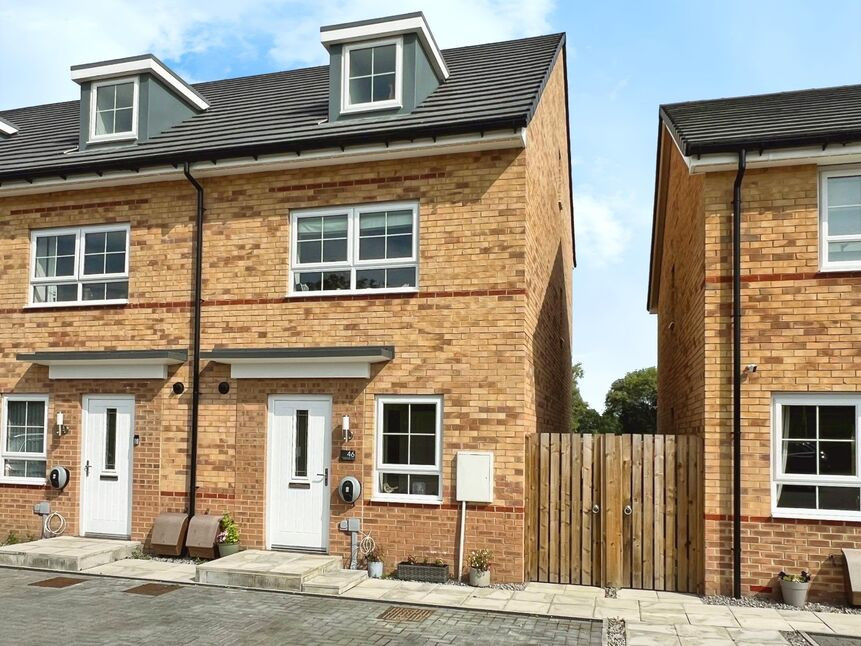
£270,000 Offers over
Leafcutter Way, Cleckheaton, West Yorkshire, BD19
£90,000 Asking price
Comments (0)
Log in to like, comment or share to your feed.
Start the conversation about this listing.