 Available
Photo 1 of 26
£360,000 Guide price
Sandhill Lane, Selby, North Yorkshire, YO8
Sandhill Lane, North Yorkshire, Selby, YO8
- 🏠 Bungalow
- 📋 For sale
- 🛏 4 beds
- 🛁 1 bath
- 👁 9 views
About this property
* NO CHAIN * DEVELOPMENT OPPORTUNITY * LARGE PLOT * SPACIOUS * PARKING FOR MULTIPLE VECHILES * GARAGE * WALLED FRONT GARDEN * A MUST TO VIEW *
Location
Situated on the highly regarded Sandhill Lane, just off Leeds Road, this property occupies a sought-after residential position on the western side of Selby. The location offers an excellent balance of convenience and lifestyle, with a wide range of everyday amenities, supermarkets, cafés and leisure facilities all within easy reach of the town centre. Selby itself is a popular market town, renowned for its historic Abbey, welcoming community and excellent transport connections.
Ideal for commuters, Selby railway station provides regular services to Leeds, York, Hull and Manchester, while the nearby A19, A63 and M62 offer straightforward road links across Yorkshire and beyond. Families are well catered for with a choice of highly regarded primary and secondary schools nearby, including the well-regarded Brayton Academy, together with parks, sports clubs and leisure facilities all within easy reach.
The property also enjoys close proximity to Selby Rugby Union Football Club, open green spaces and pleasant walks, making it an excellent setting for families and those seeking an active lifestyle. Combining a peaceful residential setting with excellent local amenities and commuter links, Sandhill Lane remains one of Selby's most desirable locations.
Kitchen
10'10" x 6'7" (3.30m x 2.00m)
A well-proportioned kitchen fitted with a range of wall and base units, providing ample worktop and storage space. The large window allows plenty of natural light to flood the room, creating a bright and airy feel. Offering excellent scope for modernisation or personalisation, the kitchen presents an ideal opportunity to create a contemporary cooking and dining space to suit individual tastes.
Pantry
2'1" x 4'0" (0.64m x 1.22m)
A useful walk-in pantry fitted with wall-mounted shelving, providing excellent additional storage for food, kitchen essentials and household items. An ideal practical space complementing the kitchen.
Living Room
11'4" x 13'8" (3.45m x 4.17m)
A generously proportioned formal reception room, filled with natural light from the large facing window. The feature fireplace creates an attractive focal point, while the spacious layout comfortably accommodates a range of seating and living furniture. A welcoming space, ideal for both everyday family life and entertaining guests.
Dining Room
11'10" x 13'4" (3.60m x 4.06m)
A bright and versatile dining room enjoying an attractive bay window overlooking the rear garden, creating a lovely setting for family meals and entertaining. Offering ample space for a dining table and additional furniture, the room benefits from a pleasant open outlook and could also be adapted as a second sitting room, home office or playroom to suit a variety of lifestyles.
Master Bedroom
11'10" x 12'12" (3.60m x 3.96m)
To the front elevation with window and radiator.
Bedroom
9'7" x 8'11" (2.92m x 2.72m)
To the front elevation with window and radiator.
Bedroom
7'4" x 12'1" (2.24m x 3.68m)
To the rear elevation with window and radiator.
Bedroom
7'4" x 12'1" (2.24m x 3.68m)
To the rear elevation with window and radiator.
House Bathroom
6'3" x 6'11" (1.90m x 2.10m)
Fitted with a three-piece suite comprising a panelled bath, separate free standing shower wash hand basin and low-level W.C. A frosted window provides natural light while maintaining privacy, completing this practical family bathroom.
External
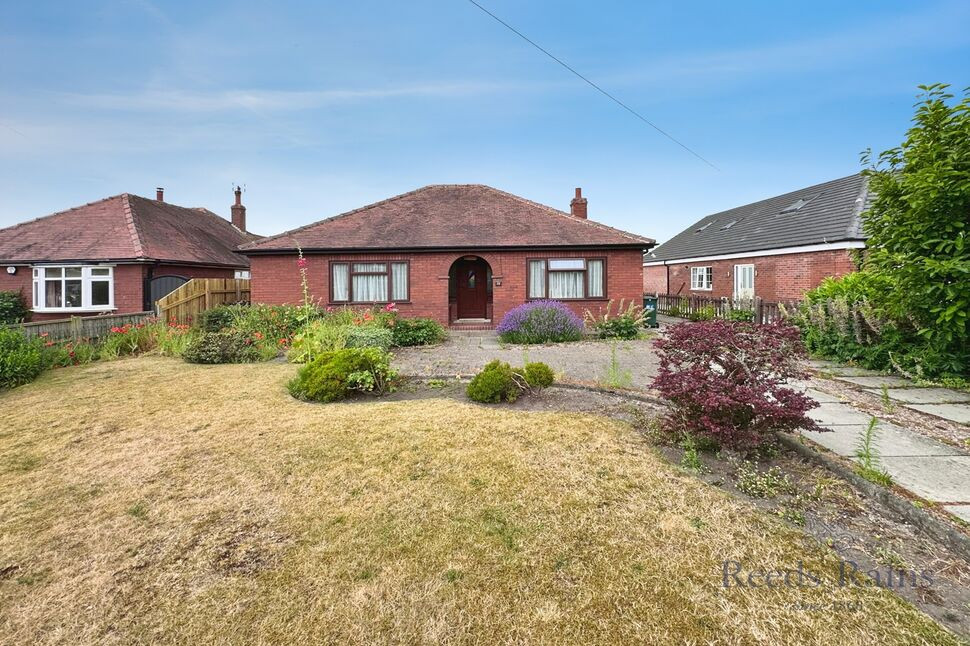
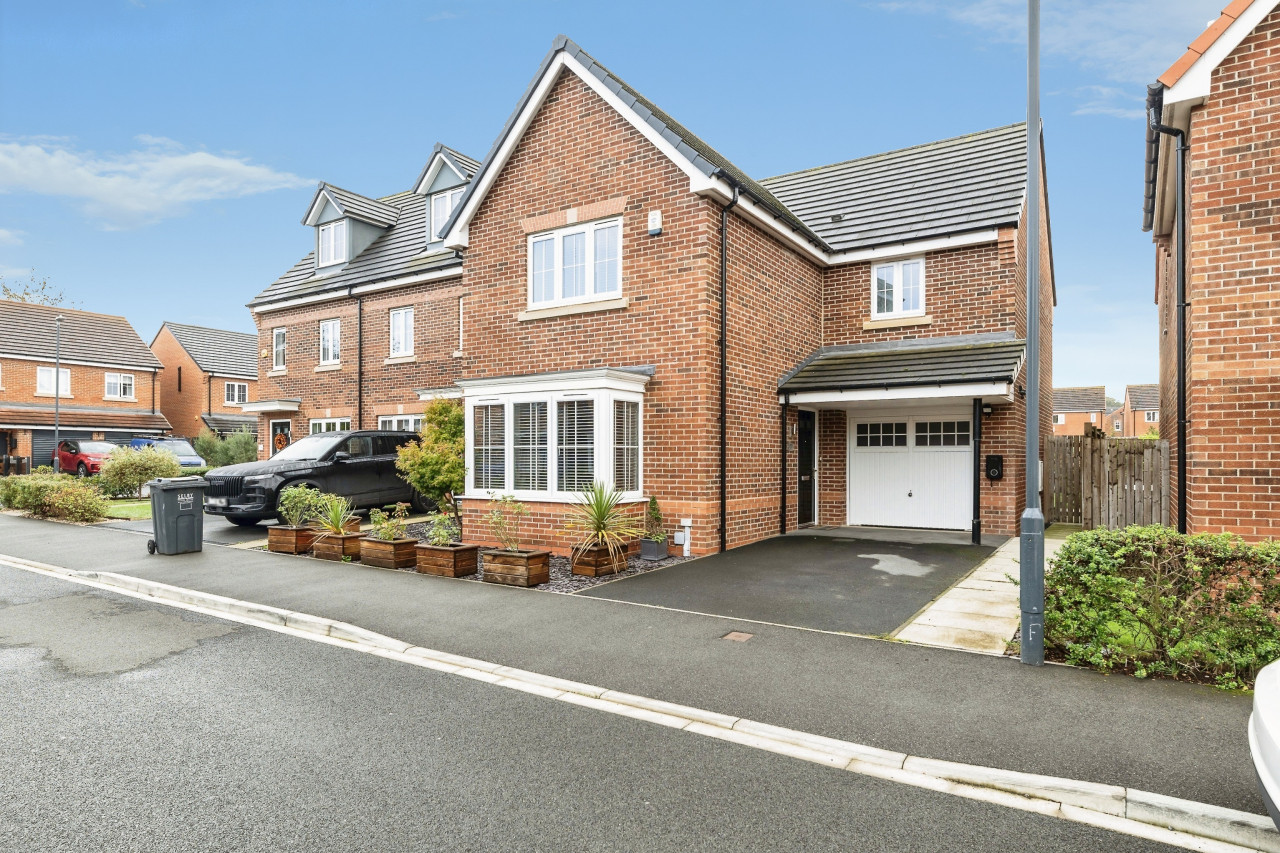
To the front, the property is approached via a walled garden with a generous driveway providing ample off-road parking for multiple vehicles. The driveway leads to a substantial garage/workshop, offering excellent storage or workshop space. The front garden is mainly laid to lawn with mature planting, while the extensive rear garden enjoys open field views, providing a high degree of privacy and an ideal setting for outdoor entertaining and family life. The generous plot also offers excellent scope for extension or further development, subject to the necessary planning permissions.
Read full description
Location
Situated on the highly regarded Sandhill Lane, just off Leeds Road, this property occupies a sought-after residential position on the western side of Selby. The location offers an excellent balance of convenience and lifestyle, with a wide range of everyday amenities, supermarkets, cafés and leisure facilities all within easy reach of the town centre. Selby itself is a popular market town, renowned for its historic Abbey, welcoming community and excellent transport connections.
Ideal for commuters, Selby railway station provides regular services to Leeds, York, Hull and Manchester, while the nearby A19, A63 and M62 offer straightforward road links across Yorkshire and beyond. Families are well catered for with a choice of highly regarded primary and secondary schools nearby, including the well-regarded Brayton Academy, together with parks, sports clubs and leisure facilities all within easy reach.
The property also enjoys close proximity to Selby Rugby Union Football Club, open green spaces and pleasant walks, making it an excellent setting for families and those seeking an active lifestyle. Combining a peaceful residential setting with excellent local amenities and commuter links, Sandhill Lane remains one of Selby's most desirable locations.
Kitchen
10'10" x 6'7" (3.30m x 2.00m)
A well-proportioned kitchen fitted with a range of wall and base units, providing ample worktop and storage space. The large window allows plenty of natural light to flood the room, creating a bright and airy feel. Offering excellent scope for modernisation or personalisation, the kitchen presents an ideal opportunity to create a contemporary cooking and dining space to suit individual tastes.
Pantry
2'1" x 4'0" (0.64m x 1.22m)
A useful walk-in pantry fitted with wall-mounted shelving, providing excellent additional storage for food, kitchen essentials and household items. An ideal practical space complementing the kitchen.
Living Room
11'4" x 13'8" (3.45m x 4.17m)
A generously proportioned formal reception room, filled with natural light from the large facing window. The feature fireplace creates an attractive focal point, while the spacious layout comfortably accommodates a range of seating and living furniture. A welcoming space, ideal for both everyday family life and entertaining guests.
Dining Room
11'10" x 13'4" (3.60m x 4.06m)
A bright and versatile dining room enjoying an attractive bay window overlooking the rear garden, creating a lovely setting for family meals and entertaining. Offering ample space for a dining table and additional furniture, the room benefits from a pleasant open outlook and could also be adapted as a second sitting room, home office or playroom to suit a variety of lifestyles.
Master Bedroom
11'10" x 12'12" (3.60m x 3.96m)
To the front elevation with window and radiator.
Bedroom
9'7" x 8'11" (2.92m x 2.72m)
To the front elevation with window and radiator.
Bedroom
7'4" x 12'1" (2.24m x 3.68m)
To the rear elevation with window and radiator.
Bedroom
7'4" x 12'1" (2.24m x 3.68m)
To the rear elevation with window and radiator.
House Bathroom
6'3" x 6'11" (1.90m x 2.10m)
Fitted with a three-piece suite comprising a panelled bath, separate free standing shower wash hand basin and low-level W.C. A frosted window provides natural light while maintaining privacy, completing this practical family bathroom.
External
To the front, the property is approached via a walled garden with a generous driveway providing ample off-road parking for multiple vehicles. The driveway leads to a substantial garage/workshop, offering excellent storage or workshop space. The front garden is mainly laid to lawn with mature planting, while the extensive rear garden enjoys open field views, providing a high degree of privacy and an ideal setting for outdoor entertaining and family life. The generous plot also offers excellent scope for extension or further development, subject to the necessary planning permissions.
Read full description
What's it like to live here?
Nearby businesses open now
More properties nearby
£360,000 Offers in the region of
Forrester Close, Brayton, North Yorkshire, YO8
£230,000 Guide price
Cross Hills Lane, Selby, North Yorkshire, YO8
£250,000 Offers over
Comments (0)
Log in to like, comment or share to your feed.
Start the conversation about this listing.