 Available
Photo 1 of 16
£185,000 Asking price
Sandringham Road, Lingdale, North Yorkshire, TS12
Sandringham Road, North Yorkshire, Lingdale, TS12
- 🏠 Bungalow
- 📋 For sale
- 🛏 3 beds
- 🛁 2 baths
- 👁 10 views
About this property
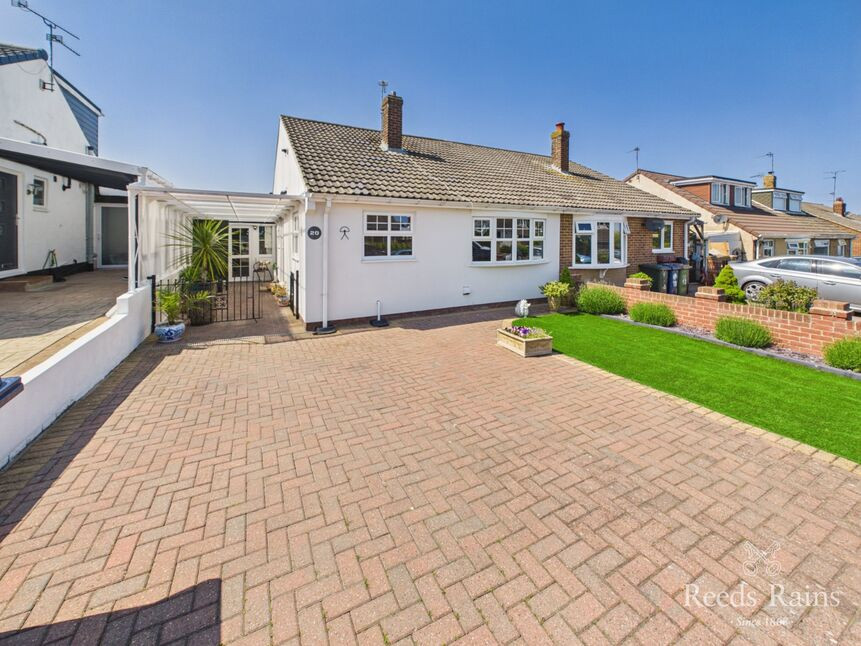
So much love, care and expense has gone into creating this quite exceptional 3 Bedroom Semi-Detached Dormer Bungalow that is ready to move into and enjoy straight away.
Beautifully cared for throughout, there is an element of ground floor living if needed with a ground floor bedroom & bathroom with another 2 good sized bedrooms on the first floor, the principal boasting an en-suite shower room. The landing area has a clever design feature providing multiple built-in wardrobes. A ground floor extension provides a lovely sun room whilst the garage has been converted to provide a useful utility room. The dual aspect kitchen benefits from a dual fuel range with the floorplan completed by a bow fronted lounge and separate dining room with doors to the sun room. The exterior has been rendered and looks very smart.
A great deal of thought has gone into the landscaping of the gardens, they are beautifully tended and stocked, the rear enjoys a high degree of privacy with attractively laid out borders, lawns & a shed with electrics. The block paved driveway with wrought iron railings, provides off road parking for two cars.
On the periphery of the North Yorkshire Moors, this small private development is much sought after with its great sense of community. The village of Lingdale is only minutes walk away and is served by a restaurant pub, a shop, pharmacy, a fish and chip shop and bus services. The location is also ideal for country walks and coastal areas, including the historic Victorian town of Saltburn,
We cannot recommend this property highly enough and is much deserving of your time for an early viewing.
Lounge
17'6" x 10'4" (5.33m x 3.15m)
Dining Room
9'10" x 8'10" (3.00m x 2.70m)
Sun Room
8'2" x 19'9" (2.50m x 6.02m)
Kitchen
12'12" x 8'10" (3.96m x 2.70m)
Utility Room
16'7" x 7'4" (5.05m x 2.24m)
Bedroom 2
10'3" x 10'3" (3.12m x 3.12m)
Bedroom 1
13'11" x 8'0" (4.24m x 2.44m)
Bedroom 3
10'0" x 9'6" (3.05m x 2.90m)
Block Paved Driveway
With wrought iron railings and off road parking for two cars.
Landscaped Gardens
To the front and rear, all beautifully stocked and tended. The rear is not overlooked, is fully enclosed and is a lovely space to enjoy.
Additional Information
Local Authority - Redcar And ClevelandConservation Area - NoCouncil Tax Band Band - cCouncil Tax Estimate £2,262Flood Risk:Rivers & Seas - Very lowSurface Water - Very lowMains Utilities - Gas Central Heating
Notes
HMRC is a supervisory body for money laundering regulations, of which all estate agents need to be registered. As part of this, there are multiple requirements that agents must rigorously and consistently meet to ensure they stay compliant with the regulations and protect their clients. To do this, we use an identity verification service, approved by the Government as part of the Digital Identity and Attributes Trust Framework (DIATF). This method and the process we follow to ensure compliance for your transaction come with significant time, financial and legal implications hence a portion of this is passed on. We elected for this verification process due to the speed, certainty, and accuracy it delivers. This helps us to protect all our client's interests by using the most advanced verification process to help prevent the impacts of money laundering alongside our internal manual policies and procedures while staying compliant with HMRC.The administrative charge for this process is £40 plus VAT for a sole purchaser, £65 plus VAT for two purchasers and £75 plus VAT three or more purchasers.
Read full description
Beautifully cared for throughout, there is an element of ground floor living if needed with a ground floor bedroom & bathroom with another 2 good sized bedrooms on the first floor, the principal boasting an en-suite shower room. The landing area has a clever design feature providing multiple built-in wardrobes. A ground floor extension provides a lovely sun room whilst the garage has been converted to provide a useful utility room. The dual aspect kitchen benefits from a dual fuel range with the floorplan completed by a bow fronted lounge and separate dining room with doors to the sun room. The exterior has been rendered and looks very smart.
A great deal of thought has gone into the landscaping of the gardens, they are beautifully tended and stocked, the rear enjoys a high degree of privacy with attractively laid out borders, lawns & a shed with electrics. The block paved driveway with wrought iron railings, provides off road parking for two cars.
On the periphery of the North Yorkshire Moors, this small private development is much sought after with its great sense of community. The village of Lingdale is only minutes walk away and is served by a restaurant pub, a shop, pharmacy, a fish and chip shop and bus services. The location is also ideal for country walks and coastal areas, including the historic Victorian town of Saltburn,
We cannot recommend this property highly enough and is much deserving of your time for an early viewing.
Lounge
17'6" x 10'4" (5.33m x 3.15m)
Dining Room
9'10" x 8'10" (3.00m x 2.70m)
Sun Room
8'2" x 19'9" (2.50m x 6.02m)
Kitchen
12'12" x 8'10" (3.96m x 2.70m)
Utility Room
16'7" x 7'4" (5.05m x 2.24m)
Bedroom 2
10'3" x 10'3" (3.12m x 3.12m)
Bedroom 1
13'11" x 8'0" (4.24m x 2.44m)
Bedroom 3
10'0" x 9'6" (3.05m x 2.90m)
Block Paved Driveway
With wrought iron railings and off road parking for two cars.
Landscaped Gardens
To the front and rear, all beautifully stocked and tended. The rear is not overlooked, is fully enclosed and is a lovely space to enjoy.
Additional Information
Local Authority - Redcar And ClevelandConservation Area - NoCouncil Tax Band Band - cCouncil Tax Estimate £2,262Flood Risk:Rivers & Seas - Very lowSurface Water - Very lowMains Utilities - Gas Central Heating
Notes
HMRC is a supervisory body for money laundering regulations, of which all estate agents need to be registered. As part of this, there are multiple requirements that agents must rigorously and consistently meet to ensure they stay compliant with the regulations and protect their clients. To do this, we use an identity verification service, approved by the Government as part of the Digital Identity and Attributes Trust Framework (DIATF). This method and the process we follow to ensure compliance for your transaction come with significant time, financial and legal implications hence a portion of this is passed on. We elected for this verification process due to the speed, certainty, and accuracy it delivers. This helps us to protect all our client's interests by using the most advanced verification process to help prevent the impacts of money laundering alongside our internal manual policies and procedures while staying compliant with HMRC.The administrative charge for this process is £40 plus VAT for a sole purchaser, £65 plus VAT for two purchasers and £75 plus VAT three or more purchasers.
Read full description
What's it like to live here?
Nearby businesses open now
More properties nearby
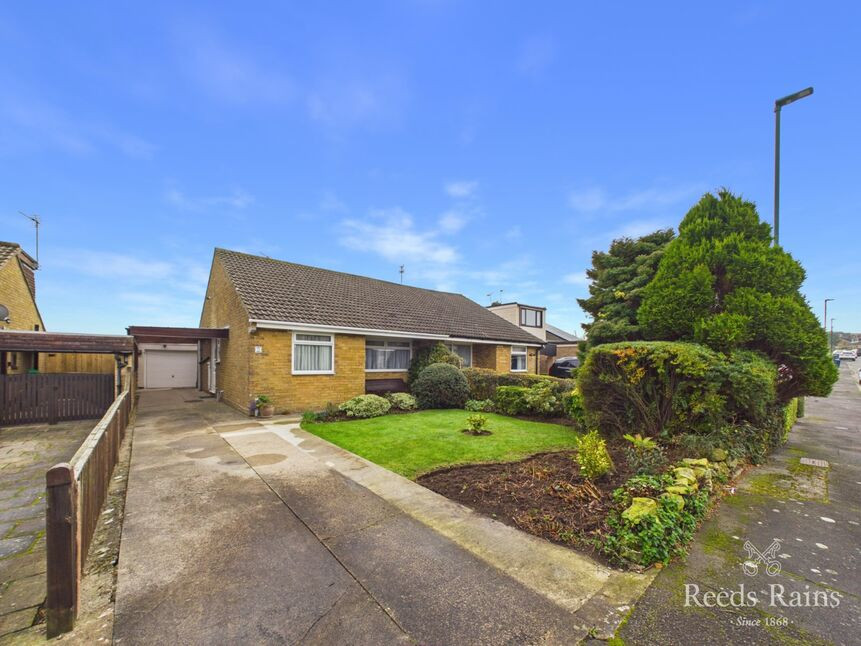
£165,000 Asking price
Balmoral Road, Lingdale, North Yorkshire, TS12
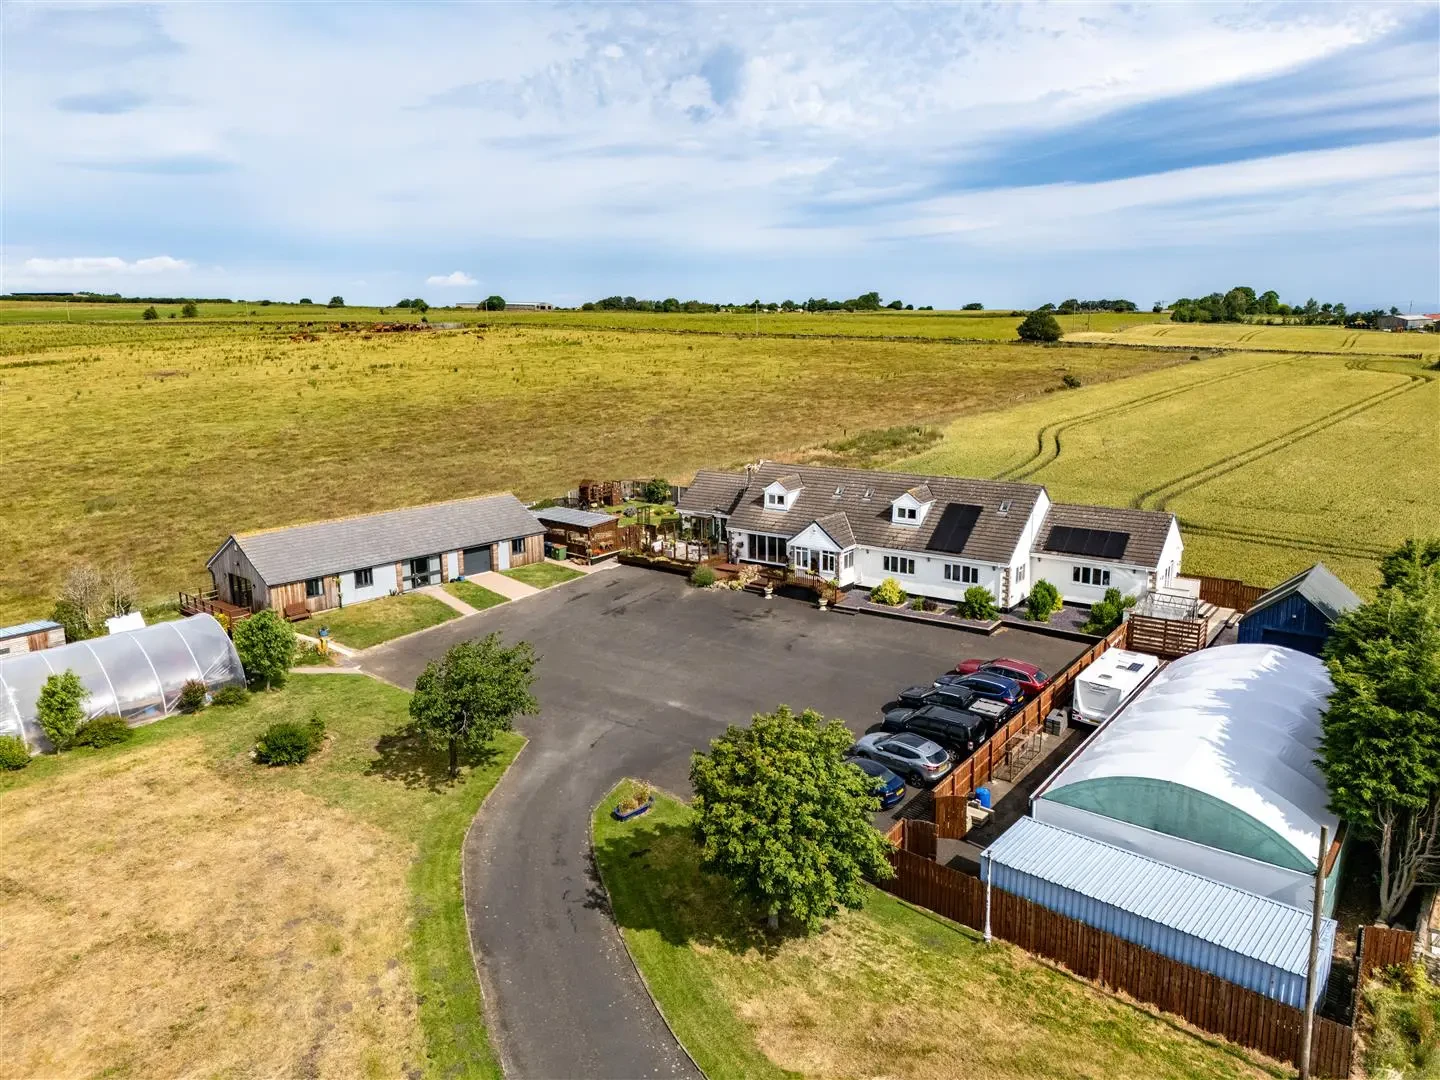
Guide Price £1,000,000
Lockwood View, Stanghow Road, Saltburn-by-the-Sea TS12 3LF
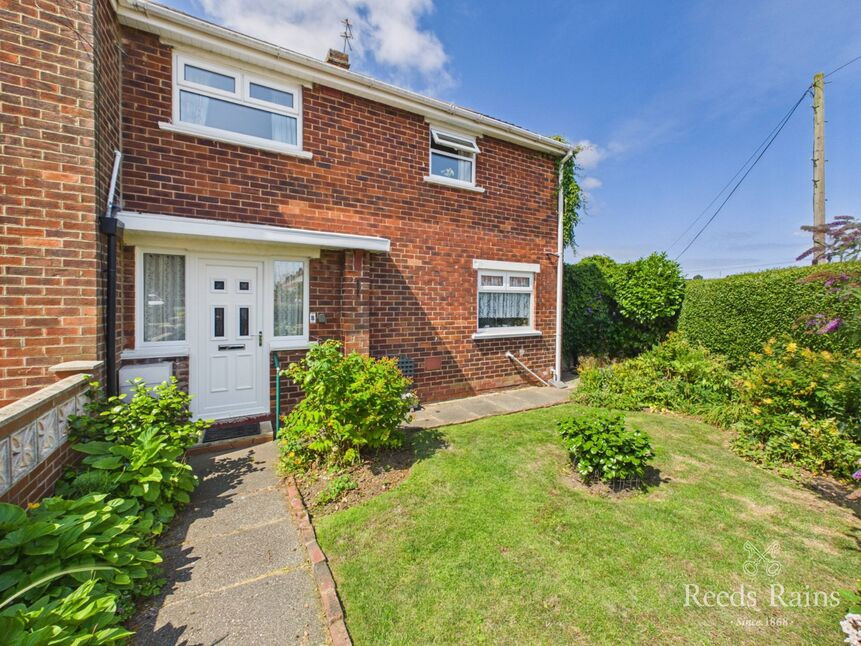
£129,950 Asking price
Wand Hill Gardens, Boosbeck, North Yorkshire, TS12
£90,000 Asking price
Comments (0)
Log in to like, comment or share to your feed.
Start the conversation about this listing.