 Available
Photo 1 of 24
£225,000 Offers over
Severn Drive, Walton-le-Dale, Lancashire, PR5
Severn Drive, Lancashire, Walton-le-Dale, PR5
- 🏠 House
- 📋 For sale
- 🛏 3 beds
- 🛁 1 bath
- 👁 9 views
About this property
Positioned in a highly desirable area of Walton-le-Dale, this attractive three-bedroom semi-detached home combines traditional character with versatile living accommodation, generous driveway parking and a detached garage. With a bay-fronted lounge, separate dining room, bright sunroom and low-maintenance gardens, this is a home with plenty to offer both inside and out.
The care and attention given to the property are evident throughout. Decorative ceiling coving, coordinated finishes and attractive coloured-glass detailing in the sunroom add warmth and individuality, while fitted furniture in all three bedrooms provides practical storage. Outside, neatly arranged paving, gravelled areas and raised planting beds continue the impression of a much-loved and carefully maintained home.
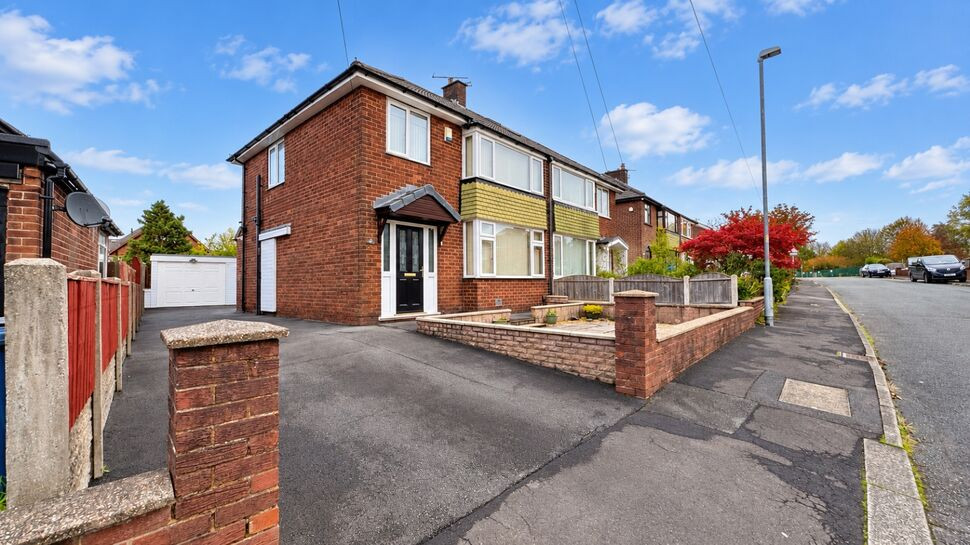
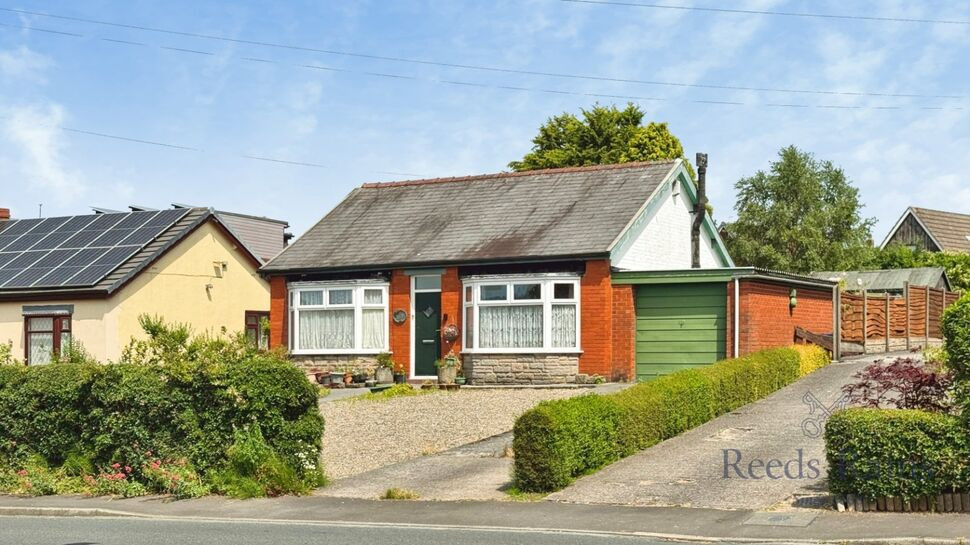
Set behind a low brick boundary wall, the property has an appealing frontage, with a gravelled front garden and a driveway extending alongside the house towards the garage. The traditional bay windows and covered entrance add to its character and create a welcoming first impression.
Inside, the entrance hallway leads through to a generously proportioned lounge, where a broad bay window draws in natural light. A feature fireplace provides a central focal point, while an opening connects the lounge with the dining room, creating a sociable arrangement for everyday living and entertaining.
The dining room offers a versatile second reception space, with room for a dining table or an additional seating area. Glazed doors lead into the sunroom, an inviting addition with windows overlooking the rear garden and doors opening outside. Whether enjoyed over a morning coffee or as a quiet spot to read, this space adds another dimension to the accommodation.
The kitchen is fitted with a range of wall and base units, complementary work surfaces, a built-in oven, hob and extractor. A window above the sink provides natural light, while an external door gives convenient access to the driveway and rear garden.
Upstairs are three bedrooms, all benefiting from fitted furniture that provides useful storage and makes the most of the available space. Two are double bedrooms, while the third offers flexibility as a child’s bedroom, guest room or home office. A contemporary shower room completes the first floor, featuring a walk-in shower enclosure, vanity washbasin, WC and heated towel rail.
The outside space is a particular asset. To the rear, a generously sized garden incorporates broad paved seating areas, gravelled sections and raised planting beds, creating an easily maintained setting with space for outdoor dining and relaxing. Fenced boundaries define the garden, while the detached garage provides useful parking or storage, with a separate pedestrian door offering convenient access from the garden.
The driveway extends along the side of the property and opens into a substantial hardstanding area beside the house and garage, adding further practicality.
Combining a sought-after Walton-le-Dale location with carefully maintained accommodation, flexible reception space and excellent outdoor provision, this appealing home deserves an internal viewing to fully appreciate its character, presentation and plot.
Council Tax Band - C / EPC Rating - C / Freehold
Entrance Hall
5'10" x 13'2" (1.79m x 4.01m)
A welcoming entrance with decorative glazing to the front door, wood-effect flooring and a staircase leading to the first floor. An inviting introduction to this carefully maintained home.
Lounge
12'6" x 14'10" (3.81m x 4.51m)
A generously proportioned reception room featuring a broad front-facing bay window that brings in plenty of natural light. Decorative ceiling coving and a feature fireplace add character, while an opening through to the dining room creates a sociable flow between the living spaces.
Dining Room
11'5" x 8'11" (3.49m x 2.72m)
Positioned between the lounge and sunroom, this versatile reception room offers space for family dining and entertaining. Alternatively, it makes a comfortable second sitting room, with glazed doors connecting it to the sunroom.
Kitchen
6'10" x 10'5" (2.08m x 3.17m)
Fitted with a range of wall and base units, complementary work surfaces and tiled splashbacks. A built-in oven, hob and extractor provide cooking facilities, while a window above the sink brings in natural light. An external door offers convenient access to the side of the property.
Sun Room
7'9" x 9'6" (2.36m x 2.90m)
A delightful additional reception space with glazing on three sides and attractive coloured-glass detailing. Enjoying an outlook over the rear garden, with doors opening onto the outside seating area, this is an inviting spot for a morning coffee or a quiet afternoon.
Landing
5'1" x 8'6" (1.54m x 2.59m)
A bright landing with a side-facing window, providing access to all three bedrooms, family bathroom and bespoke made storage.
Bedroom
10'5" x 12'2" (3.18m x 3.70m)
An inviting double bedroom with a front-facing window and an extensive range of fitted furniture. Wardrobes and coordinated storage make excellent use of the space, complemented by decorative finishes that create a comfortable setting.
Bedroom
8'5" x 11'11" (2.57m x 3.64m)
A second double bedroom featuring a front-facing bay window and fitted furniture incorporating wardrobes and overhead storage. A well-arranged room with useful storage and plenty of natural light.
Bedroom
8'2" x 7'6" (2.48m x 2.29m)
Overlooking the rear, the third bedroom also benefits from fitted furniture, providing practical storage while maximising the available floor space. A flexible room suited to use as a child’s bedroom, guest room or home office.
Family Bathroom
7'11" x 5'6" (2.42m x 1.67m)
A contemporary shower room comprising a walk-in shower enclosure, vanity washbasin with storage beneath and WC. Complementary wall tiling, a heated towel rail and an obscured window complete the room.
External
The care shown inside continues outdoors, with neatly arranged gardens designed for ease of maintenance. To the front, a low brick boundary wall frames a gravelled garden, complementing the property’s traditional bay-fronted appearance.A generous driveway runs alongside the house and opens into a broad hardstanding area to the rear, providing off-road parking and access to the detached garage.The rear garden offers an appealing combination of paved terraces, gravelled sections and raised planting beds, with space for outdoor furniture, dining and relaxing. Fenced boundaries define the garden, while access from the sunroom creates a convenient connection between the indoor and outdoor living spaces.The detached garage features a vehicle entrance and separate pedestrian door, providing useful parking, storage or space for hobbies.
Agent Notes
To be able to purchase a property in the United Kingdom all agents have a legal requirement to conduct Identity checks on all customers involved in the transaction to fulfil their obligations under Anti Money Laundering regulations. We outsource this check to a third party and a charge will apply. Ask the branch for further details.
Read full description
The care and attention given to the property are evident throughout. Decorative ceiling coving, coordinated finishes and attractive coloured-glass detailing in the sunroom add warmth and individuality, while fitted furniture in all three bedrooms provides practical storage. Outside, neatly arranged paving, gravelled areas and raised planting beds continue the impression of a much-loved and carefully maintained home.
Set behind a low brick boundary wall, the property has an appealing frontage, with a gravelled front garden and a driveway extending alongside the house towards the garage. The traditional bay windows and covered entrance add to its character and create a welcoming first impression.
Inside, the entrance hallway leads through to a generously proportioned lounge, where a broad bay window draws in natural light. A feature fireplace provides a central focal point, while an opening connects the lounge with the dining room, creating a sociable arrangement for everyday living and entertaining.
The dining room offers a versatile second reception space, with room for a dining table or an additional seating area. Glazed doors lead into the sunroom, an inviting addition with windows overlooking the rear garden and doors opening outside. Whether enjoyed over a morning coffee or as a quiet spot to read, this space adds another dimension to the accommodation.
The kitchen is fitted with a range of wall and base units, complementary work surfaces, a built-in oven, hob and extractor. A window above the sink provides natural light, while an external door gives convenient access to the driveway and rear garden.
Upstairs are three bedrooms, all benefiting from fitted furniture that provides useful storage and makes the most of the available space. Two are double bedrooms, while the third offers flexibility as a child’s bedroom, guest room or home office. A contemporary shower room completes the first floor, featuring a walk-in shower enclosure, vanity washbasin, WC and heated towel rail.
The outside space is a particular asset. To the rear, a generously sized garden incorporates broad paved seating areas, gravelled sections and raised planting beds, creating an easily maintained setting with space for outdoor dining and relaxing. Fenced boundaries define the garden, while the detached garage provides useful parking or storage, with a separate pedestrian door offering convenient access from the garden.
The driveway extends along the side of the property and opens into a substantial hardstanding area beside the house and garage, adding further practicality.
Combining a sought-after Walton-le-Dale location with carefully maintained accommodation, flexible reception space and excellent outdoor provision, this appealing home deserves an internal viewing to fully appreciate its character, presentation and plot.
Council Tax Band - C / EPC Rating - C / Freehold
Entrance Hall
5'10" x 13'2" (1.79m x 4.01m)
A welcoming entrance with decorative glazing to the front door, wood-effect flooring and a staircase leading to the first floor. An inviting introduction to this carefully maintained home.
Lounge
12'6" x 14'10" (3.81m x 4.51m)
A generously proportioned reception room featuring a broad front-facing bay window that brings in plenty of natural light. Decorative ceiling coving and a feature fireplace add character, while an opening through to the dining room creates a sociable flow between the living spaces.
Dining Room
11'5" x 8'11" (3.49m x 2.72m)
Positioned between the lounge and sunroom, this versatile reception room offers space for family dining and entertaining. Alternatively, it makes a comfortable second sitting room, with glazed doors connecting it to the sunroom.
Kitchen
6'10" x 10'5" (2.08m x 3.17m)
Fitted with a range of wall and base units, complementary work surfaces and tiled splashbacks. A built-in oven, hob and extractor provide cooking facilities, while a window above the sink brings in natural light. An external door offers convenient access to the side of the property.
Sun Room
7'9" x 9'6" (2.36m x 2.90m)
A delightful additional reception space with glazing on three sides and attractive coloured-glass detailing. Enjoying an outlook over the rear garden, with doors opening onto the outside seating area, this is an inviting spot for a morning coffee or a quiet afternoon.
Landing
5'1" x 8'6" (1.54m x 2.59m)
A bright landing with a side-facing window, providing access to all three bedrooms, family bathroom and bespoke made storage.
Bedroom
10'5" x 12'2" (3.18m x 3.70m)
An inviting double bedroom with a front-facing window and an extensive range of fitted furniture. Wardrobes and coordinated storage make excellent use of the space, complemented by decorative finishes that create a comfortable setting.
Bedroom
8'5" x 11'11" (2.57m x 3.64m)
A second double bedroom featuring a front-facing bay window and fitted furniture incorporating wardrobes and overhead storage. A well-arranged room with useful storage and plenty of natural light.
Bedroom
8'2" x 7'6" (2.48m x 2.29m)
Overlooking the rear, the third bedroom also benefits from fitted furniture, providing practical storage while maximising the available floor space. A flexible room suited to use as a child’s bedroom, guest room or home office.
Family Bathroom
7'11" x 5'6" (2.42m x 1.67m)
A contemporary shower room comprising a walk-in shower enclosure, vanity washbasin with storage beneath and WC. Complementary wall tiling, a heated towel rail and an obscured window complete the room.
External
The care shown inside continues outdoors, with neatly arranged gardens designed for ease of maintenance. To the front, a low brick boundary wall frames a gravelled garden, complementing the property’s traditional bay-fronted appearance.A generous driveway runs alongside the house and opens into a broad hardstanding area to the rear, providing off-road parking and access to the detached garage.The rear garden offers an appealing combination of paved terraces, gravelled sections and raised planting beds, with space for outdoor furniture, dining and relaxing. Fenced boundaries define the garden, while access from the sunroom creates a convenient connection between the indoor and outdoor living spaces.The detached garage features a vehicle entrance and separate pedestrian door, providing useful parking, storage or space for hobbies.
Agent Notes
To be able to purchase a property in the United Kingdom all agents have a legal requirement to conduct Identity checks on all customers involved in the transaction to fulfil their obligations under Anti Money Laundering regulations. We outsource this check to a third party and a charge will apply. Ask the branch for further details.
Read full description
What's it like to live here?
Nearby businesses open now
More properties nearby
£280,000
Danes Drive, Walton Le Dale, Preston
£280,000 Asking price
Danes Drive, Walton-le-Dale, Lancashire, PR5
£180,000 Offers over
Rydal Avenue, Walton-le-Dale, Lancashire, PR5
£285,000 Offers over


Comments (0)
Log in to like, comment or share to your feed.
Start the conversation about this listing.