 Available
Photo 1 of 23
£285,000 Offers over
Todd Lane North, Lostock Hall, Lancashire, PR5
Todd Lane North, Lancashire, Lostock Hall, PR5
- 🏠 Bungalow
- 📋 For sale
- 🛏 3 beds
- 🛁 1 bath
- 👁 8 views
About this property
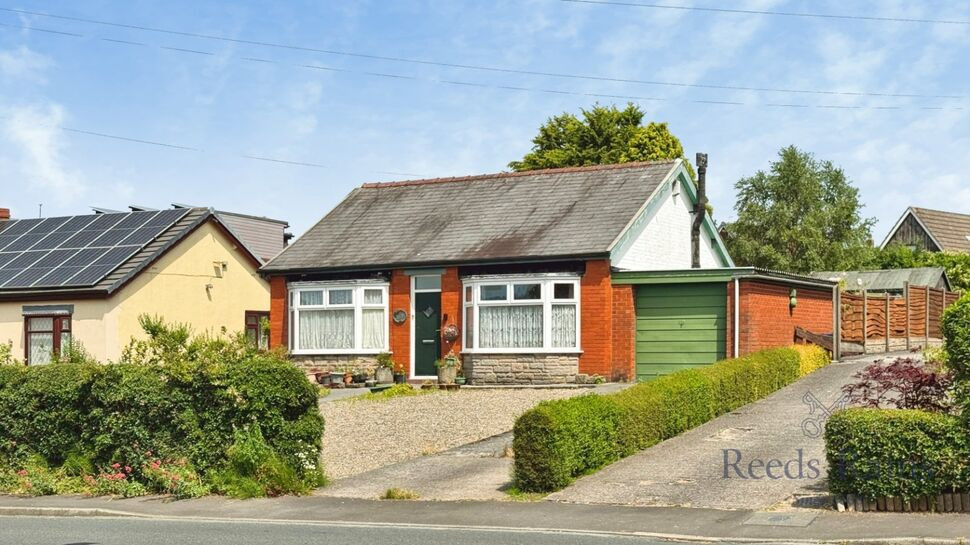
Offered to the market with no onward chain, this attractive 1930s detached true bungalow presents a rare opportunity to acquire a characterful home with exceptional potential.
Constructed from Accrington red brick, renowned for its quality and durability, the property occupies a generous plot with a substantial rear garden, offering exciting scope to extend or redevelop (subject to the necessary planning permissions).
The existing accommodation comprises a welcoming entrance hallway, spacious living room, generous dining room or second reception room, fitted kitchen, two well-proportioned double bedrooms, bathroom and a useful additional room, providing flexible living arrangements to suit a variety of buyers.
Externally, the property benefits from ample gardens, with the impressive rear plot offering endless possibilities for keen gardeners, families or those looking to create their dream home. Subject to the relevant planning consents, there is excellent potential to significantly extend the existing bungalow or explore further development opportunities.
Ideally suited to downsizers, developers or purchasers seeking a project in a desirable setting, this vacant property is ready for immediate occupation and offers buyers the opportunity to modernise and add value.
Early viewing is highly recommended to fully appreciate the size of the plot, the versatility of the accommodation and the outstanding potential on offer.
Council Tax Band - D / EPC Rating - F / Freehold
Entrace Hallway
A welcoming entrance vestibule providing access into the main hallway.
Hallway
11'2" x 3'7" (3.40m x 1.10m)
A spacious central hallway providing access to the principal accommodation and creating a welcoming first impression.
Lounge
13'8" x 11'7" (4.17m x 3.53m)
Positioned to the front elevation, this generous reception room enjoys excellent natural light courtesy of the attractive bay window. Offering ample space for a range of furniture, this is a comfortable and inviting space ideal for everyday living.
Kitchen / Dining Room
10'12" x 16'12" (3.35m x 5.18m)
A spacious dining kitchen fitted with a range of wall and base units with complementary work surfaces and space for a dining table and chairs. Enjoying views over the rear garden and offering tremendous potential for improvement and reconfiguration, subject to any necessary consents.
Bathroom
5'10" x 5'6" (1.78m x 1.68m)
Fitted with a three-piece suite comprising panelled bath with shower screen, pedestal wash hand basin and low-level WC. The room offers excellent scope for modernisation and personalisation.
Bedroom 1
13'7" x 11'9" (4.14m x 3.58m)
A substantial double bedroom situated to the front of the property, featuring a bay window and providing plenty of space for freestanding furniture.
Bedroom 2
12'9" x 10'5" (3.89m x 3.18m)
A further well-proportioned double bedroom overlooking the rear garden, enjoying a pleasant outlook and offering flexibility for use as a guest bedroom, home office or additional reception room.
Bedroom 3
6'5" x 10'0" (1.96m x 3.05m)
Single bedroom to the side aspect. This room has flexible use and could be used as a bedroom, office, dining room etc
External Front
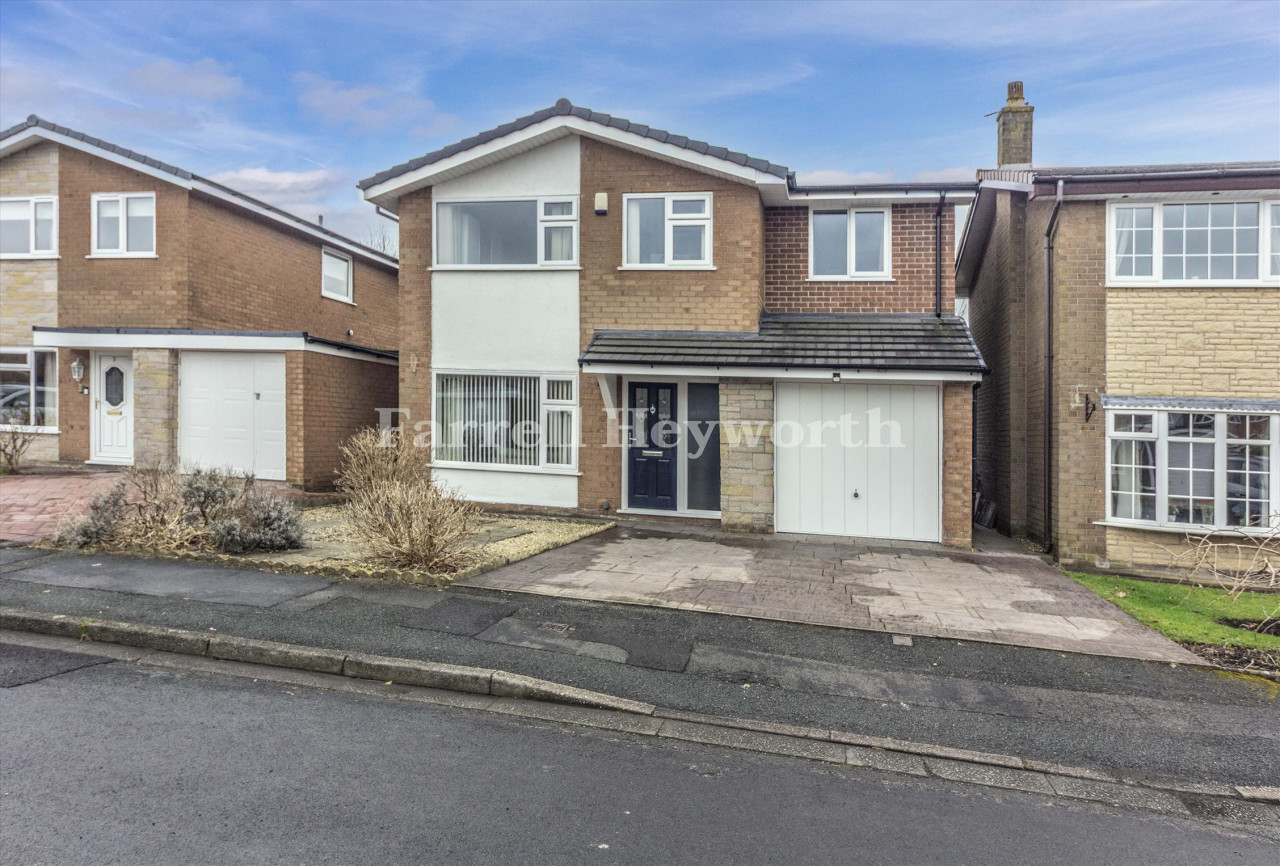
Occupying an impressive plot extending to approximately 0.22 acres, the property is set back from the road behind an extensive gravelled frontage providing ample off-road parking for numerous vehicles and leading to the attached garage.To the rear lies a truly outstanding garden, predominantly laid to lawn with mature trees, established planting, greenhouse and useful outbuildings. Offering a high degree of privacy and exceptional outdoor space, the garden is undoubtedly one of the property's most attractive features and presents enormous potential for keen gardeners, families or those seeking space to extend, subject to the necessary consents.
Garage
Single attached garage with up and over door. Providing secure parking, storage or workshop space, the attached garage further enhances the practicality of this individual detached bungalow.
Agents note
To be able to purchase a property in the United Kingdom all agents have a legal requirement to conduct Identity checks on all customers involved in the transaction to fulfil their obligations under Anti Money Laundering regulations. We outsource this check to a third party and a charge will apply. Ask the branch for further details.
Read full description
Constructed from Accrington red brick, renowned for its quality and durability, the property occupies a generous plot with a substantial rear garden, offering exciting scope to extend or redevelop (subject to the necessary planning permissions).
The existing accommodation comprises a welcoming entrance hallway, spacious living room, generous dining room or second reception room, fitted kitchen, two well-proportioned double bedrooms, bathroom and a useful additional room, providing flexible living arrangements to suit a variety of buyers.
Externally, the property benefits from ample gardens, with the impressive rear plot offering endless possibilities for keen gardeners, families or those looking to create their dream home. Subject to the relevant planning consents, there is excellent potential to significantly extend the existing bungalow or explore further development opportunities.
Ideally suited to downsizers, developers or purchasers seeking a project in a desirable setting, this vacant property is ready for immediate occupation and offers buyers the opportunity to modernise and add value.
Early viewing is highly recommended to fully appreciate the size of the plot, the versatility of the accommodation and the outstanding potential on offer.
Council Tax Band - D / EPC Rating - F / Freehold
Entrace Hallway
A welcoming entrance vestibule providing access into the main hallway.
Hallway
11'2" x 3'7" (3.40m x 1.10m)
A spacious central hallway providing access to the principal accommodation and creating a welcoming first impression.
Lounge
13'8" x 11'7" (4.17m x 3.53m)
Positioned to the front elevation, this generous reception room enjoys excellent natural light courtesy of the attractive bay window. Offering ample space for a range of furniture, this is a comfortable and inviting space ideal for everyday living.
Kitchen / Dining Room
10'12" x 16'12" (3.35m x 5.18m)
A spacious dining kitchen fitted with a range of wall and base units with complementary work surfaces and space for a dining table and chairs. Enjoying views over the rear garden and offering tremendous potential for improvement and reconfiguration, subject to any necessary consents.
Bathroom
5'10" x 5'6" (1.78m x 1.68m)
Fitted with a three-piece suite comprising panelled bath with shower screen, pedestal wash hand basin and low-level WC. The room offers excellent scope for modernisation and personalisation.
Bedroom 1
13'7" x 11'9" (4.14m x 3.58m)
A substantial double bedroom situated to the front of the property, featuring a bay window and providing plenty of space for freestanding furniture.
Bedroom 2
12'9" x 10'5" (3.89m x 3.18m)
A further well-proportioned double bedroom overlooking the rear garden, enjoying a pleasant outlook and offering flexibility for use as a guest bedroom, home office or additional reception room.
Bedroom 3
6'5" x 10'0" (1.96m x 3.05m)
Single bedroom to the side aspect. This room has flexible use and could be used as a bedroom, office, dining room etc
External Front
Occupying an impressive plot extending to approximately 0.22 acres, the property is set back from the road behind an extensive gravelled frontage providing ample off-road parking for numerous vehicles and leading to the attached garage.To the rear lies a truly outstanding garden, predominantly laid to lawn with mature trees, established planting, greenhouse and useful outbuildings. Offering a high degree of privacy and exceptional outdoor space, the garden is undoubtedly one of the property's most attractive features and presents enormous potential for keen gardeners, families or those seeking space to extend, subject to the necessary consents.
Garage
Single attached garage with up and over door. Providing secure parking, storage or workshop space, the attached garage further enhances the practicality of this individual detached bungalow.
Agents note
To be able to purchase a property in the United Kingdom all agents have a legal requirement to conduct Identity checks on all customers involved in the transaction to fulfil their obligations under Anti Money Laundering regulations. We outsource this check to a third party and a charge will apply. Ask the branch for further details.
Read full description
What's it like to live here?
Nearby businesses open now
More properties nearby
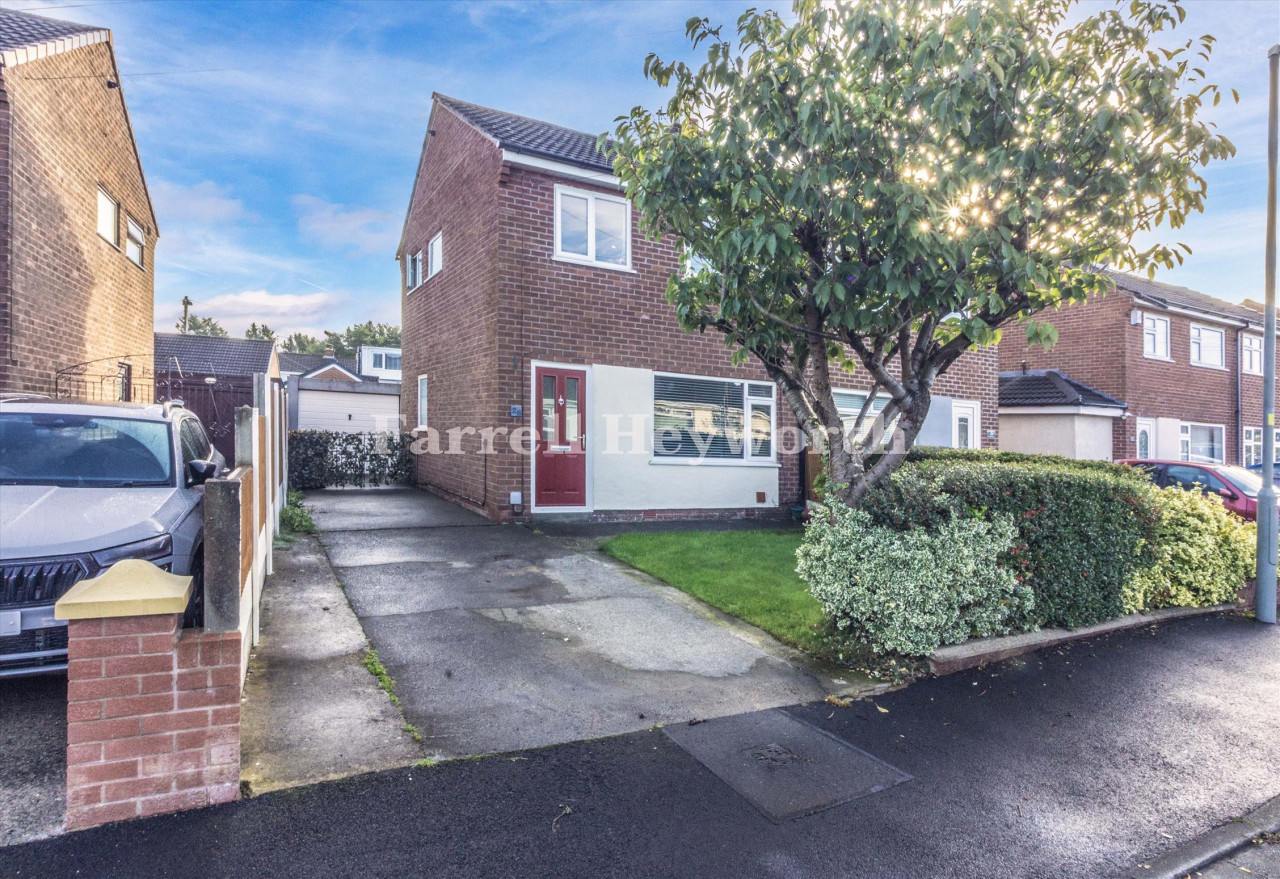
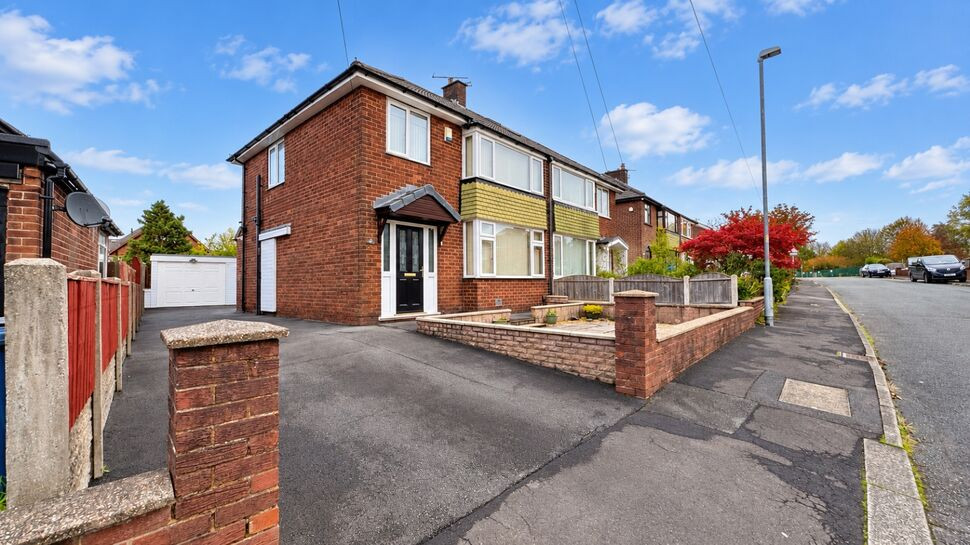
£225,000 Offers over
Severn Drive, Walton-le-Dale, Lancashire, PR5
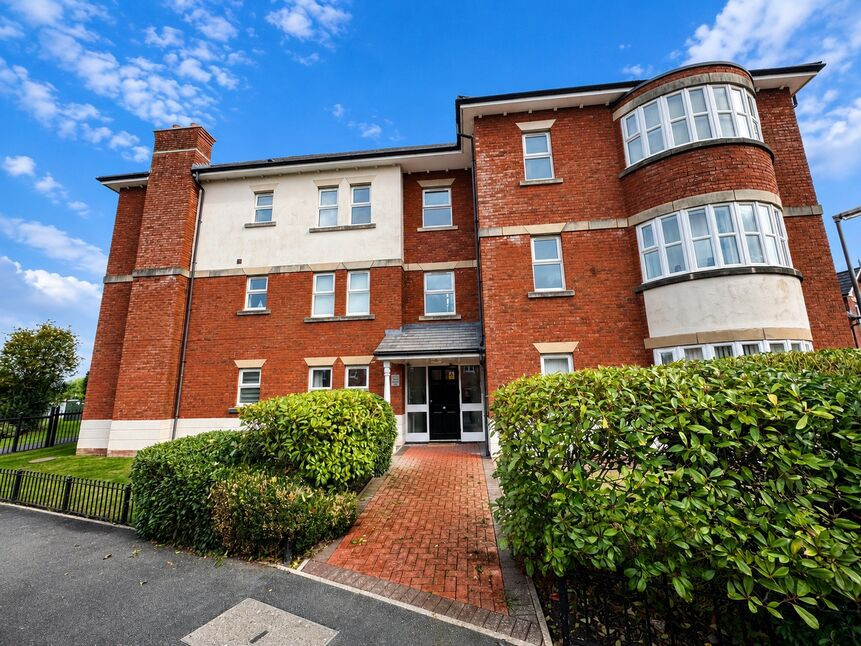
£130,000 Offers over
Dorchester Avenue, Walton-le-Dale, Lancashire, PR5
£280,000


Comments (0)
Log in to like, comment or share to your feed.
Start the conversation about this listing.