 Available
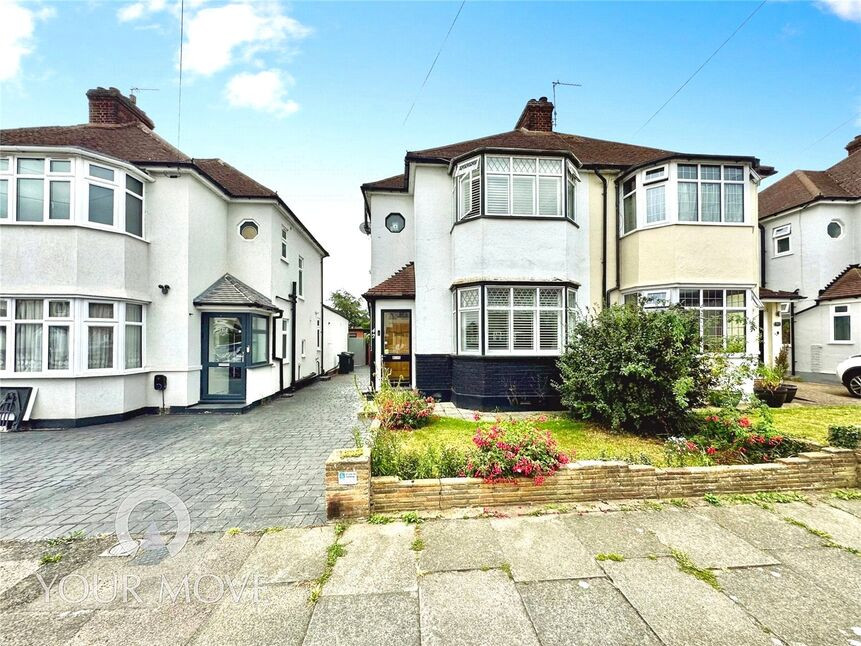
Photo 1 of 23
£850,000 Guide price
Shepherds Lane, Dartford, Kent, DA1
Shepherds Lane, Kent, Dartford, DA1
- 🏠 Bungalow
- 📋 For sale
- 🛏 4 beds
- 🛁 2 baths
- 👁 10 views
About this property
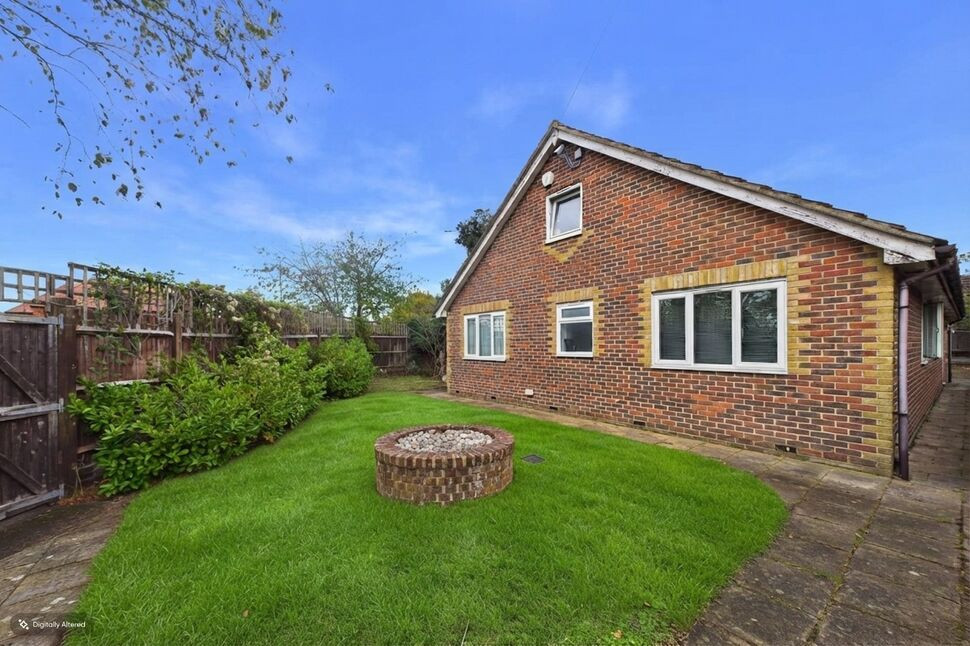
Conveniently located is larger than average detached bungalow. Boasting four spacious bedrooms, this property is ideal for families looking for future expansion into the spacious loft area. The garden provides plenty of outside space to entertain guests, whilst the large garages offer ample space for cars and storage. With no onward chain, this property is ready to move in and make your own. The living areas are flooded with natural light, creating a warm and inviting atmosphere throughout. Conveniently situated close to local amenities and excellent schools, this home offers the best access to nearby towns. Don't miss the opportunity to make this delightful bungalow your new home.
Entrance Hall
8.3m x 3
Double glazed entrance door, Radiator, Oak Flooring, stairs to the loft area, security entry phone, spot lights.
Bathroom
6'6" x 8'12" (1.98m x 2.74m)
Fully Tiled Walls, Double Glazed Window To Front, Panelled Bath, WC, enclosed shower cubicle, Heated Towel Rail, Tiled Flooring, bath with shower attachment, Wash hand basin with vanity unit,
Bedroom 1
10'3" x 11'8" (3.12m x 3.56m)
Double Glazed Window To Front, Double Glazed Window To Side, Fitted Wardrobes, Radiator, Oak Flooring, door to ensuite.
En-Suite
6'11" x 5'6" (2.10m x 1.68m)
Tiled Walls, Double glazed Window, Panelled Bath With Shower Attachment, Wash Hand Basin vanity unit storage under, WC, Vinyl Flooring.
Bedroom 2
10'4" x 9'2" (3.15m x 2.80m)
Double Glazed Window To Side, Radiator, Oak Flooring. Fitted wardrobes.
Bedroom 3
10'1" x 9'7" (3.07m x 2.92m)
Double Glazed Window to rear Radiator, Fitted Wardrobe, Oak Flooring.
Bedroom 4
9'6" x 9'7" (2.90m x 2.92m)
Double Glazed Window To Rear, Radiator, Oak Flooring.
Kitchen
17'8" x 10'7" (5.38m x 3.23m)
Double Glazed Window To Rear, Double Glazed Window To Side, Double Glazed Door To rear, Range of Wall, Base and Drawer Units, Integrated fridge freezer, Integrated Gas Hob With Extractor Fan, Double Oven, Space For Washing Machine, Space for Fridge Freezer, Radiator, Oak Flooring.
Reception Room
13'7" x 16'8" (4.14m x 5.08m)
Double Glazed Bay Window To Front, Double Glazed Window To Side, Patio Doors To Side, Radiator, Oak Flooring,Bi-Fold Doors to Dining Area/Office.
Dining Room
9'1" x 11'10" (2.77m x 3.60m)
Double Glazed Window To Front, Radiator, Oak Flooring, Bi-Fold Doors to Lounge.
Loft Area 1
21'3" x 17'5" (6.48m x 5.30m)
Double Glazed Window To Side.
Loft Area 2
11'2" x 7'8" (3.40m x 2.34m)
Loft Area 3
26'11" x 17'6" (8.20m x 5.33m)
Double Glazed Window To Side, Fitted Carpet.
Garden
Garden to all sides with mature trees and shrubs.
Double Storey Garage
Parking for multiple vehicles, plumbing and electrics, stairs to the first floor storage areas, kitchen area.
Garage / work shop
Multi vehicle parking.
Parking
Accessed via electric gates from Princes Road, off street parking for for numerous vehicles.
AI Image Disclaimer
Some images contained within this brochure may have been digitally enhanced, edited or generated using artificial intelligence (AI) technology for illustrative and marketing purposes. Such images are intended to provide an indication of the property and its potential and may not represent the property exactly as it currently exists. Prospective purchasers should satisfy themselves as to the condition, appearance, dimensions and features of the property through their own inspection and enquiries.
Read full description
Entrance Hall
8.3m x 3
Double glazed entrance door, Radiator, Oak Flooring, stairs to the loft area, security entry phone, spot lights.
Bathroom
6'6" x 8'12" (1.98m x 2.74m)
Fully Tiled Walls, Double Glazed Window To Front, Panelled Bath, WC, enclosed shower cubicle, Heated Towel Rail, Tiled Flooring, bath with shower attachment, Wash hand basin with vanity unit,
Bedroom 1
10'3" x 11'8" (3.12m x 3.56m)
Double Glazed Window To Front, Double Glazed Window To Side, Fitted Wardrobes, Radiator, Oak Flooring, door to ensuite.
En-Suite
6'11" x 5'6" (2.10m x 1.68m)
Tiled Walls, Double glazed Window, Panelled Bath With Shower Attachment, Wash Hand Basin vanity unit storage under, WC, Vinyl Flooring.
Bedroom 2
10'4" x 9'2" (3.15m x 2.80m)
Double Glazed Window To Side, Radiator, Oak Flooring. Fitted wardrobes.
Bedroom 3
10'1" x 9'7" (3.07m x 2.92m)
Double Glazed Window to rear Radiator, Fitted Wardrobe, Oak Flooring.
Bedroom 4
9'6" x 9'7" (2.90m x 2.92m)
Double Glazed Window To Rear, Radiator, Oak Flooring.
Kitchen
17'8" x 10'7" (5.38m x 3.23m)
Double Glazed Window To Rear, Double Glazed Window To Side, Double Glazed Door To rear, Range of Wall, Base and Drawer Units, Integrated fridge freezer, Integrated Gas Hob With Extractor Fan, Double Oven, Space For Washing Machine, Space for Fridge Freezer, Radiator, Oak Flooring.
Reception Room
13'7" x 16'8" (4.14m x 5.08m)
Double Glazed Bay Window To Front, Double Glazed Window To Side, Patio Doors To Side, Radiator, Oak Flooring,Bi-Fold Doors to Dining Area/Office.
Dining Room
9'1" x 11'10" (2.77m x 3.60m)
Double Glazed Window To Front, Radiator, Oak Flooring, Bi-Fold Doors to Lounge.
Loft Area 1
21'3" x 17'5" (6.48m x 5.30m)
Double Glazed Window To Side.
Loft Area 2
11'2" x 7'8" (3.40m x 2.34m)
Loft Area 3
26'11" x 17'6" (8.20m x 5.33m)
Double Glazed Window To Side, Fitted Carpet.
Garden
Garden to all sides with mature trees and shrubs.
Double Storey Garage
Parking for multiple vehicles, plumbing and electrics, stairs to the first floor storage areas, kitchen area.
Garage / work shop
Multi vehicle parking.
Parking
Accessed via electric gates from Princes Road, off street parking for for numerous vehicles.
AI Image Disclaimer
Some images contained within this brochure may have been digitally enhanced, edited or generated using artificial intelligence (AI) technology for illustrative and marketing purposes. Such images are intended to provide an indication of the property and its potential and may not represent the property exactly as it currently exists. Prospective purchasers should satisfy themselves as to the condition, appearance, dimensions and features of the property through their own inspection and enquiries.
Read full description
What's it like to live here?
Nearby businesses open now
More properties nearby
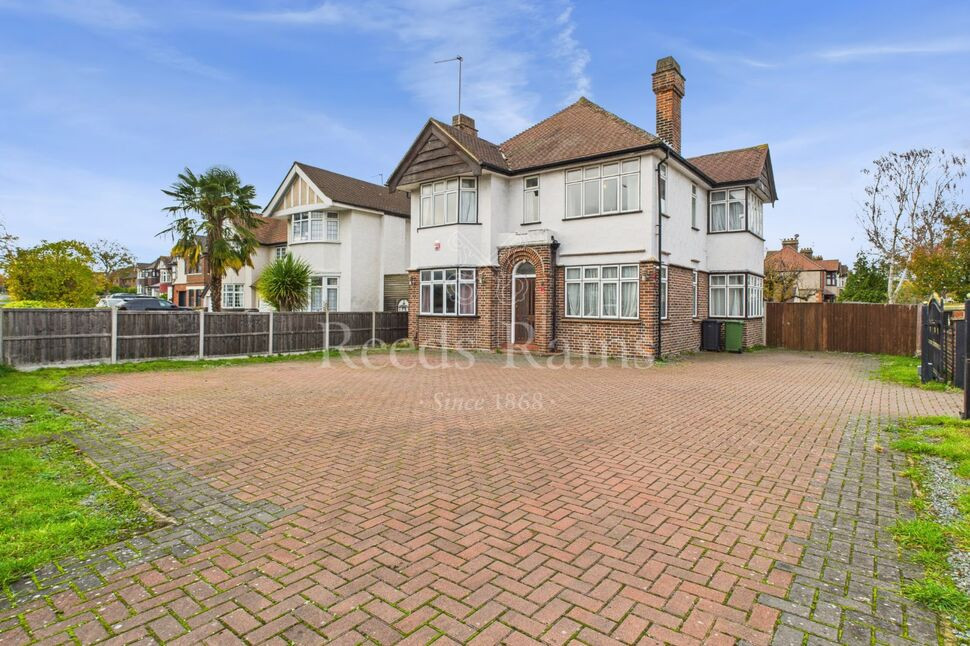
£940,000 Asking price
Shepherds Lane, Dartford, Kent, DA1
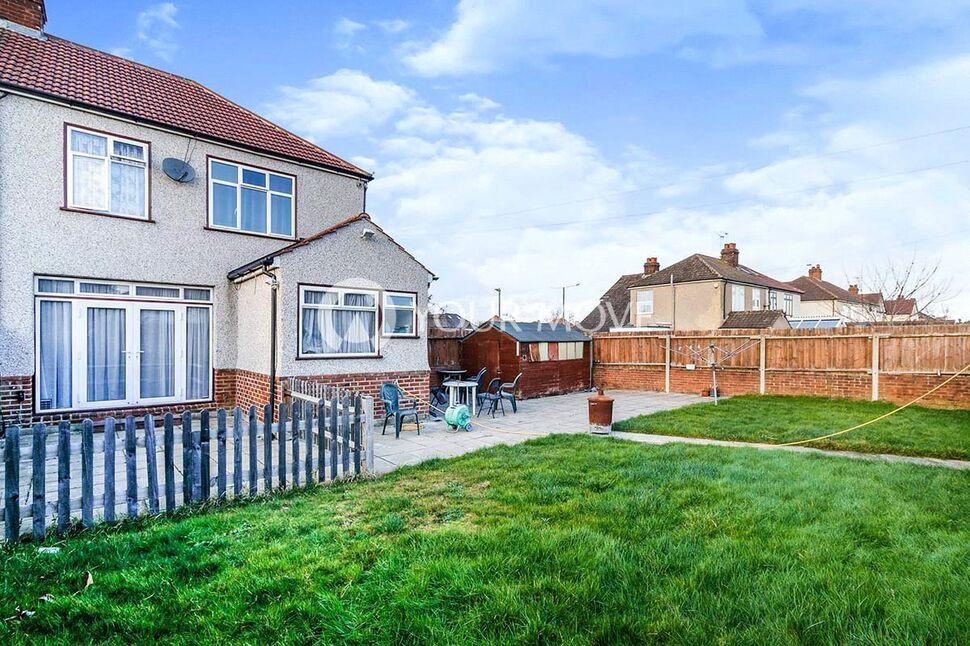
£800 pcm
Shepherds Lane, Dartford, Kent, DA1
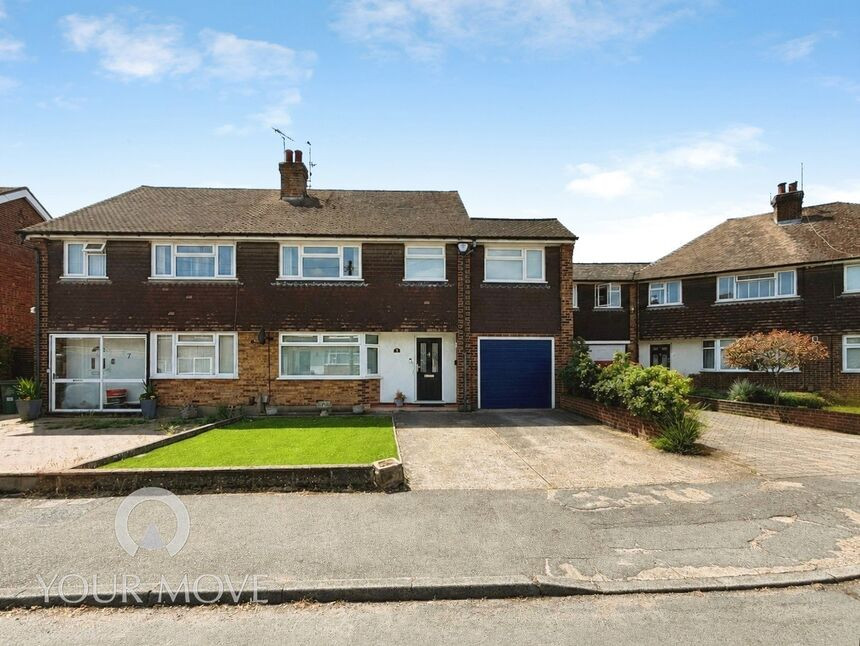
£550,000 Guide price
Derwent Close, Dartford, Kent, DA1
£425,000 Guide price
Comments (0)
Log in to like, comment or share to your feed.
Start the conversation about this listing.