 Available
Photo 1 of 13
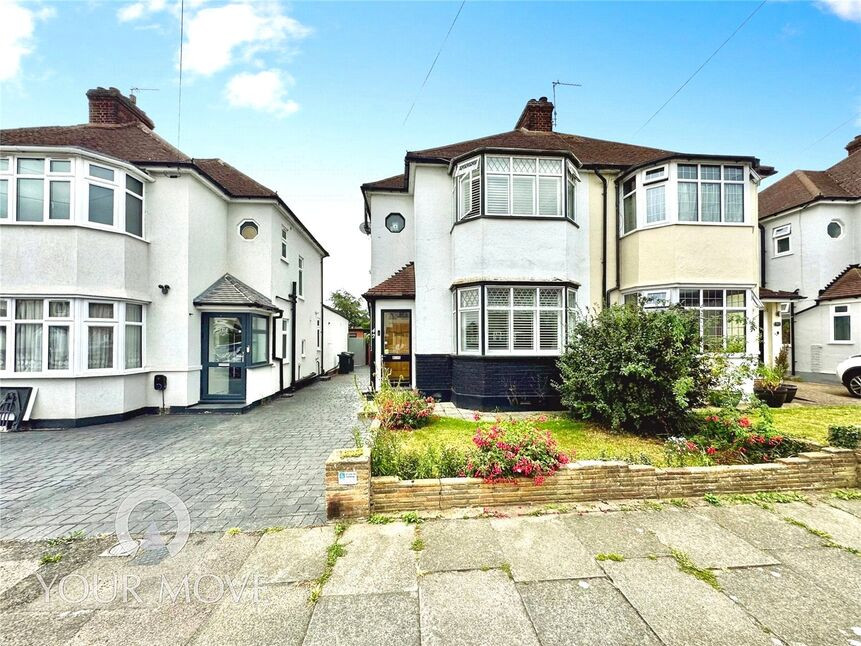
£425,000 Guide price
Denver Road, Dartford, Kent, DA1
Denver Road, Kent, Dartford, DA1
- 🏠 House
- 📋 For sale
- 🛏 3 beds
- 🛁 1 bath
- 👁 6 views
About this property
Guide Price £425,000 to £450,000
Situated in the sought-after area of West Dartford, this well-presented semi-detached house offers an excellent opportunity for families seeking a comfortable and convenient home. Boasting three bedrooms—two spacious doubles and a further single—this property provides ample accommodation for growing families or those needing dedicated office space.
The house features two open-plan reception rooms, providing a bright and flexible living environment ideal for relaxation, entertaining, or family gatherings. The modern fitted kitchen ensures a practical space for culinary pursuits. A downstairs WC adds further convenience for guests and residents alike.
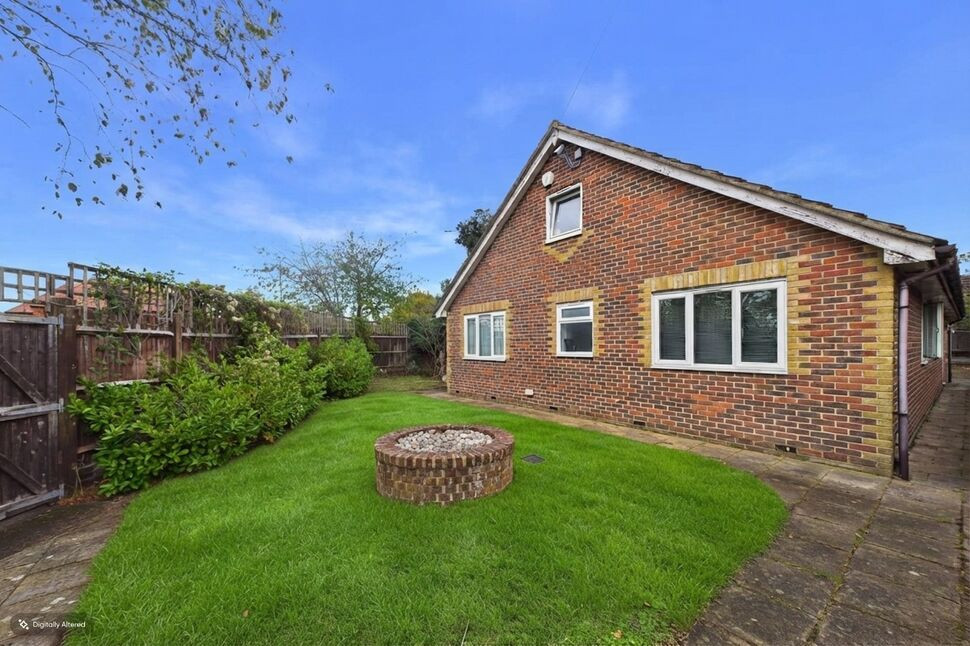
One of the standout features of this property is its beautiful garden, perfect for outdoor dining, children’s play, or gardening enthusiasts. The adjoining garden room offers an inviting space to enjoy views over the landscaped garden, whatever the weather.
Parking is well catered for, with a concrete print driveway, off-street parking, and a single garage, ensuring peace of mind for homeowners and visitors. The property's location is another key benefit, being close to nearby schools and various local amenities, making it perfectly suited for families.
This semi-detached home in West Dartford represents a rare chance to secure a spacious and well-equipped family residence in a desirable area. Early viewing is highly recommended.
Reception Room
15'8" x 10'3" (4.78m x 3.12m)
Reception Room
14'2" x 10'3" (4.32m x 3.12m)
Kitchen
10'1" x 5'9" (3.07m x 1.75m)
Garden Room
16'2" x 6'1" (4.93m x 1.85m)
Bedroom 1
16'0" x 10'9" (4.88m x 3.28m)
Bedroom 2
10'8" x 7'8" (3.25m x 2.34m)
Bedroom 3
7'4" x 6'5" (2.24m x 1.96m)
Bathroom
5'4" x 5'2" (1.63m x 1.57m)
Read full description
Situated in the sought-after area of West Dartford, this well-presented semi-detached house offers an excellent opportunity for families seeking a comfortable and convenient home. Boasting three bedrooms—two spacious doubles and a further single—this property provides ample accommodation for growing families or those needing dedicated office space.
The house features two open-plan reception rooms, providing a bright and flexible living environment ideal for relaxation, entertaining, or family gatherings. The modern fitted kitchen ensures a practical space for culinary pursuits. A downstairs WC adds further convenience for guests and residents alike.
One of the standout features of this property is its beautiful garden, perfect for outdoor dining, children’s play, or gardening enthusiasts. The adjoining garden room offers an inviting space to enjoy views over the landscaped garden, whatever the weather.
Parking is well catered for, with a concrete print driveway, off-street parking, and a single garage, ensuring peace of mind for homeowners and visitors. The property's location is another key benefit, being close to nearby schools and various local amenities, making it perfectly suited for families.
This semi-detached home in West Dartford represents a rare chance to secure a spacious and well-equipped family residence in a desirable area. Early viewing is highly recommended.
Reception Room
15'8" x 10'3" (4.78m x 3.12m)
Reception Room
14'2" x 10'3" (4.32m x 3.12m)
Kitchen
10'1" x 5'9" (3.07m x 1.75m)
Garden Room
16'2" x 6'1" (4.93m x 1.85m)
Bedroom 1
16'0" x 10'9" (4.88m x 3.28m)
Bedroom 2
10'8" x 7'8" (3.25m x 2.34m)
Bedroom 3
7'4" x 6'5" (2.24m x 1.96m)
Bathroom
5'4" x 5'2" (1.63m x 1.57m)
Read full description
What's it like to live here?
Nearby businesses open now
More properties nearby
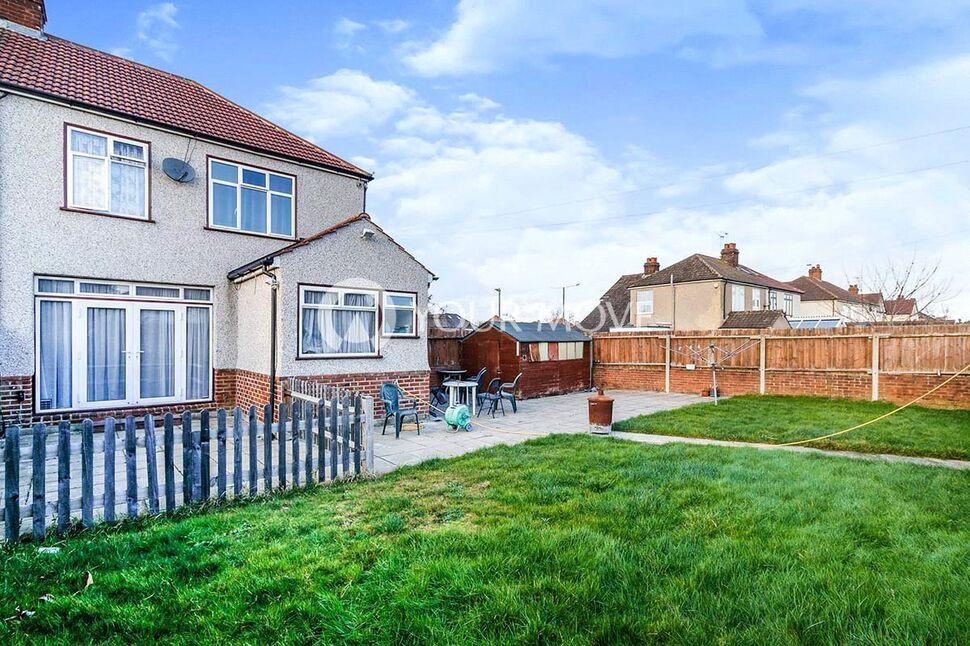
£800 pcm
Shepherds Lane, Dartford, Kent, DA1
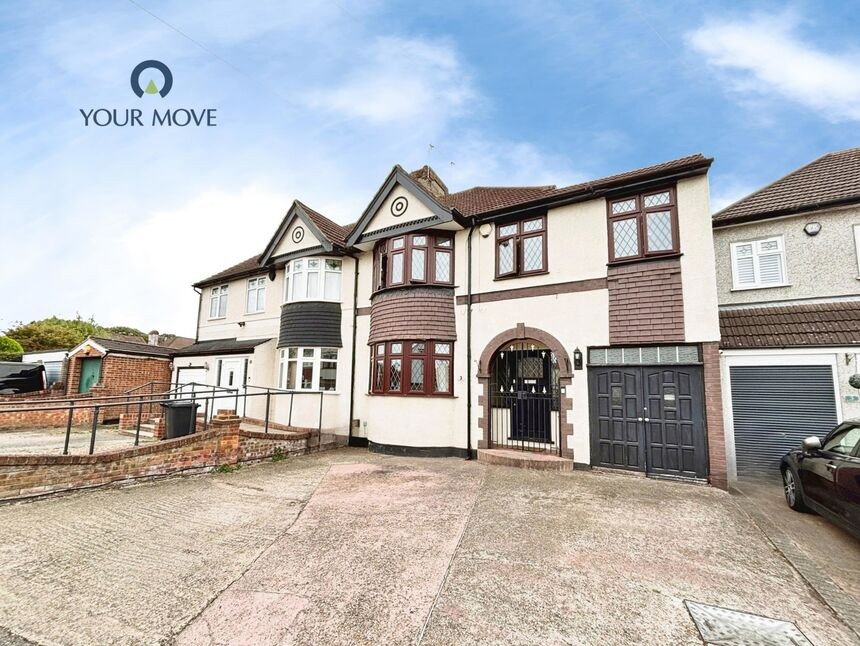
£2,400 pcm
Heather Drive, Dartford, Kent, DA1
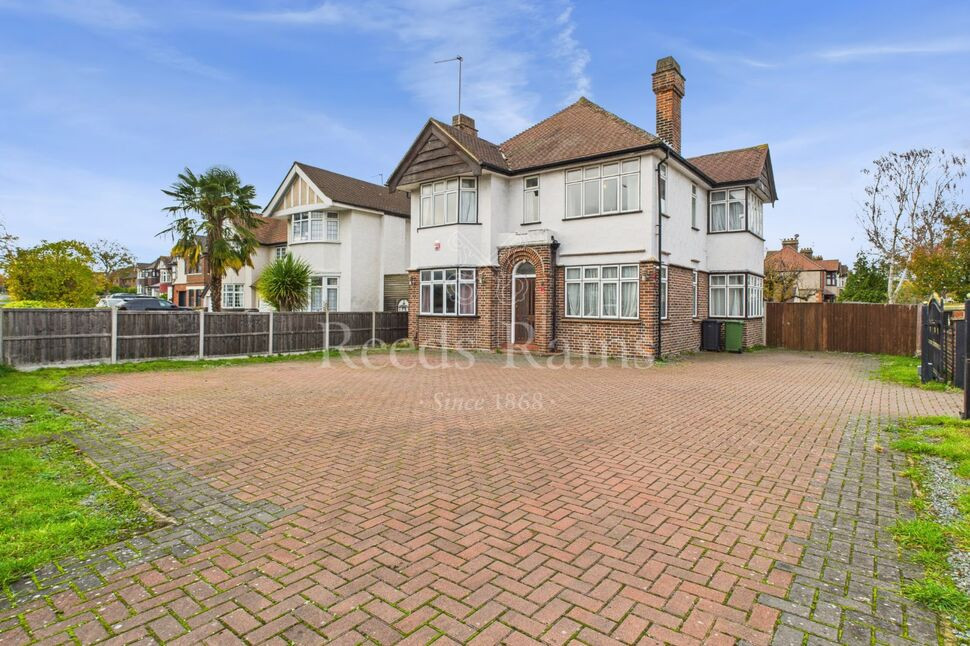
£940,000 Asking price
Shepherds Lane, Dartford, Kent, DA1
£850,000 Guide price
Comments (0)
Log in to like, comment or share to your feed.
Start the conversation about this listing.