 Available
Photo 1 of 17
£200,000 Offers over
Skipton Old Road, Foulridge, Lancashire, BB8
Skipton Old Road, Lancashire, Foulridge, BB8
- 🏠 House
- 📋 For sale
- 🛏 4 beds
- 🛁 1 bath
- 👁 6 views
About this property
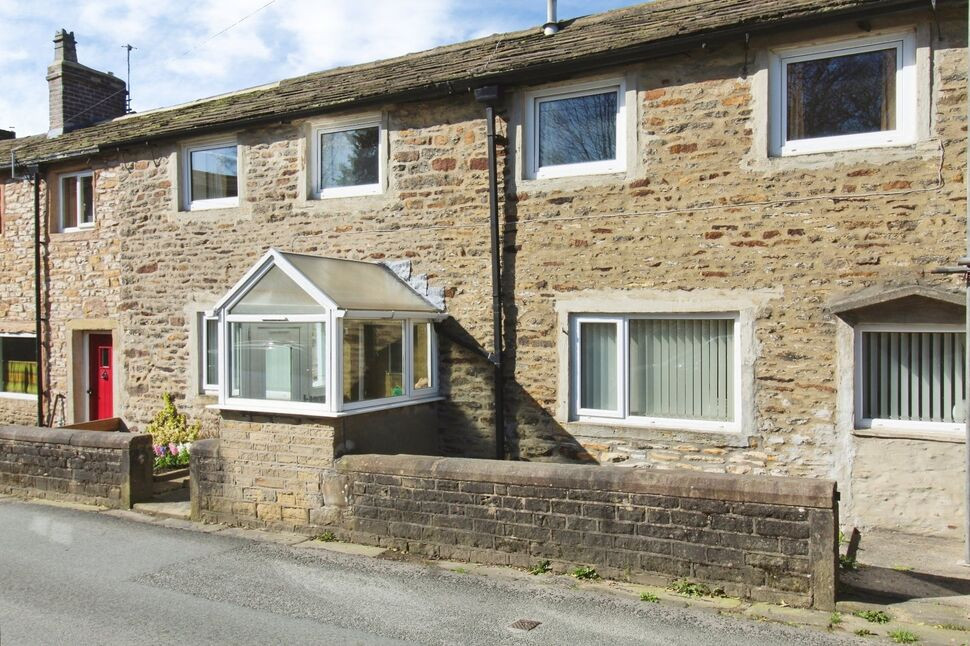
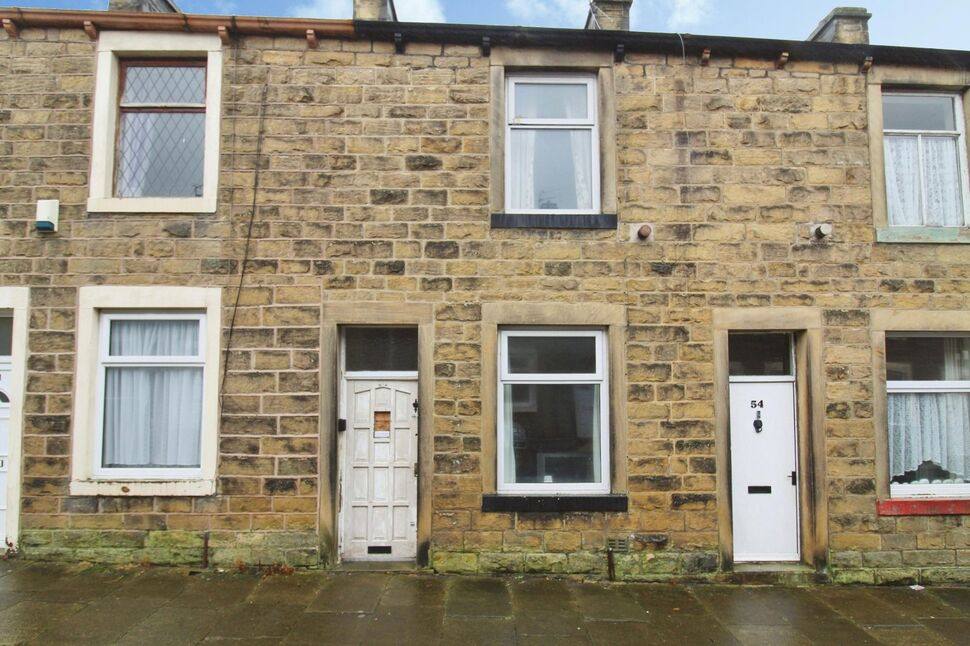
A SUBSTANTIAL FOUR BEDROOM double cottage located in an idyllic village location with breath-taking long distance countryside views.
Although the property would benefit from a programme of modernisation, this fabulous characterful and spacious family home offers fantastic potential to owner occupiers, developers and investors alike.Offering not only substantial living accommodation, this family home also boasts a substantial garden area beyond the rear footpath, and detached garage.This delightful property briefly comprises: Entrance porch, lounge, second lounge/sitting room, kitchen and utility to the ground floor (both the kitchen and utility offering separate mini cellars), plus FOUR bedrooms and bathroom to the first floor. Externally the property boast a cottage garden forecourt, substantial plot of garden land beyond the rear footpath and a detached single garage.Early viewing is highly recommended.No chain!
Porch
A practical addition to the property, built with a solid base, tiled flooring, uPVC double glazed window and external uPVC door.
Lounge 1
4.47m x 4.47m (minimum extending into alcove storage)
A well proportioned lounge with a radiator, into alcove fitted storage cupboards, meter cupboard and uPVC double glazed window.
Lounge 2
4.5m x 4.5m (maximum into alcove)
A well presented and generous lounge with a radiator twin uPVC double glazed windows and internal access to the utility.
Kitchen
2.06m (maximum, reducing to 1.98m minimum) x 3.84m
The kitchen, to the rear of lounge one, is fitted with a selection of wall and base units, marble effect work surfaces and matching breakfast bar, chrome sink unit fitted into a box bay uPVC double glazed window, with fabulous long distance views, access to a mini cellar with stone steps and small window, staircase leading to the first floor and an external uPVC door to the rear.
Utility Room
2.36m (maximum) x 4.14m
To the rear of lounge two is a generous utility room with chrome sink unit and drainer, plumbing for a washing machine, ample space for a dryer and other appliances, access to a mini cellar, staircase to the first floor, uPVC double glazed window and external uPVC door to the rear.
Bedroom 1
14'12" x 14'12" (4.57m x 4.57m)
A generous double bedroom to the front of the property with a radiator and twin uPVC double glazed windows.
Bedroom 2
14'8" x 8'7" (4.47m x 2.62m)
A second spacious double bedroom with useful into wall storage cupboard, radiator and uPVC double glazed window to the front aspect.
Bedroom 3
11'4" x 5'8" (3.45m x 1.73m)
The third bedroom, again to the front of the property, with a radiator and uPVC double glazed window.
Bedroom 4
2.3m (restricted head height in places) x 2.95m (minimum extending to 4.2m at entrance)
The fourth bedroom, used by the owner as a workshop/study, and to the rear of the property, has a radiator and uPVC double glazed window providing fabulous long distance countryside views.
Bathroom
2m (restricted head height to rear) x 3.89m (maximum)
A spacious family bathroom fitted with a FOUR piece bathroom suite in light orange comprising a low level W.C., pedestal hand basin, panel bath and separate tiled shower cubicle with mains fitted shower, partially tiled elevations, multi point boiler and uPVC double glazed window.
Garage
A parcel of land to the side of the row of cottages leads to a detached single garage.
Garden
The property boast a cottage style forecourt, rear outside sitting area with out building and, beyond the rear footpath, a substantial garden plot of land running the length of the terrace row of cottages.
Read full description
Although the property would benefit from a programme of modernisation, this fabulous characterful and spacious family home offers fantastic potential to owner occupiers, developers and investors alike.Offering not only substantial living accommodation, this family home also boasts a substantial garden area beyond the rear footpath, and detached garage.This delightful property briefly comprises: Entrance porch, lounge, second lounge/sitting room, kitchen and utility to the ground floor (both the kitchen and utility offering separate mini cellars), plus FOUR bedrooms and bathroom to the first floor. Externally the property boast a cottage garden forecourt, substantial plot of garden land beyond the rear footpath and a detached single garage.Early viewing is highly recommended.No chain!
Porch
A practical addition to the property, built with a solid base, tiled flooring, uPVC double glazed window and external uPVC door.
Lounge 1
4.47m x 4.47m (minimum extending into alcove storage)
A well proportioned lounge with a radiator, into alcove fitted storage cupboards, meter cupboard and uPVC double glazed window.
Lounge 2
4.5m x 4.5m (maximum into alcove)
A well presented and generous lounge with a radiator twin uPVC double glazed windows and internal access to the utility.
Kitchen
2.06m (maximum, reducing to 1.98m minimum) x 3.84m
The kitchen, to the rear of lounge one, is fitted with a selection of wall and base units, marble effect work surfaces and matching breakfast bar, chrome sink unit fitted into a box bay uPVC double glazed window, with fabulous long distance views, access to a mini cellar with stone steps and small window, staircase leading to the first floor and an external uPVC door to the rear.
Utility Room
2.36m (maximum) x 4.14m
To the rear of lounge two is a generous utility room with chrome sink unit and drainer, plumbing for a washing machine, ample space for a dryer and other appliances, access to a mini cellar, staircase to the first floor, uPVC double glazed window and external uPVC door to the rear.
Bedroom 1
14'12" x 14'12" (4.57m x 4.57m)
A generous double bedroom to the front of the property with a radiator and twin uPVC double glazed windows.
Bedroom 2
14'8" x 8'7" (4.47m x 2.62m)
A second spacious double bedroom with useful into wall storage cupboard, radiator and uPVC double glazed window to the front aspect.
Bedroom 3
11'4" x 5'8" (3.45m x 1.73m)
The third bedroom, again to the front of the property, with a radiator and uPVC double glazed window.
Bedroom 4
2.3m (restricted head height in places) x 2.95m (minimum extending to 4.2m at entrance)
The fourth bedroom, used by the owner as a workshop/study, and to the rear of the property, has a radiator and uPVC double glazed window providing fabulous long distance countryside views.
Bathroom
2m (restricted head height to rear) x 3.89m (maximum)
A spacious family bathroom fitted with a FOUR piece bathroom suite in light orange comprising a low level W.C., pedestal hand basin, panel bath and separate tiled shower cubicle with mains fitted shower, partially tiled elevations, multi point boiler and uPVC double glazed window.
Garage
A parcel of land to the side of the row of cottages leads to a detached single garage.
Garden
The property boast a cottage style forecourt, rear outside sitting area with out building and, beyond the rear footpath, a substantial garden plot of land running the length of the terrace row of cottages.
Read full description
What's it like to live here?
Nearby businesses open now
More properties nearby
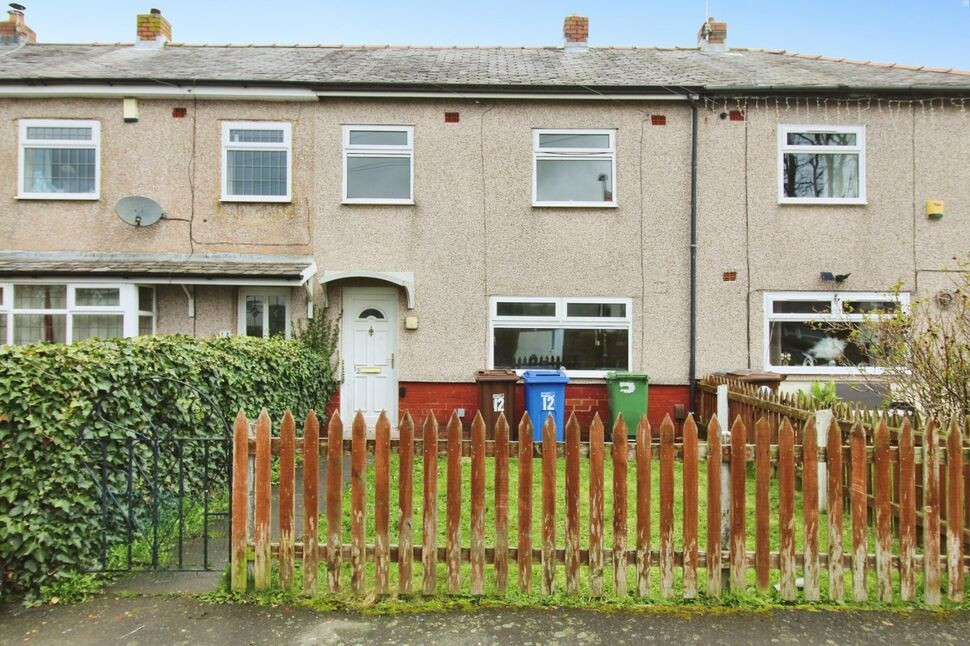
£100,000 Asking price
Glenroy Avenue, Colne, Lancashire, BB8
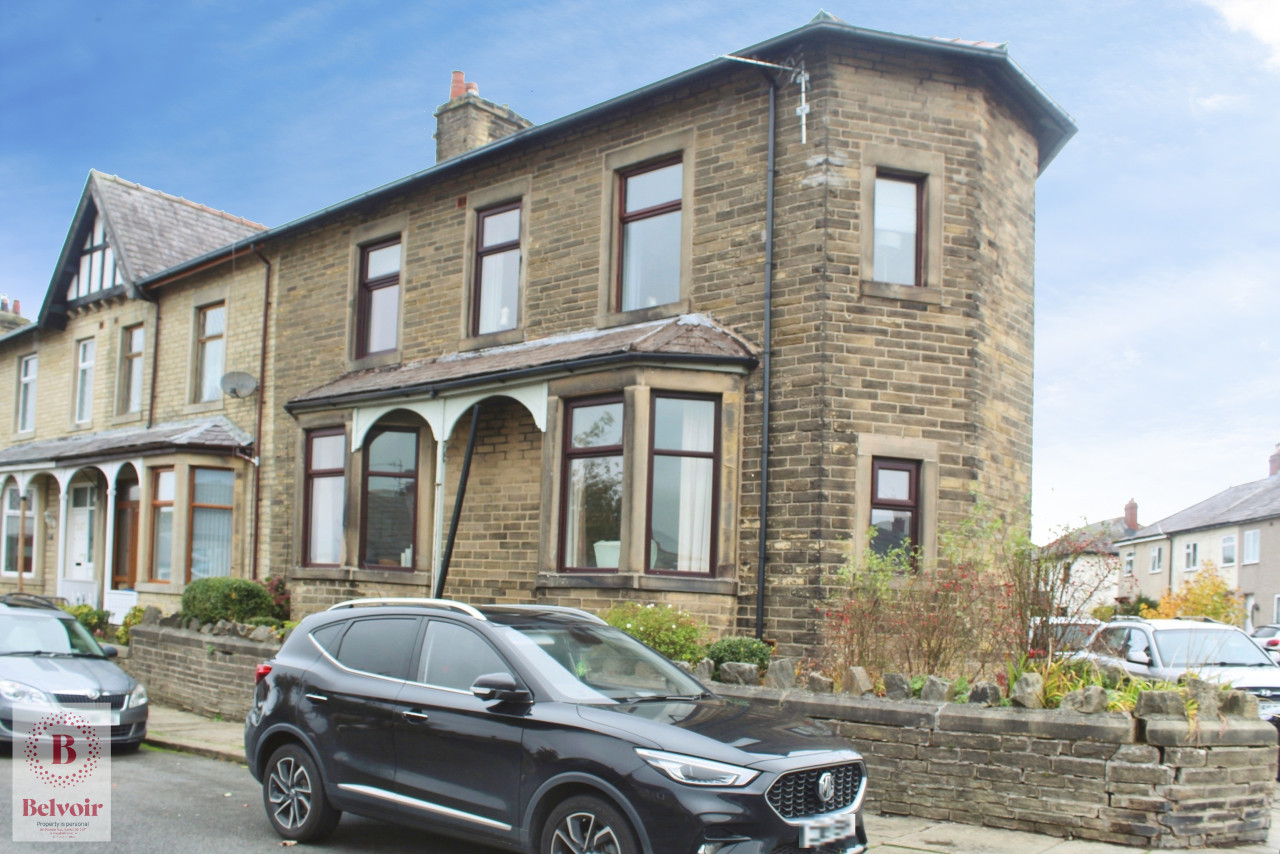
OIRO £199,950
Montague Street, Colne, BB8
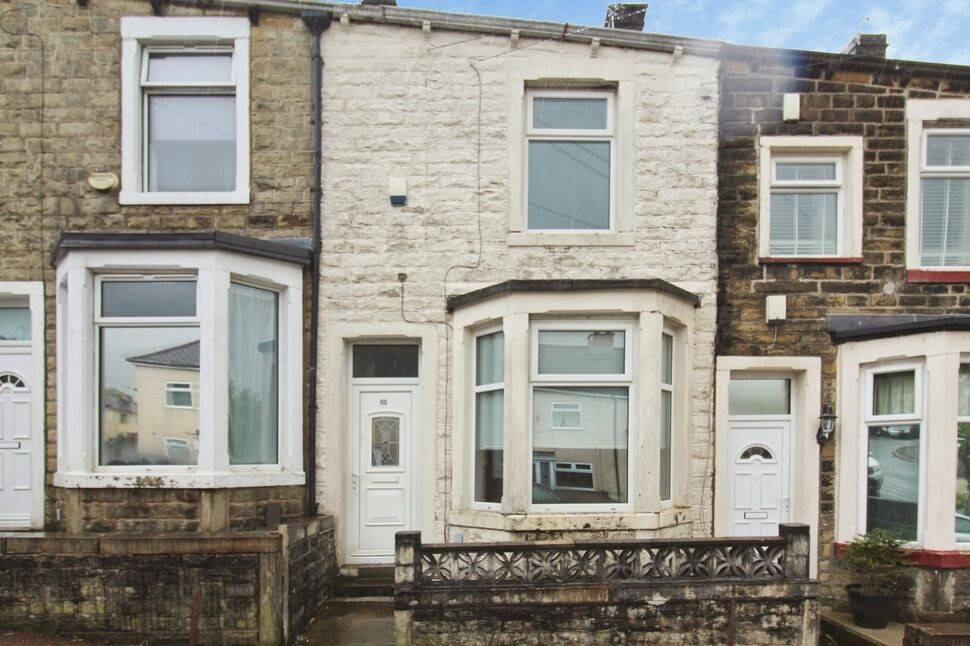
£70,000 Asking price
Glen Street, Colne, Lancashire, BB8
£52,000 Asking price
Comments (0)
Log in to like, comment or share to your feed.
Start the conversation about this listing.