 Available
Photo 1 of 18
£240,000 Asking price
South View, Whitwell, Derbyshire, S80
South View, Derbyshire, Whitwell, S80
- 🏠 Bungalow
- 📋 For sale
- 🛏 3 beds
- 🛁 1 bath
- 👁 6 views
About this property
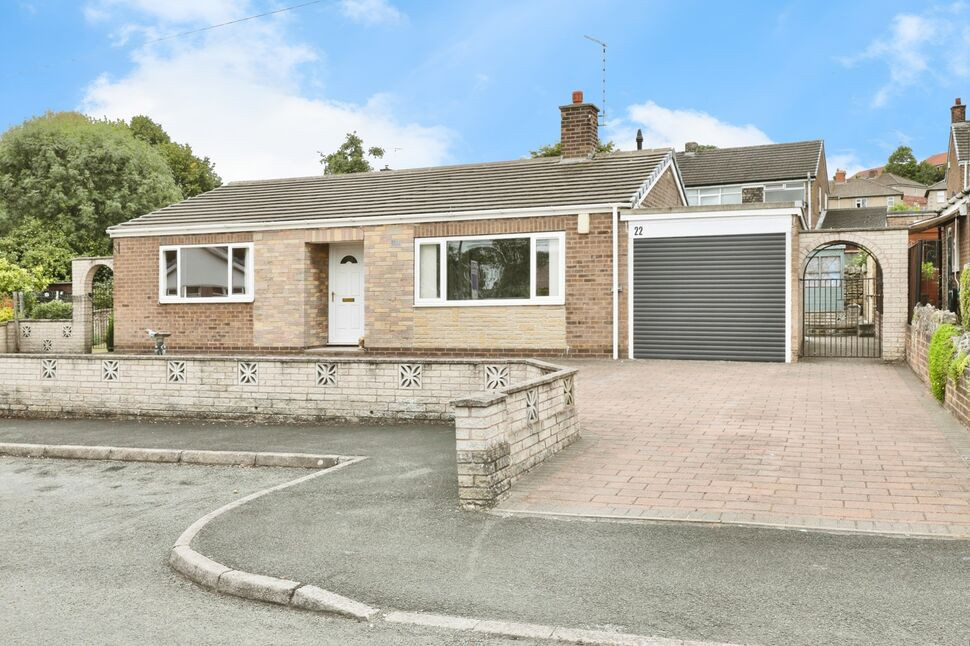
Move straight in to this immaculate three bedroom detached bungalow situated on an envious plot on a quiet cul-de-sac in the sought after village of Whitwell. Available with no upward chain! Viewing highly recommended to appreciate the position, size and condition of this property.
In brief the property comprises; hallway with loft access, beautifully decorated living room with feature fireplace, kitchen dining room, three well proportioned bedrooms, brand new shower room (never been used), attached garage benefitting from electric roller door, block paved driveway and landscaped wrap around gardens.
The property benefits from a gas central heating system with combi boiler that has been serviced and double glazing.
Whitwell is a friendly Derbyshire village combining rural charm with good amenities. The High Street offers a Co-op, post office, and local takeaways, while several welcoming pubs—like the Whitwell Social Club and Holmefield Arms—are at the heart of village life. Whitwell Primary School serves the community well, and transport is convenient with a train station on the Robin Hood Line and regular bus links to Worksop, Clowne and Chesterfield. For the outdoors, Whitwell Woods provide beautiful walking trails, wildlife, and peaceful scenery right on the doorstep.
Freehold
Council Tax Band C
EPC Grade C
Entrance Hall
Front facing uPVC door gaining access to the property, fitted carpet, central heating radiator, built in storage cupboard and loft access.
Living Room
15'4" x 12'5" (4.68m x 3.79m)
Spacious and beautifully decorated lounge with newly fitted carpet, central heating radiator, feature gas fireplace with marble hearth and large front facing double glazed window with fitted blinds.
Kitchen Dining Room
15'3" x 12'11" (4.66m x 3.94m)
Briefly comprising; a range of matching eye level and base units, inset sink and drainer, complimentary splash back tiling, integrated gas oven, gas hob with cooker hood over, space for a washing machine, wall mounted combi boiler, central heating radiator, vinyl floor covering, rear and side facing double glazed windows and rear facing uPVC door gaining access to the rear garden.
Bedroom 1
14'2" x 9'2" (4.33m x 2.80m)
Newly fitted carpet, central heating radiator and front facing double glazed window with fitted blinds.
Bedroom 2
14'4" x 8'11" (4.38m x 2.71m)
Fitted carpet, central heating radiator and rear facing double glazed window with fitted blinds.
Bedroom 3
11'3" x 7'3" (3.43m x 2.20m)
Fitted carpet, central heating radiator and side facing double glazed window.
Shower Room
9'2" x 6'8" (2.79m x 2.03m)
Brand new shower room briefly comprising; double shower cubicle with mains shower inside, wash hand basin with vanity unit below, W.C, central heating radiator, vinyl floor covering and rear facing double glazed obscure window with fitted blinds.
Garage
17'4" x 8'10" (5.29m x 2.68m)
Attached garage with electric remote controlled roller door, lighting, electric sockets, rear facing double glazed window and rear facing door providing access via the rear garden.
Exterior
To the front of the property is a block paved driveway providing side by side off street parking for multiple vehicles and gate providing side access to the rear of the property.The property benefits from wrap around gardens, mainly laid to lawn with Indian stone patio area for garden furniture, outside tap, shed for storage and is enclosed with stone walls.
Agents Notes
To be able to purchase a property in the United Kingdom all agents have a legal requirement to conduct Identity checks on all customers involved in the transaction to fulfil their obligations under Anti Money Laundering regulations. We outsource this check to a third party and a charge will apply. Ask the branch for further details.
Read full description
In brief the property comprises; hallway with loft access, beautifully decorated living room with feature fireplace, kitchen dining room, three well proportioned bedrooms, brand new shower room (never been used), attached garage benefitting from electric roller door, block paved driveway and landscaped wrap around gardens.
The property benefits from a gas central heating system with combi boiler that has been serviced and double glazing.
Whitwell is a friendly Derbyshire village combining rural charm with good amenities. The High Street offers a Co-op, post office, and local takeaways, while several welcoming pubs—like the Whitwell Social Club and Holmefield Arms—are at the heart of village life. Whitwell Primary School serves the community well, and transport is convenient with a train station on the Robin Hood Line and regular bus links to Worksop, Clowne and Chesterfield. For the outdoors, Whitwell Woods provide beautiful walking trails, wildlife, and peaceful scenery right on the doorstep.
Freehold
Council Tax Band C
EPC Grade C
Entrance Hall
Front facing uPVC door gaining access to the property, fitted carpet, central heating radiator, built in storage cupboard and loft access.
Living Room
15'4" x 12'5" (4.68m x 3.79m)
Spacious and beautifully decorated lounge with newly fitted carpet, central heating radiator, feature gas fireplace with marble hearth and large front facing double glazed window with fitted blinds.
Kitchen Dining Room
15'3" x 12'11" (4.66m x 3.94m)
Briefly comprising; a range of matching eye level and base units, inset sink and drainer, complimentary splash back tiling, integrated gas oven, gas hob with cooker hood over, space for a washing machine, wall mounted combi boiler, central heating radiator, vinyl floor covering, rear and side facing double glazed windows and rear facing uPVC door gaining access to the rear garden.
Bedroom 1
14'2" x 9'2" (4.33m x 2.80m)
Newly fitted carpet, central heating radiator and front facing double glazed window with fitted blinds.
Bedroom 2
14'4" x 8'11" (4.38m x 2.71m)
Fitted carpet, central heating radiator and rear facing double glazed window with fitted blinds.
Bedroom 3
11'3" x 7'3" (3.43m x 2.20m)
Fitted carpet, central heating radiator and side facing double glazed window.
Shower Room
9'2" x 6'8" (2.79m x 2.03m)
Brand new shower room briefly comprising; double shower cubicle with mains shower inside, wash hand basin with vanity unit below, W.C, central heating radiator, vinyl floor covering and rear facing double glazed obscure window with fitted blinds.
Garage
17'4" x 8'10" (5.29m x 2.68m)
Attached garage with electric remote controlled roller door, lighting, electric sockets, rear facing double glazed window and rear facing door providing access via the rear garden.
Exterior
To the front of the property is a block paved driveway providing side by side off street parking for multiple vehicles and gate providing side access to the rear of the property.The property benefits from wrap around gardens, mainly laid to lawn with Indian stone patio area for garden furniture, outside tap, shed for storage and is enclosed with stone walls.
Agents Notes
To be able to purchase a property in the United Kingdom all agents have a legal requirement to conduct Identity checks on all customers involved in the transaction to fulfil their obligations under Anti Money Laundering regulations. We outsource this check to a third party and a charge will apply. Ask the branch for further details.
Read full description
More properties nearby
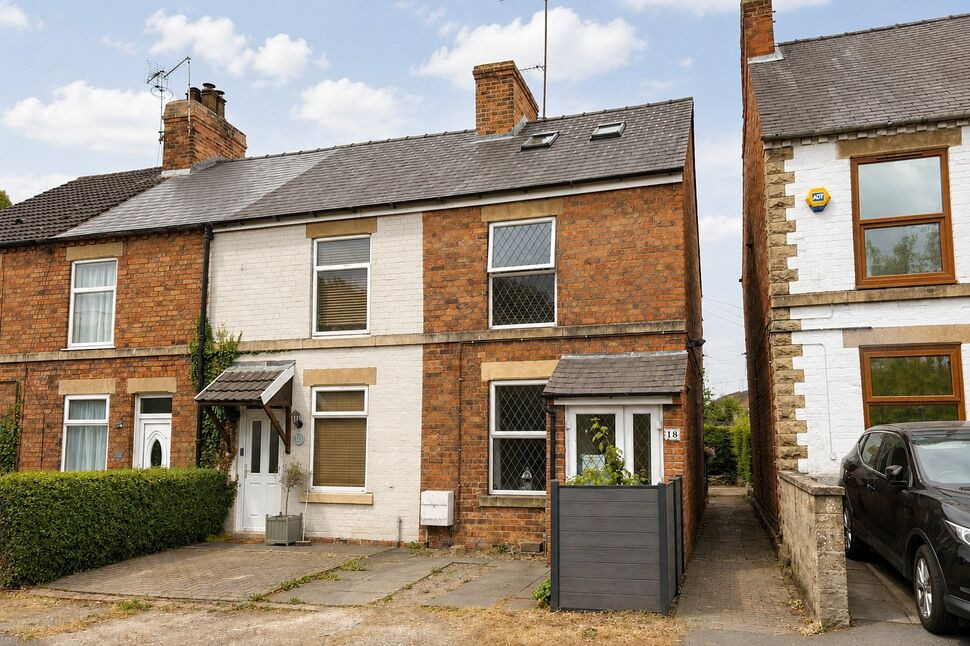
£160,000 Offers over
Hazelmere Road, Creswell, Derbyshire, S80
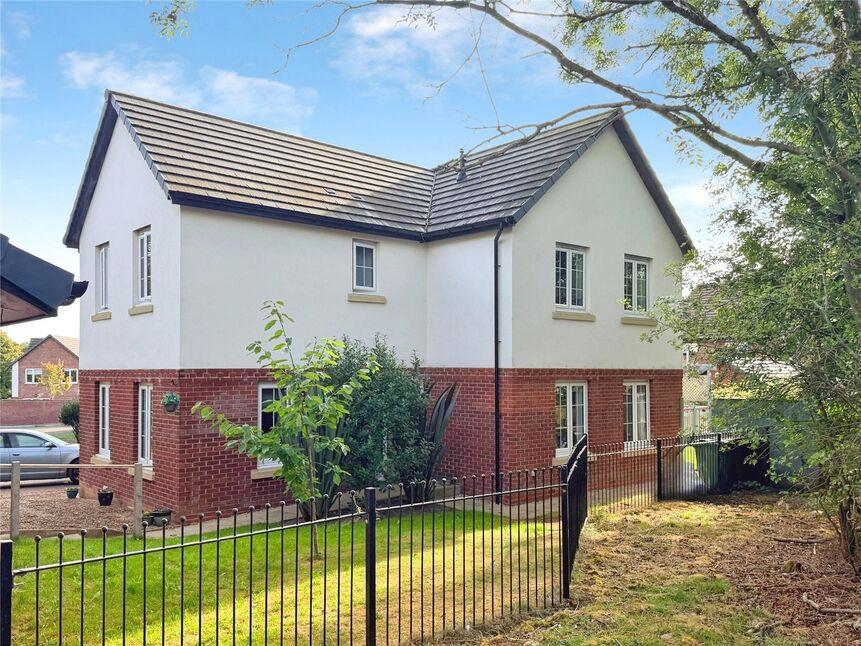
£300,000 Offers over
Comments (0)
Log in to like, comment or share to your feed.
Start the conversation about this listing.