 Available
Photo 1 of 30
£300,000 Offers over
Greenwood View, Creswell, Derbyshire, S80
Greenwood View, Derbyshire, Creswell, S80
- 🏠 House
- 📋 For sale
- 🛏 4 beds
- 🛁 2 baths
- 👁 10 views
About this property
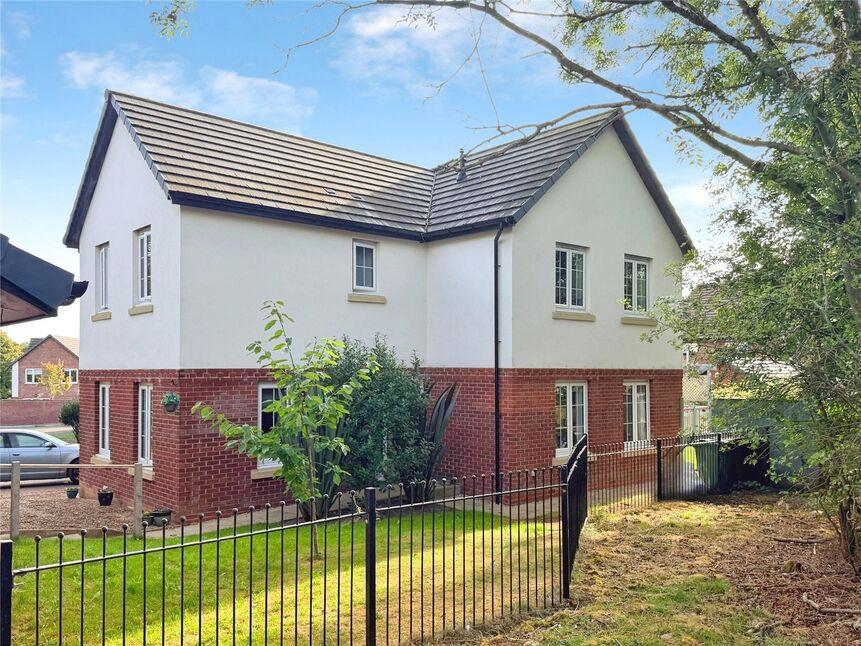
An immaculate four-bedroom detached house for sale in Creswell offering modern open-plan living, gardens to three sides, a detached garage with additional parking, and convenient access to local amenities, woodland walks and rail links. A Viewing is highly recommended to appreciate this stunning example. EPC Rating B.
Entrance Hall
Lovely entrance hall, with useful storage cupboards and door through into the lounge.
Lounge
14'8" x 10'9" (4.46m x 3.28m)
A beautifully presented, front-facing lounge, enhanced by windows to three elevations that flood the room with natural light. The space combines contemporary style with a warm, inviting atmosphere, creating a smart yet relaxed setting for both everyday living and entertaining.
Kitchen Diner
6.82m x 5.14m max
This show-stopping contemporary kitchen serves the ultimate heart of the home, seamlessly blending high-end design with everyday functionality. Centred around a magnificent kitchen island, the space features a dedicated dining area and a cosy, intimate seating nook perfect for relaxing, flooded with natural light and elegant French doors open directly onto the beautifully landscaped rear garden, creating a perfect indoor-outdoor lifestyle.
Utility Room
Storage cupboard understairs, having plumbing and space for a washing machine.
Downstairs WC
Beautiful spacious, white two piece suite.
Landing
Galleried landing with loft access space and a storage cupboard, currently housing the dryer.
Bedroom 1
4.46m x 4.16m max
Double room with built in floor to ceiling slide wardrobes and door into En-Suite.
En-Suite
8'2" x 3'12" (2.49m x 1.21m)
Modern white en-suite with a walk in shower.
Bedroom 2
12'11" x 9'2" (3.94m x 2.80m)
Generous second bedroom.
Bedroom 3
11'2" x 9'2" (3.41m x 2.80m)
Double room, currently used as a second office, overlooking the rear garden.
Bedroom 4
9'4" x 7'4" (2.85m x 2.24m)
Bedroom Four also used as an office / study
Family Bathroom
7'4" x 5'7" (2.24m x 1.69m)
Stunning modern tiled bathroom, having a white three piece suite with a panelled bath with shower over and screen to side. A wall mounted wash hand basin and a low flush WC.
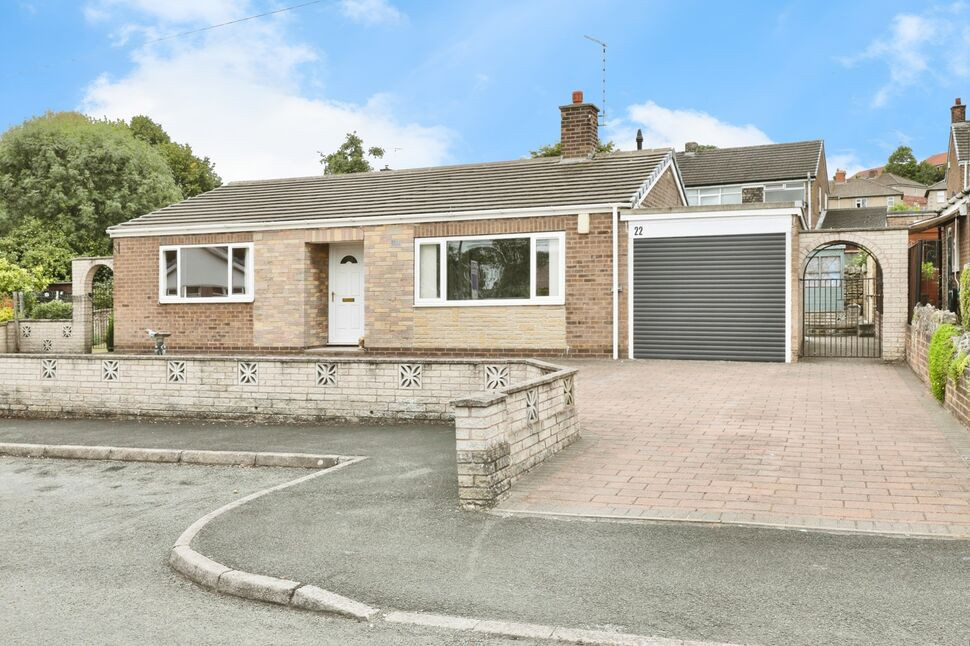
Front Garden / Driveway
Providing off road parking, leading to the garage.
Detached Brick Garage
An up and over door with power and light.
Side Garden
Railing enclosed side garden, enclosed by woodland.
Rear Garden
Fence enclosed rear garden, being mainly laid to lawn with gated access to the front and raised decked and patio area.
Tenure
Freehold
EPC Rating
EPC Rating B
Read full description
Entrance Hall
Lovely entrance hall, with useful storage cupboards and door through into the lounge.
Lounge
14'8" x 10'9" (4.46m x 3.28m)
A beautifully presented, front-facing lounge, enhanced by windows to three elevations that flood the room with natural light. The space combines contemporary style with a warm, inviting atmosphere, creating a smart yet relaxed setting for both everyday living and entertaining.
Kitchen Diner
6.82m x 5.14m max
This show-stopping contemporary kitchen serves the ultimate heart of the home, seamlessly blending high-end design with everyday functionality. Centred around a magnificent kitchen island, the space features a dedicated dining area and a cosy, intimate seating nook perfect for relaxing, flooded with natural light and elegant French doors open directly onto the beautifully landscaped rear garden, creating a perfect indoor-outdoor lifestyle.
Utility Room
Storage cupboard understairs, having plumbing and space for a washing machine.
Downstairs WC
Beautiful spacious, white two piece suite.
Landing
Galleried landing with loft access space and a storage cupboard, currently housing the dryer.
Bedroom 1
4.46m x 4.16m max
Double room with built in floor to ceiling slide wardrobes and door into En-Suite.
En-Suite
8'2" x 3'12" (2.49m x 1.21m)
Modern white en-suite with a walk in shower.
Bedroom 2
12'11" x 9'2" (3.94m x 2.80m)
Generous second bedroom.
Bedroom 3
11'2" x 9'2" (3.41m x 2.80m)
Double room, currently used as a second office, overlooking the rear garden.
Bedroom 4
9'4" x 7'4" (2.85m x 2.24m)
Bedroom Four also used as an office / study
Family Bathroom
7'4" x 5'7" (2.24m x 1.69m)
Stunning modern tiled bathroom, having a white three piece suite with a panelled bath with shower over and screen to side. A wall mounted wash hand basin and a low flush WC.
Front Garden / Driveway
Providing off road parking, leading to the garage.
Detached Brick Garage
An up and over door with power and light.
Side Garden
Railing enclosed side garden, enclosed by woodland.
Rear Garden
Fence enclosed rear garden, being mainly laid to lawn with gated access to the front and raised decked and patio area.
Tenure
Freehold
EPC Rating
EPC Rating B
Read full description
What's it like to live here?
Nearby businesses open now
More properties nearby
£160,000 Offers over
Hazelmere Road, Creswell, Derbyshire, S80
£240,000 Asking price
Comments (0)
Log in to like, comment or share to your feed.
Start the conversation about this listing.