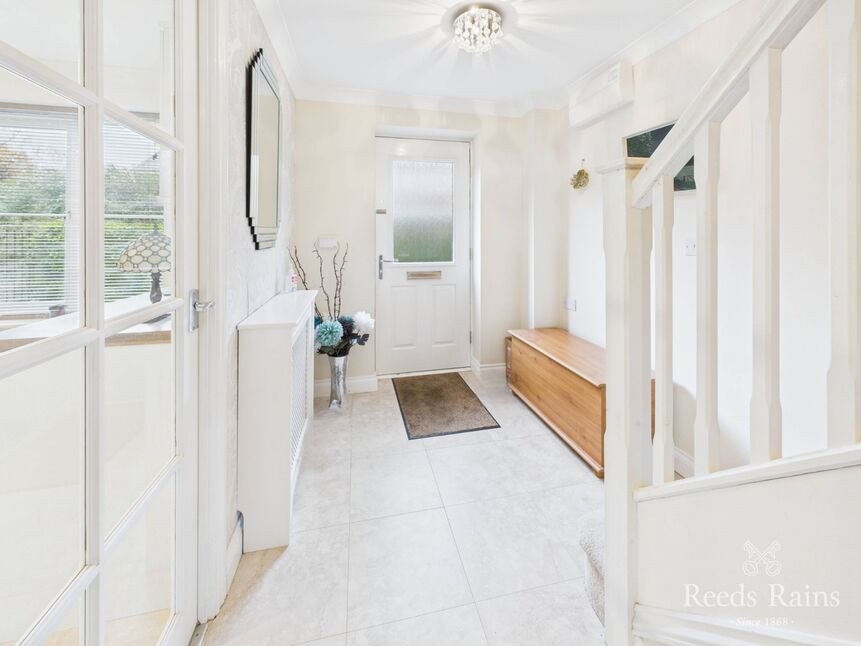
 Available
Photo 1 of 17
£239,995 Price reduced to
Spring Lodge Gardens, Guisborough, North Yorkshire, TS14
Spring Lodge Gardens, North Yorkshire, Guisborough, TS14
- 🏠 House
- 📋 For sale
- 🛏 3 beds
- 🛁 2 baths
- 👁 7 views
About this property
NO CHAIN Located within a highly sought-after residential development, this beautifully presented three-bedroom detached family home offers a perfect blend of modern design and practical living. The property stands out from typical new builds, boasting deceptively spacious accommodation, a generously sized and private rear garden, and high-specification fixtures and fittings throughout.
Upon entering, you are welcomed by a bright entrance hall featuring a useful understairs storage cupboard and elegant tiled flooring that flows seamlessly into a convenient downstairs WC. The modern fitted kitchen is thoughtfully designed with a range of base and wall units, drawers, laminate worktops, coordinating upstands, and stylish tiled splashbacks. It includes a porcelain inset sink unit with mixer tap, plumbing for both a washing machine and tumble dryer, space for a fridge/freezer, and a built-in electric oven with gas hob.
To the rear of the property, a spacious living/dining room extends over 16 feet and offers lovely views of the garden—ideal for both relaxing and entertaining. Upstairs, the master bedroom features fitted wardrobes and a contemporary en-suite shower room. Two further well-proportioned bedrooms and a modern family bathroom complete the first floor.
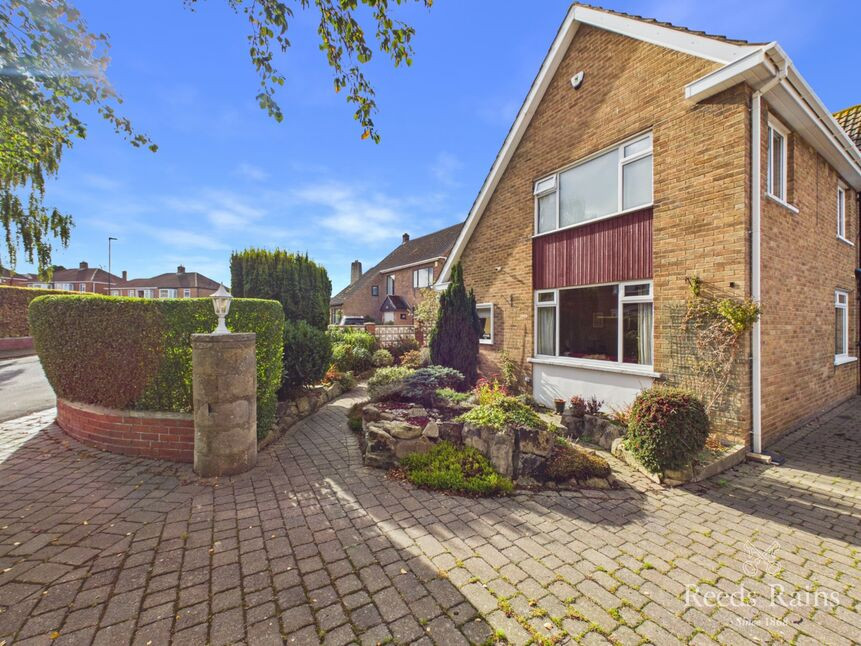
Externally, the property benefits from a long side driveway and a mature, private garden to the rear, providing excellent outdoor space and curb appeal.
Location – Guisborough
This exceptional home is situated in Guisborough, a charming market town nestled at the foot of the North York Moors National Park. Known for its rich history, scenic surroundings, and strong sense of community, Guisborough offers an ideal setting for families and professionals alike. The town provides a range of amenities including reputable schools, independent shops, cafes, and convenient transport links to Middlesbrough and the wider Teesside area. With its blend of countryside tranquillity and urban accessibility, Guisborough continues to grow in popularity as one of the region’s most desirable places to live.
Hallway
6'9" x 14'10" (2.06m x 4.52m)
Kitchen
8'11" x 12'0" (2.72m x 3.66m)
Wc
6'1" x 3'4" (1.85m x 1.02m)
Living Room
16'0" x 13'8" (4.88m x 4.17m)
Landing
9'3" x 3'4" (2.82m x 1.02m)
Bedroom 1
10'4" x 10'6" (3.15m x 3.20m)
En-Suite
5'3" x 5'3" (1.60m x 1.60m)
Bedroom 2
9'5" x 11'1" (2.87m x 3.38m)
Bedroom 3
6'4" x 11'2" (1.93m x 3.40m)
Bathroom
6'4" x 6'7" (1.93m x 2.00m)
Additional Information
Local Authority - Redcar And ClevelandConservation Area - NoCouncil Tax Band Band - DCouncil Tax Estimate £2,424Year Built 2013Restrictive Covenants - YesFlood Risk Rivers & Seas - Very lowSurface Water - Very lowMains Utilities - Gas Central Heating BoilerDouble Glazing Throughout
Additional Information
HMRC is a supervisory body for money laundering regulations, of which all estate agents need to be registered. As part of this, there are multiple requirements that agents must rigorously and consistently meet to ensure they stay compliant with the regulations and protect their clients. To do this, we use an identity verification service, approved by the Government as part of the Digital Identity and Attributes Trust Framework (DIATF). This method and the process we follow to ensure compliance for your transaction come with significant time, financial and legal implications hence a portion of this is passed on. We elected for this verification process due to the speed, certainty, and accuracy it delivers. This helps us to protect all our client's interests by using the most advanced verification process to help prevent the impacts of money laundering alongside our internal manual policies and procedures while staying compliant with HMRC.The administrative charge for this process is £40 plus VAT for a sole purchaser, £65 plus VAT for two purchasers and £75 plus VAT three or more purchasers.
Read full description
Upon entering, you are welcomed by a bright entrance hall featuring a useful understairs storage cupboard and elegant tiled flooring that flows seamlessly into a convenient downstairs WC. The modern fitted kitchen is thoughtfully designed with a range of base and wall units, drawers, laminate worktops, coordinating upstands, and stylish tiled splashbacks. It includes a porcelain inset sink unit with mixer tap, plumbing for both a washing machine and tumble dryer, space for a fridge/freezer, and a built-in electric oven with gas hob.
To the rear of the property, a spacious living/dining room extends over 16 feet and offers lovely views of the garden—ideal for both relaxing and entertaining. Upstairs, the master bedroom features fitted wardrobes and a contemporary en-suite shower room. Two further well-proportioned bedrooms and a modern family bathroom complete the first floor.
Externally, the property benefits from a long side driveway and a mature, private garden to the rear, providing excellent outdoor space and curb appeal.
Location – Guisborough
This exceptional home is situated in Guisborough, a charming market town nestled at the foot of the North York Moors National Park. Known for its rich history, scenic surroundings, and strong sense of community, Guisborough offers an ideal setting for families and professionals alike. The town provides a range of amenities including reputable schools, independent shops, cafes, and convenient transport links to Middlesbrough and the wider Teesside area. With its blend of countryside tranquillity and urban accessibility, Guisborough continues to grow in popularity as one of the region’s most desirable places to live.
Hallway
6'9" x 14'10" (2.06m x 4.52m)
Kitchen
8'11" x 12'0" (2.72m x 3.66m)
Wc
6'1" x 3'4" (1.85m x 1.02m)
Living Room
16'0" x 13'8" (4.88m x 4.17m)
Landing
9'3" x 3'4" (2.82m x 1.02m)
Bedroom 1
10'4" x 10'6" (3.15m x 3.20m)
En-Suite
5'3" x 5'3" (1.60m x 1.60m)
Bedroom 2
9'5" x 11'1" (2.87m x 3.38m)
Bedroom 3
6'4" x 11'2" (1.93m x 3.40m)
Bathroom
6'4" x 6'7" (1.93m x 2.00m)
Additional Information
Local Authority - Redcar And ClevelandConservation Area - NoCouncil Tax Band Band - DCouncil Tax Estimate £2,424Year Built 2013Restrictive Covenants - YesFlood Risk Rivers & Seas - Very lowSurface Water - Very lowMains Utilities - Gas Central Heating BoilerDouble Glazing Throughout
Additional Information
HMRC is a supervisory body for money laundering regulations, of which all estate agents need to be registered. As part of this, there are multiple requirements that agents must rigorously and consistently meet to ensure they stay compliant with the regulations and protect their clients. To do this, we use an identity verification service, approved by the Government as part of the Digital Identity and Attributes Trust Framework (DIATF). This method and the process we follow to ensure compliance for your transaction come with significant time, financial and legal implications hence a portion of this is passed on. We elected for this verification process due to the speed, certainty, and accuracy it delivers. This helps us to protect all our client's interests by using the most advanced verification process to help prevent the impacts of money laundering alongside our internal manual policies and procedures while staying compliant with HMRC.The administrative charge for this process is £40 plus VAT for a sole purchaser, £65 plus VAT for two purchasers and £75 plus VAT three or more purchasers.
Read full description
What's it like to live here?
Nearby businesses open now
More properties nearby
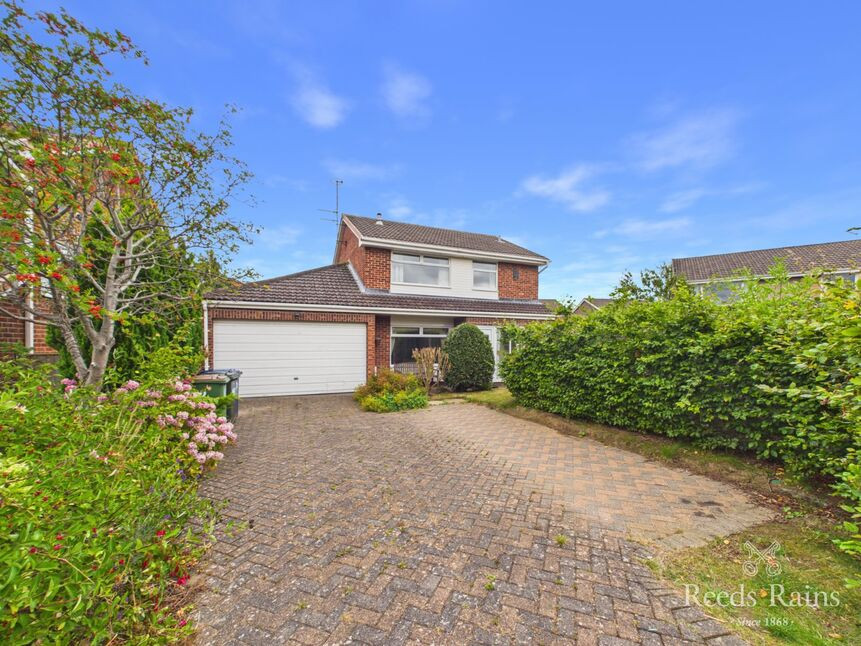
£310,000 Asking price
Rosebay Court, Guisborough, North Yorkshire, TS14
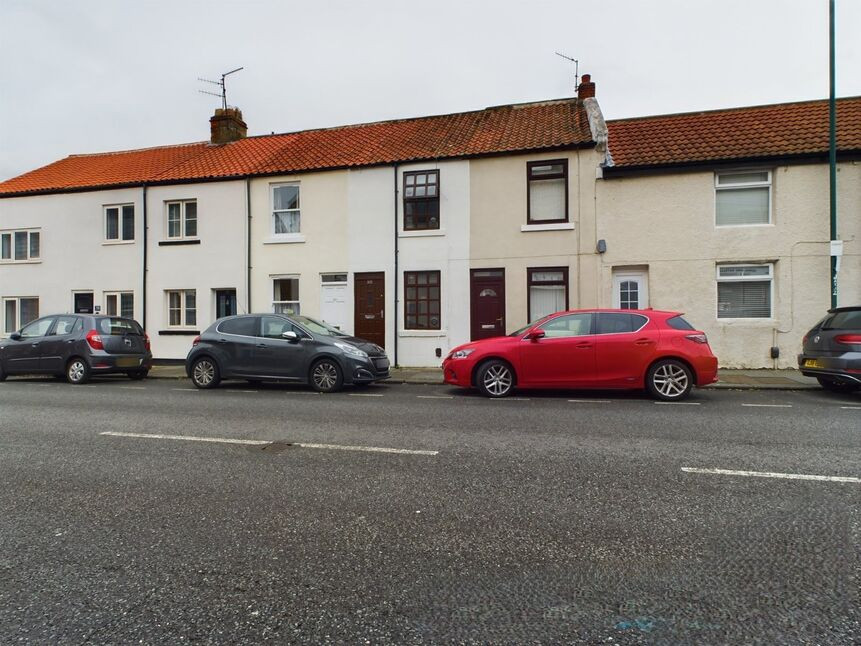
£80,000 Price reduced to
Church Street, Guisborough, North Yorkshire, TS14
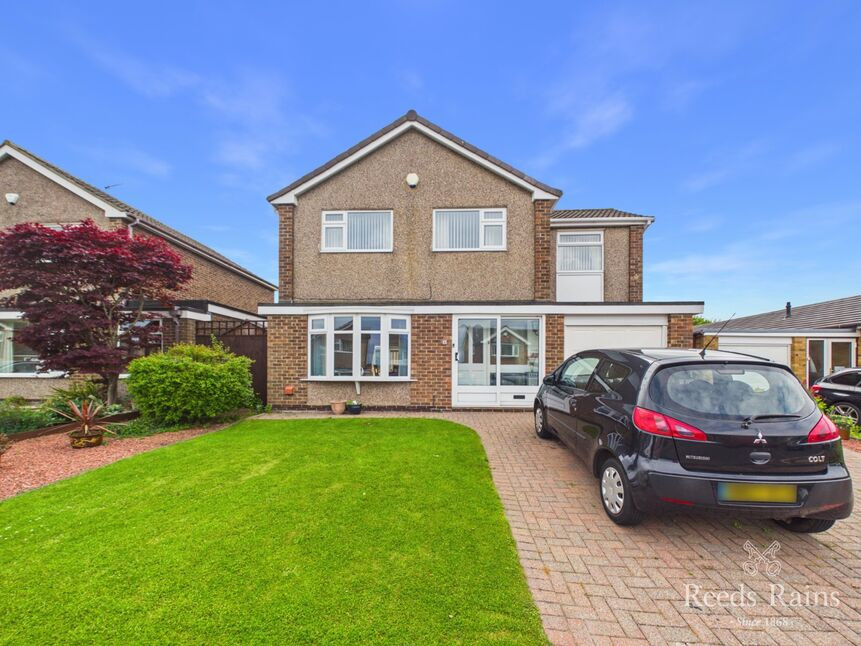
£349,950 Asking price
Bracken Crescent, Guisborough, North Yorkshire, TS14
£459,950 Asking price
Comments (0)
Log in to like, comment or share to your feed.
Start the conversation about this listing.